Oranjeveld 12676 BP MaasdijkBuitengebied Maasdijk
€ 2,700 p/mo.

- 216 m²living area
- 5bedrooms
- Benergy label
Description
JULY 1ST, 2026 TO JULY 1ST, 2027: BEAUTIFUL DETACHED HOUSE WITH CARPORT AND LARGE GARDEN
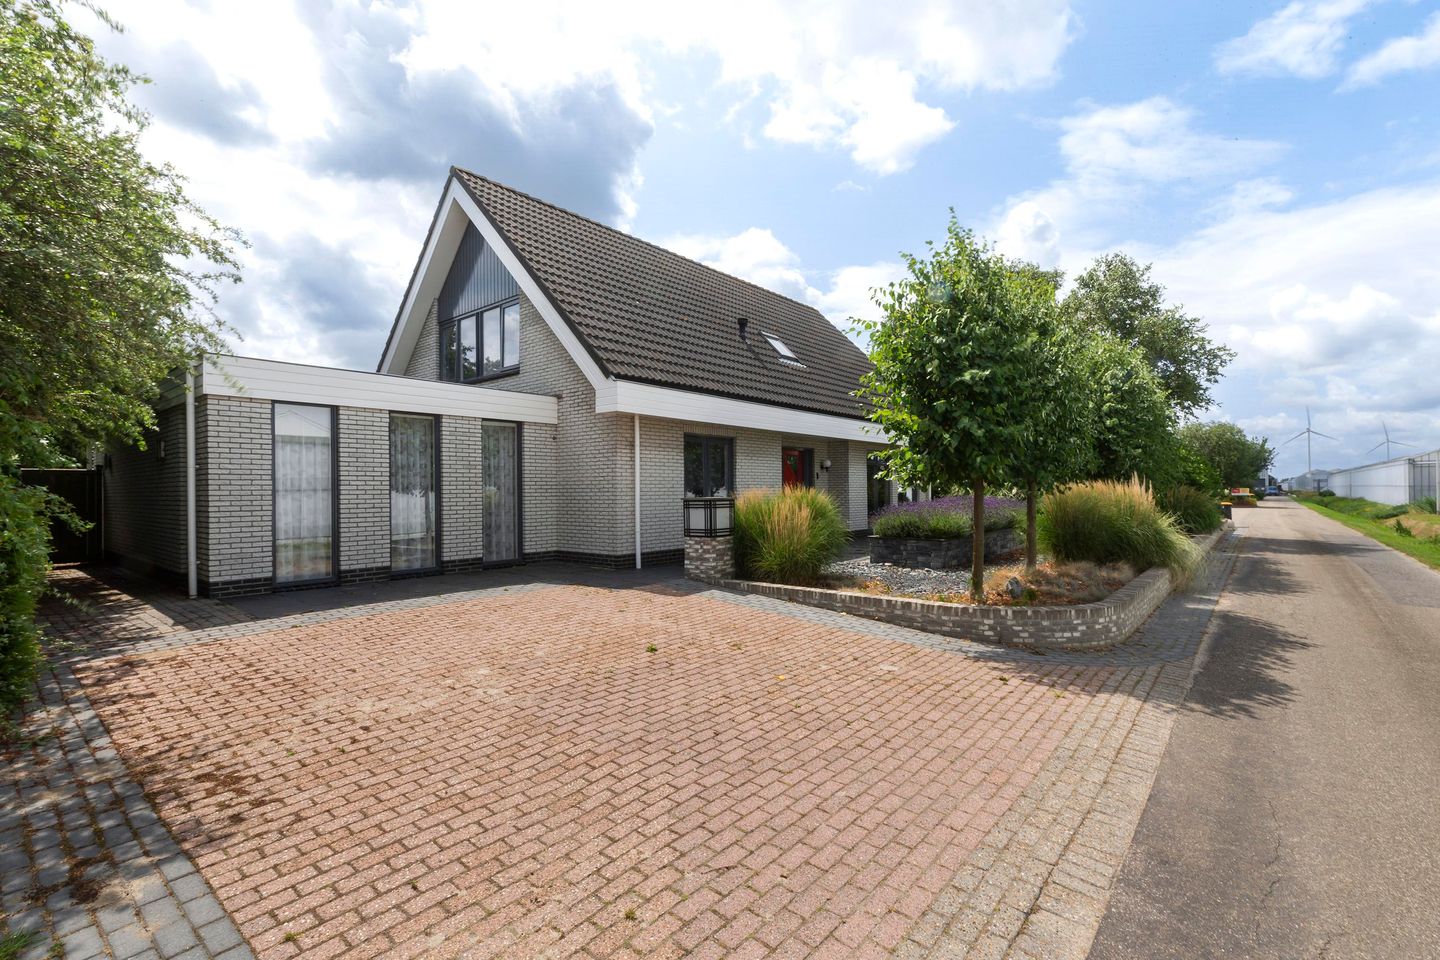
This beautiful and spacious home (216 m2 of living space on a plot of 1,500 m2, semi-furnished, no furniture) is located on Oranjeveld in Maasdijk, featuring a favorable energy label B and 20 solar panels on the carport roof .
Quiet living in Maasdijk is certainly possible in this neighborhood. Oranjeveld is situated in the Buitengebied Maasdijk area. This is a child-friendly neighborhood with a relatively large number of families. Furthermore, it is a relatively quiet neighborhood.
The house is within cycling distance of the center of Maasdijk. Additionally, the nearest arterial road is just a 5-minute drive away. It is a 20-minute drive to the International School in Rotterdam or The Hague .
GROUND FLOOR:
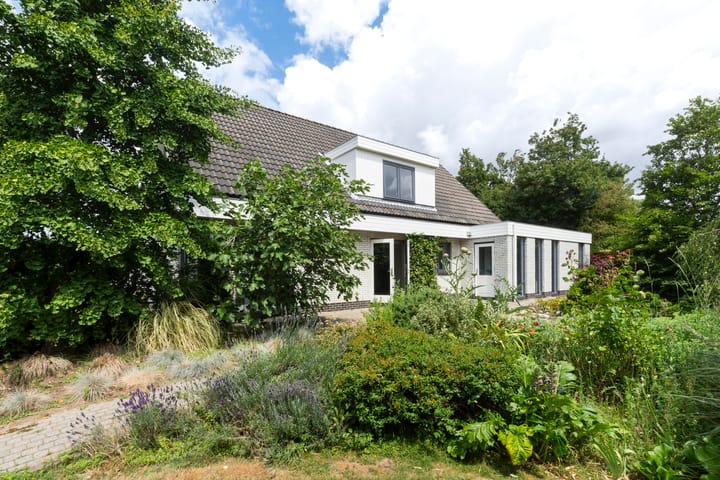
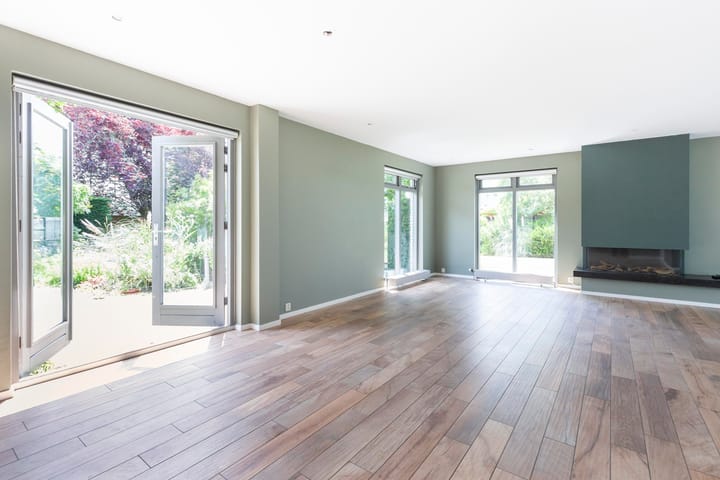
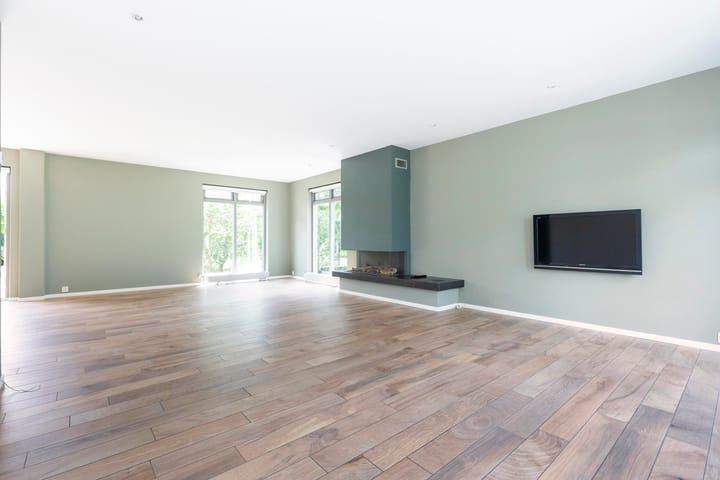
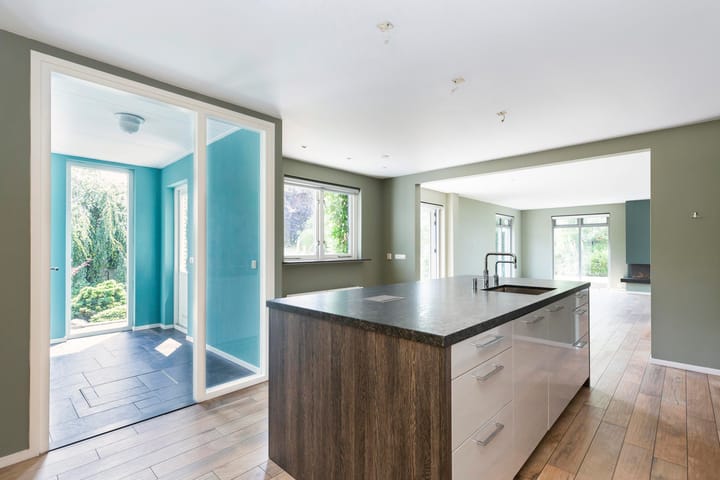
Entrance, hall, staircase, meter cupboard, cloakroom, toilet with washbasin, access to living room with open kitchen (Siematic, approx. 2013) equipped with a sink island with mixer tap and Quooker, granite worktop, convection oven, combination microwave, warming drawer, refrigerator, freezer, 5-burner gas hob on a stainless steel plate, extractor hood, dishwasher, various drawers and cupboards. The living room features a stucco ceiling with spotlighting and a gas fireplace. Access to the back garden via the utility room with storage and space for the central heating combination boiler and underfloor heating distribution unit. From the hall, through a room with a built-in wardrobe, access to the master bedroom, featuring a stucco ceiling and large windows with an adjacent en-suite bathroom. The bathroom (approx. 2005) is equipped with a hot air sauna, walk-in shower cabin with steam function and jet streams, double vanity unit, designer radiator, and neutral floor and wall tiles. Landscaped backyard with a spacious wooden veranda (the pond has since been filled in). Shed as part of the rear greenhouse of approx. 83 m², partly concrete floor, partly tiled floor, fluorescent lighting, electric overhead door, adjacent pedestrian door, wood stove, and storage space. Carport and driveway with space for two cars.
FIRST FLOOR:
Landing with separate toilet, four bedrooms with storage space, one of which is equipped with a vanity unit, and a bathroom at the rear with a dormer window. The bathroom features a bathtub with thermostatic tap, space for a washing machine and dryer, neutral wall and floor tiles, a wooden ceiling with lighting and mechanical ventilation, designer radiator, shower cabin with thermostatic tap, and 2 opening windows. Storage attic accessible via a loft ladder.
RENTAL PRICE: € 2,700 PER MONTH excl. gas, electricity, water, TV/Internet. RENTAL PERIOD: 12 MONTHS, CANNOT BE EXTENDED. DEPOSIT: 1.5 MONTHS' RENT.
SPECIAL FEATURES:
- LARGE LIVING ROOM, 5 BEDROOMS, 2 BATHROOMS, SAUNA, BEAUTIFUL GARDEN & SPACIOUS CARPORT (20 SOLAR PANELS ON THE ROOF) FOR 2 CARS.
- ENERGIELABEL B, 20 SOLAR PANELS ON THE CARPORT ROOF.
- It is a 20-MINUTE DRIVE TO THE INTERNATIONAL SCHOOL IN ROTTERDAM OR THE HAGUE.
- AVAILABLE ONLY FOR 1 PERSON OR A COUPLE (WITH CHILDREN).
- WITH PRIVATE PARKING SPACES and plenty of space around the house.
- The property is rented semi-furnished.
- No pets.
For more information or to request a viewing, please contact us via
Advertisement
Features
Transfer of ownership
- Listed since
- Acceptance
- Available on 7/1/2026
- Rental price
- € 2,700 per month (no service charges)
- Deposit
- € 4,050 one-off
- Rental agreement
- Temporary rent
- Status
- Available
Construction
- Kind of house
- Villa, detached residential property
- Building type
- Resale property
- Year of construction
- 1991
Surface areas and volume
- Areas
- Living area
- 216 m²
- Exterior space attached to the building
- 702 m²
- Volume in cubic meters
- 720 m³
Layout
- Number of rooms
- 6 rooms (5 bedrooms)
- Number of bath rooms
- 2 bathrooms and 2 separate toilets
- Bathroom facilities
- 2 showers, 2 washstands, double sink, bath, and steam cabin
- Number of stories
- 2 stories
- Facilities
- Solar panels
Energy
- Energy label
- B
- Heating
- CH boiler and partial floor heating
- Hot water
- CH boiler
Exterior space
- Location
- Outside the built-up area
- Garden
- Back garden
- Back garden
- 702 m² (100.00 metre deep and 7.02 metre wide)
- Garden location
- Located at the south
Garage
- Type of garage
- Parking place
Parking
- Type of parking facilities
- Parking on private property
Popularity
0x
Viewed
0x
Saved
29-5-2026
On Funda
Neighborhood

Buitengebied Maasdijk
Maasdijk- Residents
- 945
- Family with children
- 32%
Discover the neighborhood
Curious about the housing supply, residents and local real estate agents?

Don’t want to forget this home?
Save it as a favorite. You’ll easily find it back and get notified when something changes.
