Thorbeckelaan 71412 BL NaardenMinisterpark
€ 2,950 p/mo.

- 120 m²living area
- 4bedrooms
- Cenergy label
Description
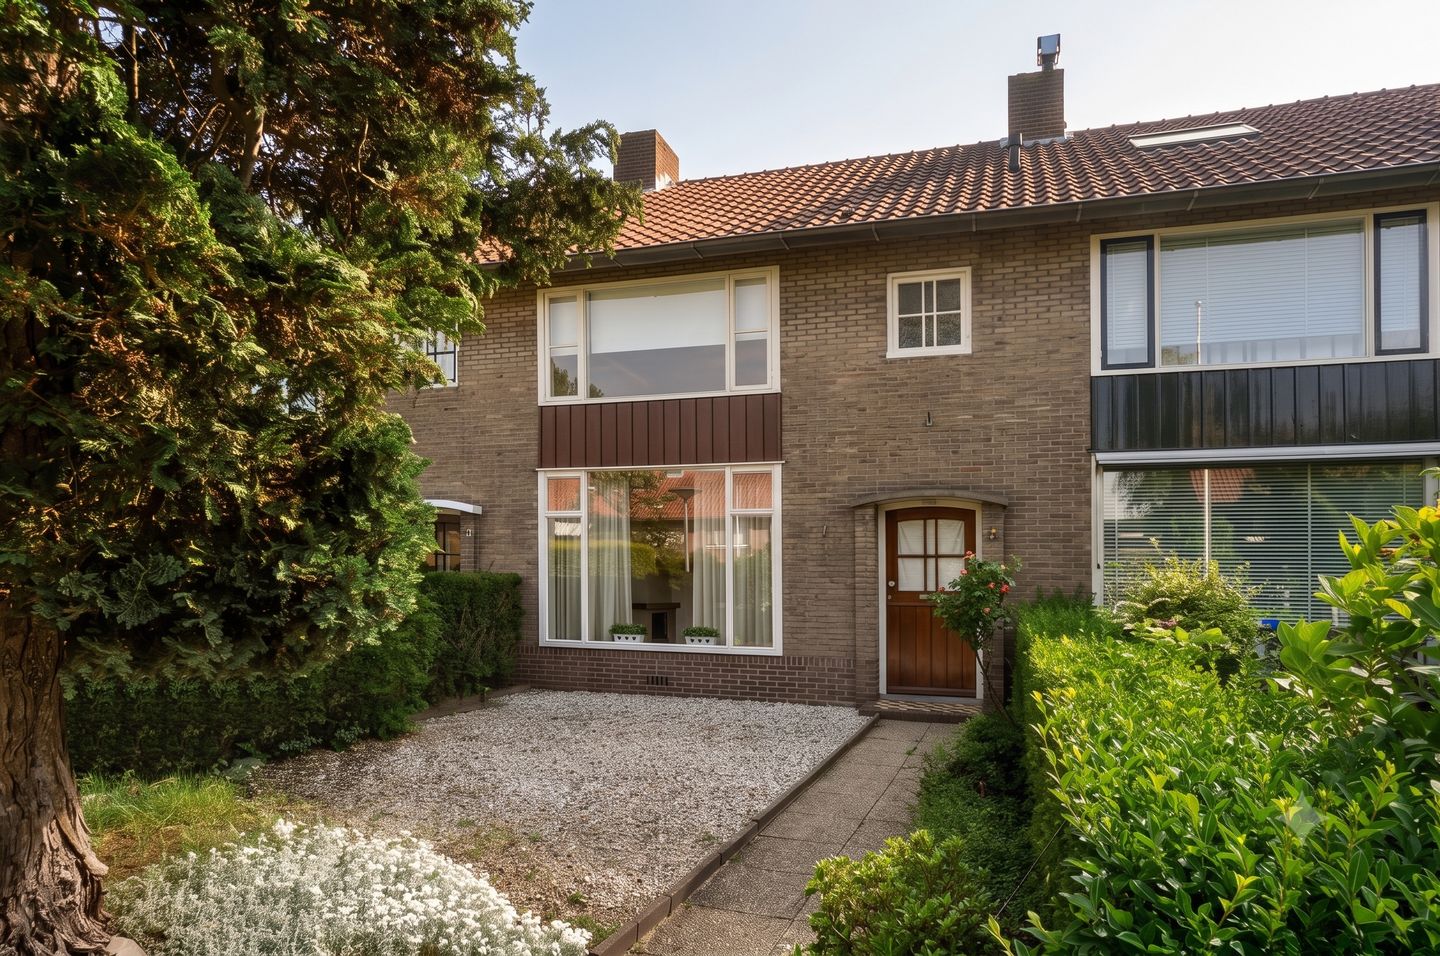
Characteristic and spacious family home with a garage and a large sunny garden in the highly sought-after Ministerpark!
Welcome to Thorbeckelaan 7 in Naarden. Situated in the green, spacious, and popular 'Ministerpark' neighborhood, you will find this characteristic terraced house from 1955. The property combines authentic charm with a highly comfortable living environment, offering the perfect balance of space, light, and atmosphere. Featuring four bedrooms, a detached stone garage, and a backyard of no less than 20 meters deep, this is an ideal (family) home!
The perfect location
The property is situated in an absolute prime location. Here, you live in a quiet, wooded area, yet with all conveniences within easy reach. Within walking distance, you will find various city center amenities, excellent schools, sports clubs, and beautiful nature reserves for walking or cycling. Accessibility is also optimal: you can reach the highways (A1) within a 5-minute drive. Do you prefer traveling by public transport? From the nearby train station, you can reach Amsterdam Central Station in just 27 minutes and Schiphol Airport in 39 minutes.
Layout of the property
Ground floor:
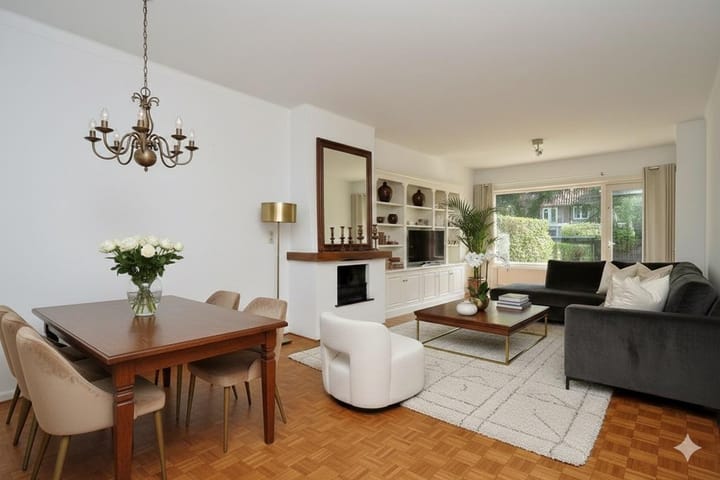
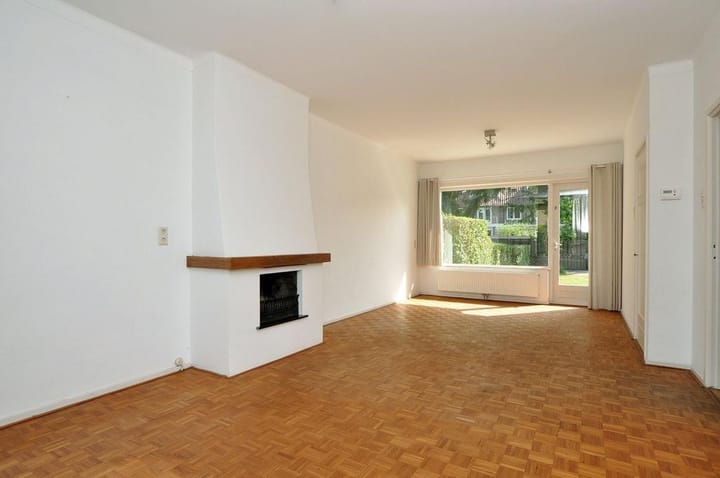
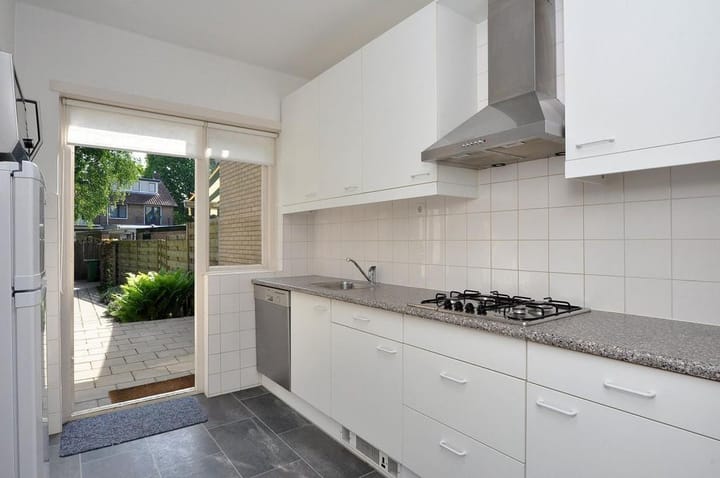
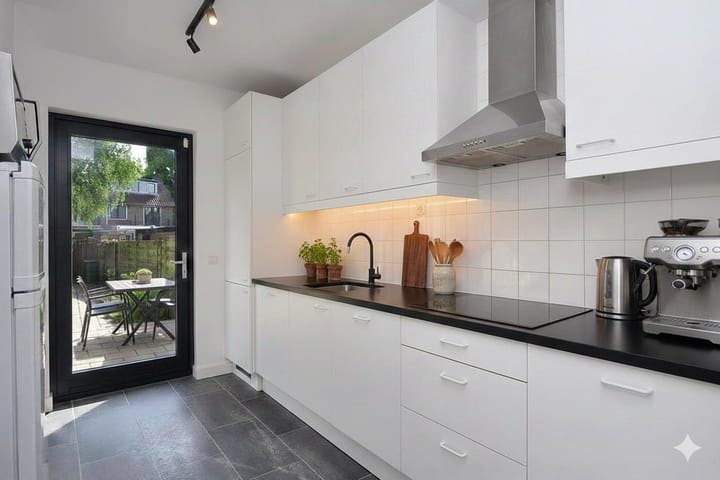
Entry into the spacious foyer with a hallway, staircase, and a neat guest toilet. From the hallway, you access the separate, practically laid-out kitchen. Both the kitchen and the living room provide access to the absolute surprise of this house: the generous backyard. This stunning garden is facing southeast, is no less than 20 meters deep, and offers plenty of sun and privacy. At the back of the garden is the detached stone garage (suitable for 1 car) with a convenient back entrance. The bright, dual-aspect living room forms the atmospheric heart of the home. Thanks to the large windows, natural light streams in beautifully, and the existing fireplace provides extra warmth and coziness during the winter months.
First floor:
The landing provides access to three bedrooms varying in size. One of the large bedrooms features French doors leading to the balcony. The bathroom is neatly and functionally designed, equipped with a washbasin vanity, a comfortable shower-in-bath combination, and a second toilet.
Second floor:
A fixed staircase leads to the second floor. On the landing, you will find the central heating system (Energy label C) and the connections for both the washing machine and dryer. In addition, you will find a surprisingly spacious fourth bedroom here, which is wonderfully bright and airy thanks to the dormer window. Ideal as a master bedroom, guest room, or home office.
Practical information & Rental conditions:
- Property type: Upholstered family home (including flooring/window coverings)
- Living area: 120 m² | Plot: 253 m² | External storage space (garage): 28 m²
- Garden: Backyard 120 m² | Front garden 80 m²
- Layout: 4 bedrooms, 1 living room, 1 bathroom
- Rental price: € 2,950 per month (excluding gas/water/electricity, TV, internet, and municipal taxes)
- Security deposit: 2 months' base rent (€ 5,900)
- Rental term: Minimum rental period of 12 months (indefinite contract negotiable)
- Availability: In consultation
- Conditions: Smoking and pets are not permitted in this property. Awarding is at all times subject to the owner's approval, and a (bank) reference check will be conducted.
- Photos: a number of photos are illustrative (kitchen being renovated / picture of furnished living room)
Are you looking for a spacious, charming home with a fantastic garden in a prime location near Amsterdam? Contact us directly to schedule a viewing!
-----
After an invitation for a viewing, contact takes place directly with the owner/manager. Any arrangements made are between the prospective tenant and the owner.
-----
Advertisement
Features
Transfer of ownership
- Listed since
- Acceptance
- Available immediately
- Rental price
- € 2,950 per month (no service charges)
- Deposit
- € 5,900 one-off
- Rental agreement
- Indefinite duration
- Status
- Available
Construction
- Kind of house
- Single-family home, semi-detached residential property
- Building type
- Resale property
- Year of construction
- 1955
Surface areas and volume
- Areas
- Living area
- 120 m²
- Other space inside the building
- 28 m²
- Volume in cubic meters
- 350 m³
Layout
- Number of rooms
- 5 rooms (4 bedrooms)
- Number of bath rooms
- 1 bathroom and 1 separate toilet
- Bathroom facilities
- Toilet and washstand
- Number of stories
- 3 stories and a basement
Energy
- Energy label
- C
Exterior space
- Location
- Alongside a quiet road, in wooded surroundings and in residential district
- Garden
- Back garden and front garden
- Back garden
- 160 m² (20.00 metre deep and 8.00 metre wide)
- Garden location
- Located at the southeast
- Balcony/roof terrace
- Balcony present
Garage
- Type of garage
- Detached brick garage
- Capacity
- 1 car
Parking
- Type of parking facilities
- Parking garage and resident's parking permits
Popularity
0x
Viewed
0x
Saved
15-7-2026
On Funda
Neighborhood
Ministerpark
Naarden- Residents
- 2,505
- Family with children
- 40%
- Avg. asking price / m²
- € 6,196
Discover the neighborhood
Curious about the housing supply, residents and local real estate agents?

Don’t want to forget this home?
Save it as a favorite. You’ll easily find it back and get notified when something changes.
