New
St. Antoniusplein 166031 ED NederweertNederweert
€ 1,500 p/mo.

- 126 m²living area
- 140 m²plot size
- 4bedrooms
- Cenergy label
Description
Looking for a spacious rental home in the centre of Nederweert?
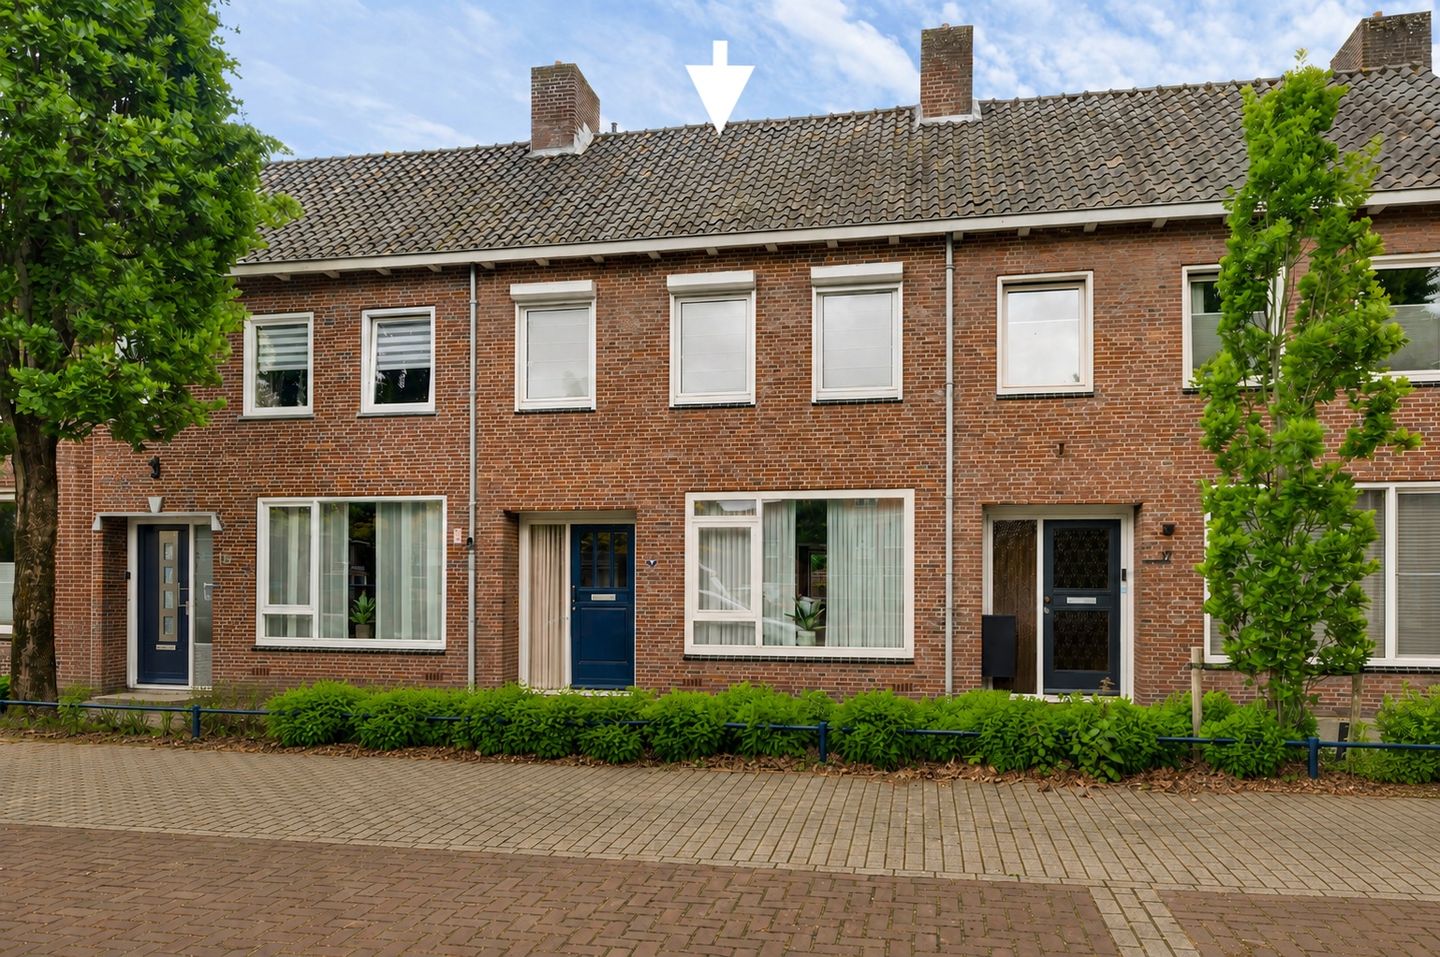
At St. Antoniusplein 16, you will live in a pleasant location with shops, restaurants, cafés and other everyday amenities close by. The property offers four bedrooms, a fixed staircase to the second floor, a sunny back garden and a private garage.
With its spacious layout and several floors, this home offers plenty of living space and flexibility. It is well suited to a family, working from home or creating a hobby or workspace.
Ground floor:
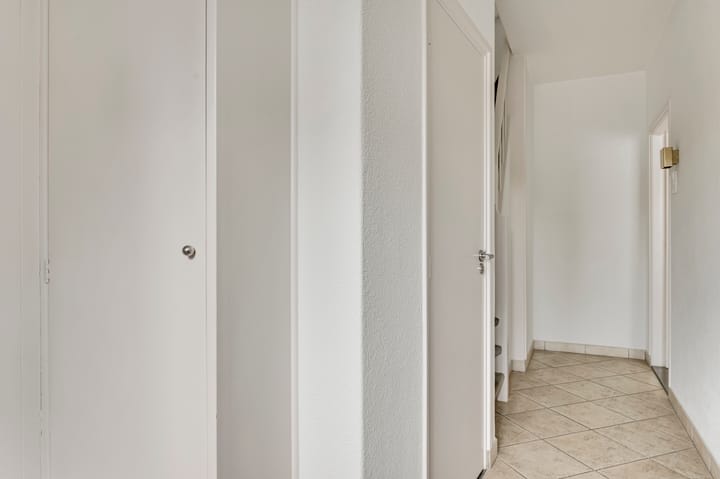
You enter the property through a bright hallway with a toilet and staircase to the first floor.
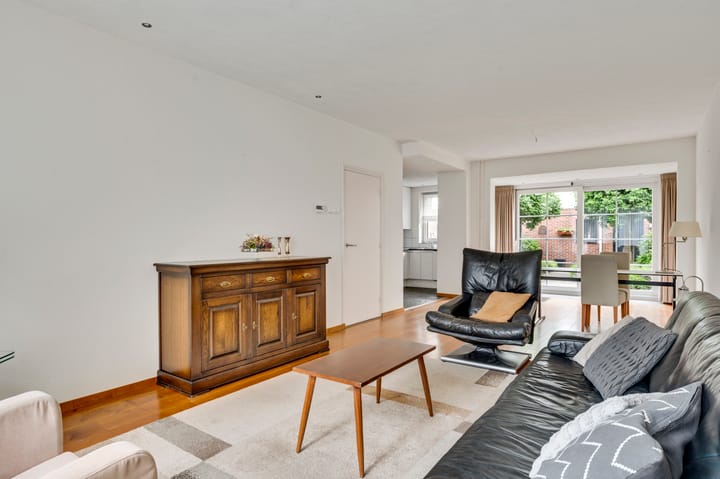
From the hallway, you continue into the extended living room (approx. 35 m²). Its spacious layout provides plenty of room for a comfortable seating area and a large dining table. The sliding doors allow plenty of natural light into the room and provide direct access to the back garden.
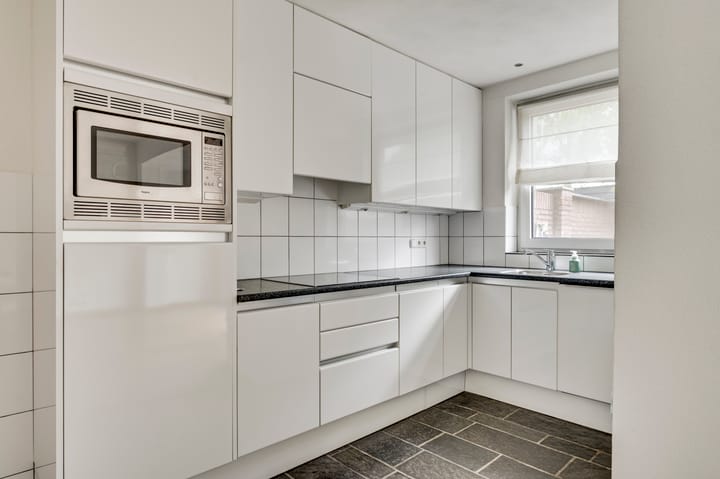
Next to the living room is the semi-open kitchen (approx. 8 m²). The kitchen has a light-coloured U-shaped layout and is fitted with various built-in appliances. From the kitchen, you also have a pleasant view of the garden.
First floor:
The first floor has three bedrooms. The two largest bedrooms are approximately 13 and 14 m² and both have practical built-in wardrobes. The third bedroom is approximately 5 m² and can be used, for example, as a child’s bedroom, home office or dressing room.
There is also a spacious storage cupboard on the landing.
The bathroom is approximately 7 m² and is fitted with a bathtub, separate shower, washbasin and toilet.
Second floor:
A fixed staircase leads to the second floor. Here you will find a spacious attic room (approx. 15 m²) with a dormer window. This flexible additional room can be used as a bedroom, home office or hobby room.
There is also a separate attic storage area (approx. 7 m²). The central heating boiler is also located on this floor.
Outdoor space:
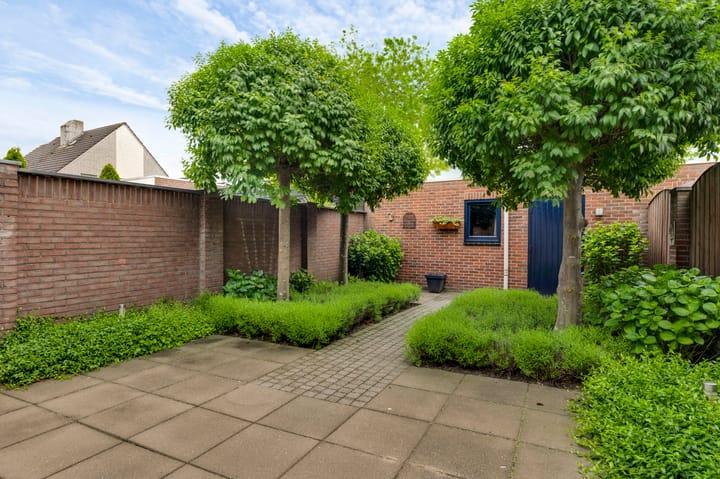
The back garden (approx. 60 m²) faces south, allowing you to make the most of sunny days outdoors.
The garden is neatly landscaped, offers plenty of privacy and can be accessed from the living room, kitchen and garage.
Garage and parking:
The property includes a spacious garage (approx. 24 m²), ideal for parking a car, storing bicycles or keeping other belongings. Prefer to use the garage as a hobby or workshop space? That is also possible.
Public parking is available at both the front and rear of the property.
Please note: the garage is currently included in the rental. However, the landlord reserves the right to remove the garage from the tenancy agreement at any time, for example in the event of demolition or if the landlord requires the garage for personal use.
General rental conditions:
- The current photos show the property furnished. Please note that the property will be delivered vacant and unfurnished.
- The property is available immediately.
- The minimum rental period is 24 months.
- The security deposit is equal to two months’ rent.
- The rent excludes gas, water and electricity costs.
- Pets are only permitted following consultation with and written approval from the landlord.
- Smoking is not permitted inside the property.
Rental conditions and application procedure:
Are you interested in this rental property? We kindly ask you to complete our application form. You can request this form from us by telephone or email.
Please return the completed application form together with a copy of your most recent payslip.
Once we have reviewed your application and you meet the requirements for this rental property, we will contact you to arrange a viewing.
Do you have any questions about the application procedure? Feel free to contact us.
Advertisement
Features
Transfer of ownership
- Listed since
- Acceptance
- Available immediately
- Rental price
- € 1,500 per month (no service charges)
- Deposit
- € 3,000 one-off
- Rental agreement
- Indefinite duration
- Status
- Available
Construction
- Kind of house
- Single-family home, row house
- Building type
- Resale property
- Year of construction
- 1960
- Type of roof
- Gable roof covered with roof tiles
Surface areas and volume
- Areas
- Living area
- 126 m²
- Other space inside the building
- 1 m²
- Exterior space attached to the building
- 24 m²
- External storage space
- 140 m²
- Plot size
- 140 m²
- Volume in cubic meters
- 435 m³
Layout
- Number of rooms
- 5 rooms (4 bedrooms)
- Number of bath rooms
- 1 bathroom and 1 separate toilet
- Bathroom facilities
- Shower, bath, toilet, and sink
- Number of stories
- 3 stories
- Facilities
- Outdoor awning, optical fibre, passive ventilation system, rolldown shutters, sliding door, and TV via cable
Energy
- Energy label
- C
- Insulation
- Mostly double glazed
- Heating
- CH boiler
- Hot water
- CH boiler
- CH boiler
- Nefit Trendline (gas-fired combination boiler from 2014, in ownership)
Cadastral data
- NEDERWEERT A 5080
- Cadastral map
- Area
- 140 m²
- Ownership situation
- Full ownership
Exterior space
- Location
- Alongside a quiet road, in centre and unobstructed view
- Garden
- Back garden
- Back garden
- 61 m² (9.75 metre deep and 6.22 metre wide)
Garage
- Type of garage
- Detached brick garage
- Capacity
- 1 car
- Facilities
- Electricity
Parking
- Type of parking facilities
- Parking on private property and public parking
Popularity
0x
Viewed
0x
Saved
13-8-2026
On Funda
Neighborhood

Nederweert
Nederweert- Residents
- 7,435
- Family with children
- 28%
- Avg. asking price / m²
- € 3,465
Discover the neighborhood
Curious about the housing supply, residents and local real estate agents?

Don’t want to forget this home?
Save it as a favorite. You’ll easily find it back and get notified when something changes.
