*** OPEN HOUSE Tuesday the 28th of July between 16.00 PM till 17.00 PM ***
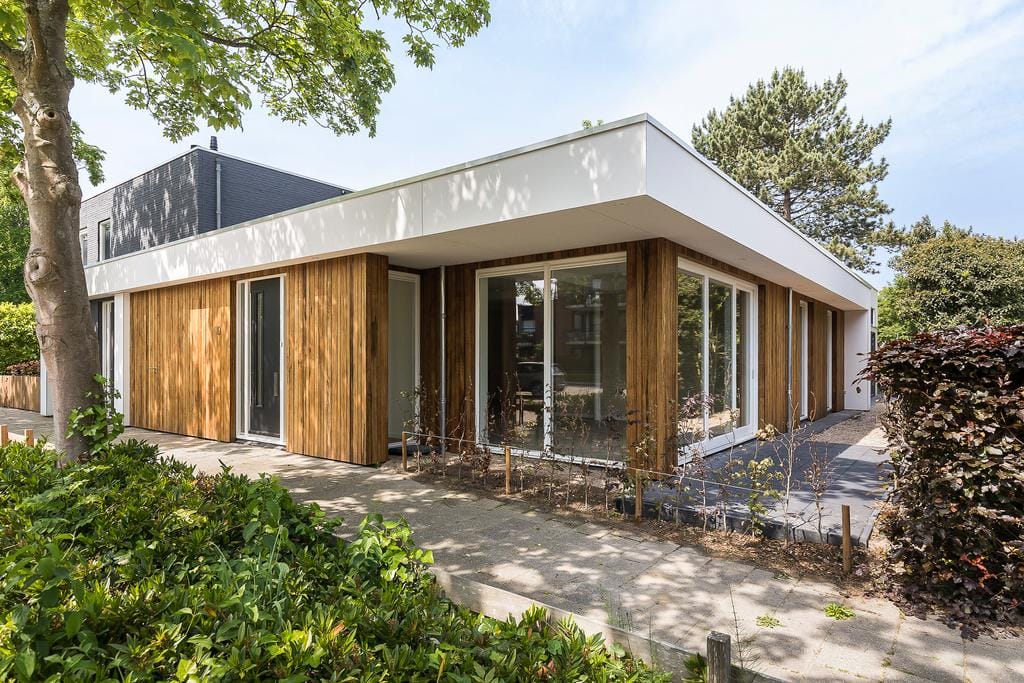
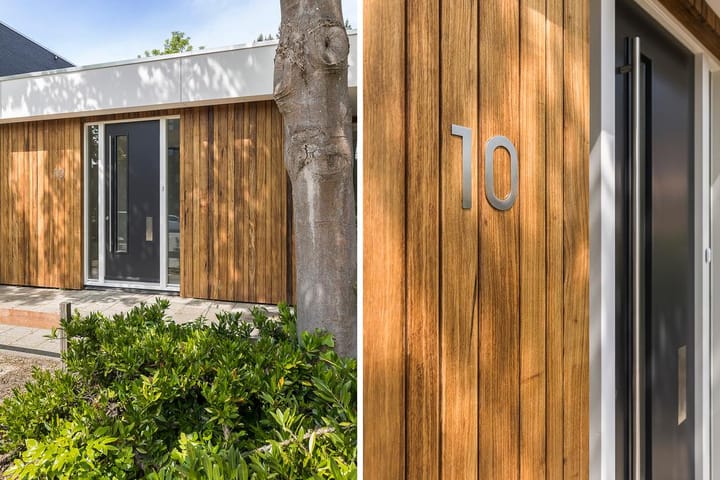
The former pharmacy at Dokter van Haeringenplantsoen has been completely renovated and modernized, resulting in three high-quality, beautifully finished homes. The properties are fully insulated and feature smooth plastered walls and ceilings, a new Nefit central heating boiler, and a completely renewed electrical installation.
This three-room bungalow offers a bright living room with laminate flooring and a modern open-plan kitchen, a contemporary bathroom, two spacious bedrooms, and ample storage space.
The property is within walking distance of De Symfonie Shopping Centre, where you will find all amenities for your daily groceries. In addition, the home enjoys a central location close to sports and recreational facilities, public transport, and major roads leading to the larger cities.
Living area: approximately 135 m²
Year of construction: 2021
Key Features
Rental price: €1,900 per month
Excluding gas, water, electricity, and municipal user charges
Security deposit: two months' rent
Available from September 1, 2026
Indefinite rental agreement with a minimum rental period of one year
Partially equipped with underfloor heating on the ground floor
Energy label A
Two bedrooms and a utility room
Northeast-facing backyard
Centrally located near shops, schools, and sports facilities
Private parking on the premises
Layout
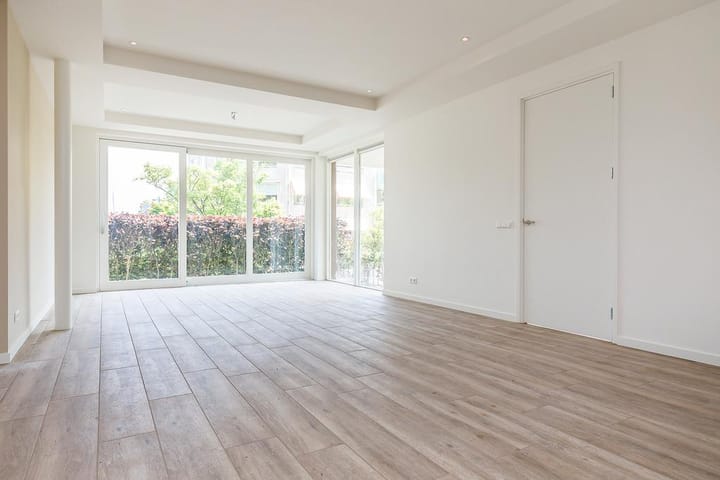
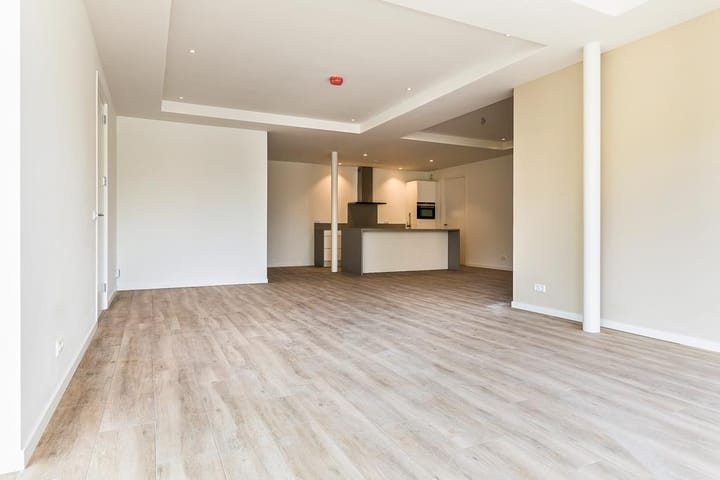
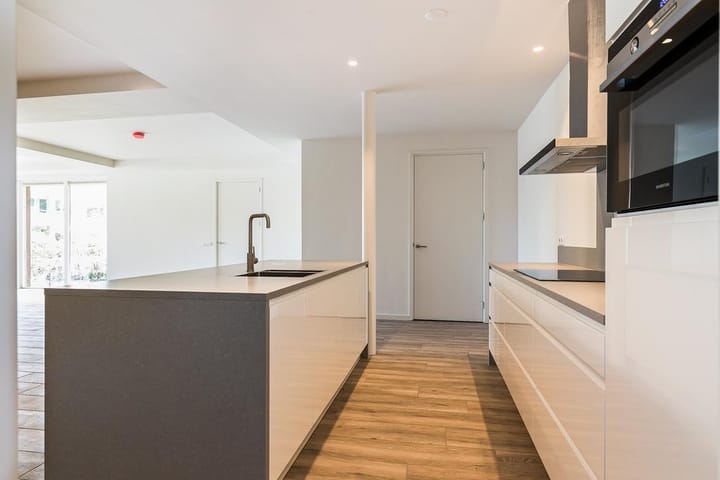
The entrance leads into a hallway with a cloakroom area and access to the living room. The spacious living room is exceptionally bright thanks to the large corner windows and features sliding doors opening onto the garden. It is finished with laminate flooring and a modern open-plan kitchen.
The stylish high-gloss white kitchen is fitted with drawers, a kitchen island with a breakfast bar, and various built-in appliances, including an induction hob, extractor hood, combination oven, dishwasher, and fridge-freezer.
Adjacent to the kitchen is the utility room, which houses the central heating boiler and provides connections for a washing machine and tumble dryer.
From the living room, a second hallway provides access to the two bedrooms, the bathroom, and the separate toilet. The toilet is fitted with a wall-mounted toilet and a washbasin. Both spacious bedrooms overlook the garden, and one of them features a walk-in wardrobe.
The modern bathroom benefits from underfloor heating and is equipped with a bathtub, a walk-in shower, a double washbasin with vanity unit and drawers, and a designer radiator.
The integrated storage room can be accessed both from outside and directly from the living room.
Advertisement
Features
Transfer of ownership
Listed since
Acceptance
Available in consultation
Rental price
€ 1,900 per month (no service charges)
Deposit
€ 3,800 one-off
Rental agreement
Indefinite duration
Status
Available
Construction
Kind of house
Bungalow, semi-detached residential property
Building type
Resale property
Year of construction
2021
Specific
Partly furnished with carpets and curtains
Type of roof
Flat roof covered with asphalt roofing
Surface areas and volume
Areas
Living area
135 m²
Plot size
197 m²
Volume in cubic meters
503 m³
Layout
Number of rooms
3 rooms (2 bedrooms)
Number of bath rooms
1 bathroom and 1 separate toilet
Bathroom facilities
Shower, double sink, bath, and washstand
Number of stories
1 story
Facilities
Mechanical ventilation and sliding door
Energy
Energy label
A
Insulation
Completely insulated
Heating
CH boiler and partial floor heating
Hot water
CH boiler
CH boiler
Nefit (gas-fired combination boiler from 2021, in ownership)