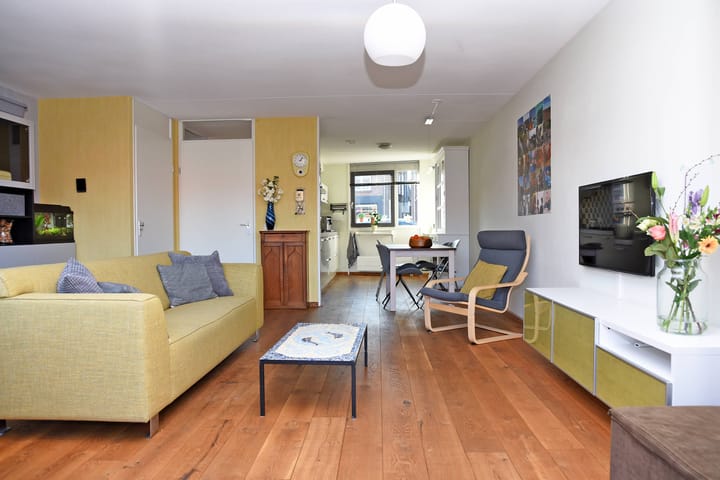

- 138 m²living area
- 118 m²plot size
- 4bedrooms
- Aenergy label
Description
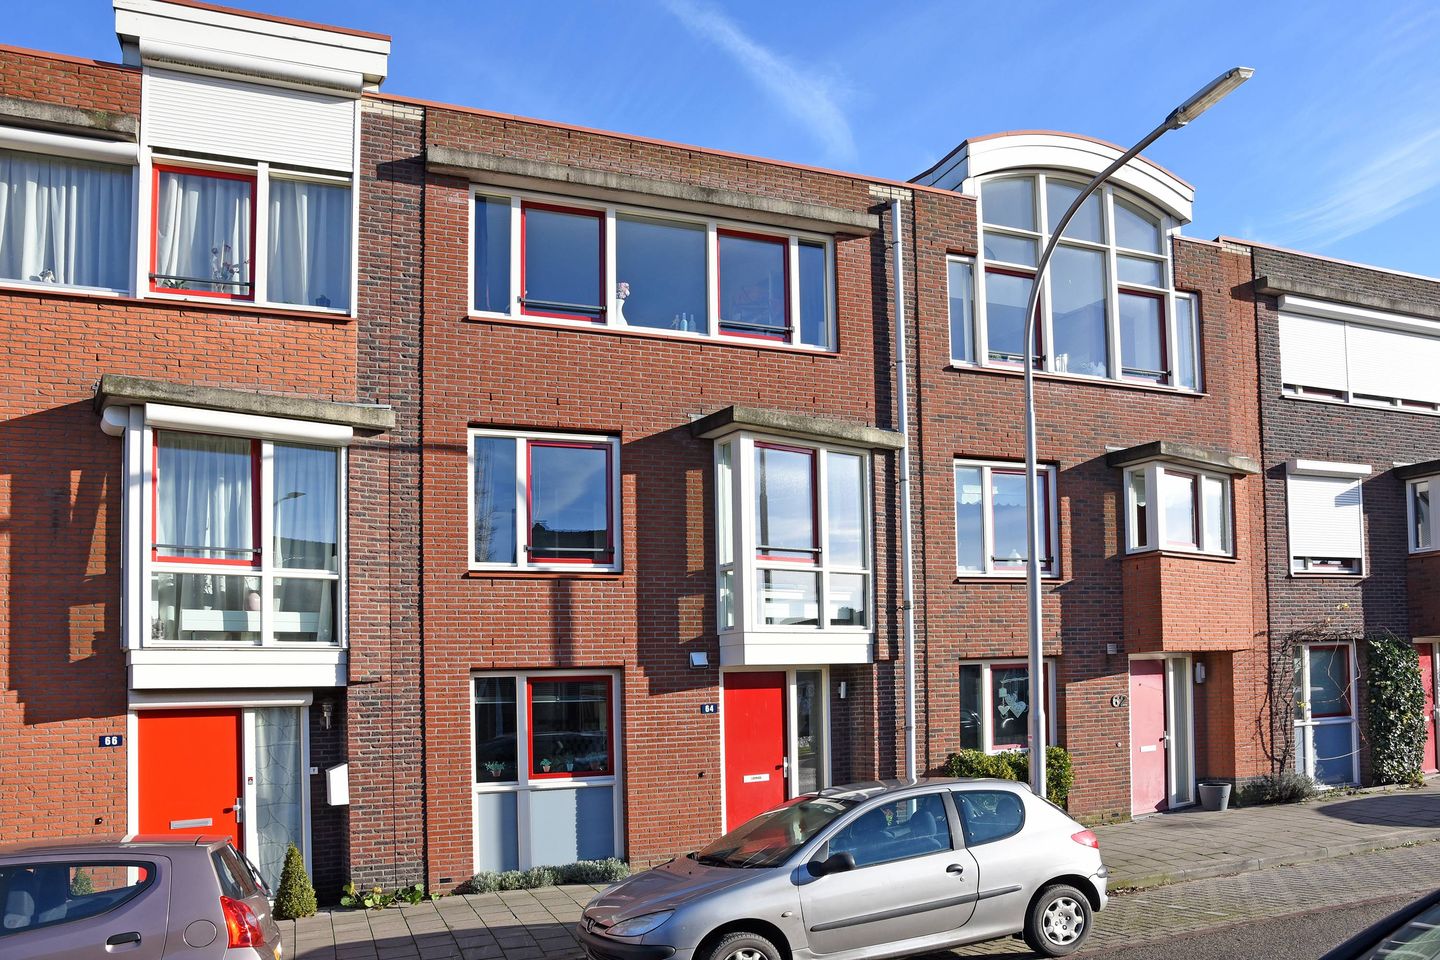
Spacious and modern house of 3 floors in the popular Oud-West, 5 minutes by bike from the central train station and city center of Nijmegen. This fully insulated house (built in 2005) with lots of light through many windows offers no less than 138m2 of living space! One of the 4 bedrooms, 33m2 in size, is also ideal as an office/space or as a 2nd living room. In addition to a cozy garden, the house also has a large balcony/roof terrace on the top floor, a detached wooden shed and a back entrance. A few minutes' walk away there is a primary school, petting zoo / playground and a shopping center with an AH and Aldi. Good parking and excellent access to the A15, A73 and A50 via the (new) city bridge. University and hospitals within cycling distance. Ideal home for couple/family or to be shared by 2 professionals!
LAYOUT
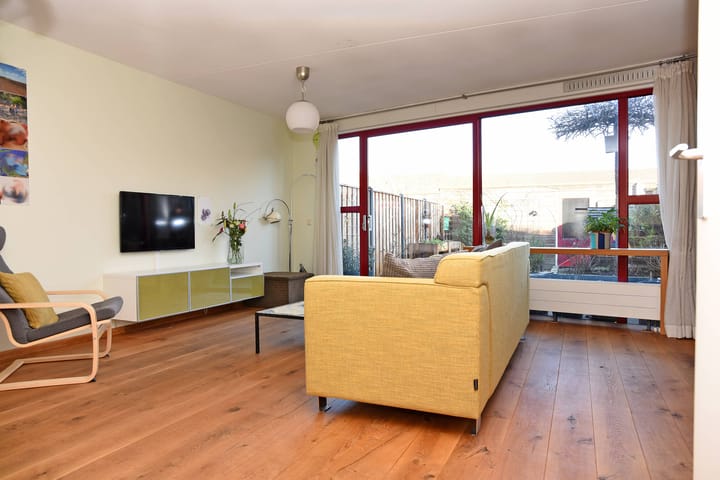

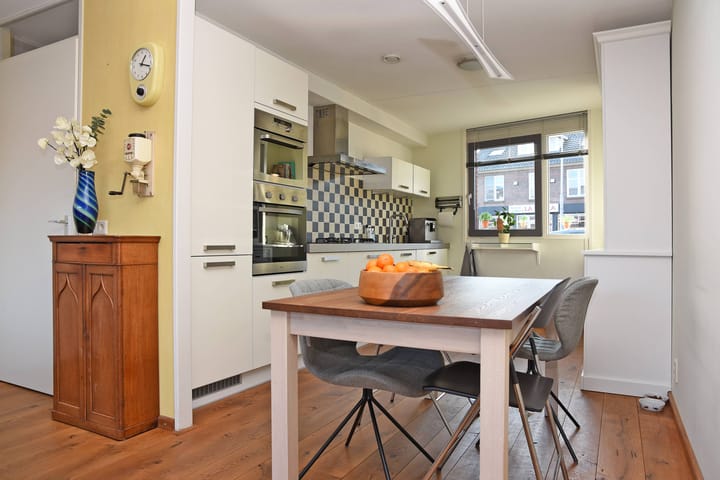
Ground floor: Entrance with wardrobe, meter cupboard and stairs, neat toilet room with hanging toilet, cozy living room with wooden floor, open kitchen with various built-in appliances, sliding doors to garden (63m3), detached large wooden shed, back entrance.
First floor: Landing, beautiful bedroom with many windows at the front (approximately 17m2), modern bathroom with bath, separate shower, double sink, hanging toilet and design radiator, 2 bedrooms at the rear (approximately 12m2 + 5m2).
Second floor: Attic with storage cupboard with washer and dryer connections, large room (approximately 33m2) running from the front (large windows) to the rear (window and balcony door), secluded balcony/terrace (11m2).
LOCATION
The house is located in the popular district "Oud-West", 950 meters behind the Central Train Station Nijmegen, 350 meters from shopping center with an Albert Heijn, 250 meters from primary school "De Wieken", 300 meters from petting zoo and 50 meters from playground. Centrally located in relation to the cozy center of Nijmegen, the city bridge "De Oversteek", the Goffert park, University, High School and Hospitals. Parking is free on the parallel road in front of the door.
SPECIFICATIONS
The house is equipped with a central heating boiler and heat pump, modern heating radiators, double glazing and 6 large solar panels (on the roof of the top floor). This house is rented in unfurnished condition. The entire ground floor has a beautiful wooden floor, the rooms on the other 2 floors have a neat laminate floor. At the front ground floor, the windows are equipped with blinds, curtains for the large sliding doors on the ground floor. All windows on the upper floors are also equipped with curtains. Also new screens at the front of the middle floor.
This modern terraced house is offered with a rental contract for an indefinite period, minimum rental period is 14 months. We are looking for neat tenants who handle this property with care. Pets in consultation, smoking not allowed. To rent this property, a gross income of at least 3 times the monthly rent is required. The house is ideal for a family/couple or to be shared by (maximum) 2 professionals. The house is not rented out to students.
Rent is Euro 2060 per month excluding gas/water/electricity and Euro 75 for upholstery (curtains, etc.) and window cleaning. Since the house is fully insulated (energy label A), is heated by a central heating boiler with heat pump and also has 6 large solar panels, the energy costs are low.
If you are interested in this property, we look forward to your response (please with sufficient information regarding household composition, professional (work) situation, income data, etc.). Property available from August 1, 2026.
This information has been carefully compiled by us. No liability is accepted for any incompleteness, inaccuracy or otherwise, or the consequences thereof. All measurements and dimensions are indicative and not exact according to the NEN-2580 standard.
Advertisement
Features
Transfer of ownership
- Listed since
- Acceptance
- Available on 8/1/2026
- Rental price
- € 2,060 per month (no service charges)
- Deposit
- € 3,500 one-off
- Rental agreement
- Indefinite duration
- Status
- Available
Construction
- Kind of house
- Single-family home, row house
- Building type
- Resale property
- Year of construction
- 2005
- Specific
- With carpets and curtains
Surface areas and volume
- Areas
- Living area
- 138 m²
- Plot size
- 118 m²
- Volume in cubic meters
- 446 m³
Layout
- Number of rooms
- 5 rooms (4 bedrooms)
- Number of bath rooms
- 1 bathroom and 1 separate toilet
- Bathroom facilities
- Shower, bath, toilet, sink, and washstand
- Number of stories
- 3 stories and an attic
- Facilities
- Solar panels
Energy
- Energy label
- A
- Insulation
- Double glazing and completely insulated
- Heating
- Heat pump
- Hot water
- CH boiler
Cadastral data
- NEERBOSCH I 2611
- Cadastral map
- Area
- 118 m²
Exterior space
- Location
- In residential district
- Garden
- Back garden
- Back garden
- 63 m² (11.50 metre deep and 5.50 metre wide)
- Garden location
- Located at the northwest with rear access
- Balcony/roof terrace
- Roof terrace present
Storage space
- Shed / storage
- Detached wooden storage
- Facilities
- Electricity
Parking
- Type of parking facilities
- Public parking
Popularity
0x
Viewed
0x
Saved
27-5-2026
On Funda
Neighborhood

Wolfskuil
Nijmegen- Residents
- 6,215
- Family with children
- 23%
- Avg. asking price / m²
- € 5,286
Discover the neighborhood
Curious about the housing supply, residents and local real estate agents?

Don’t want to forget this home?
Save it as a favorite. You’ll easily find it back and get notified when something changes.
