Vrouwkensakker 75673 PE NuenenNuenen-Oost
€ 2,750 p/mo.

- 172 m²living area
- 415 m²plot size
- 5bedrooms
- Cenergy label
Description
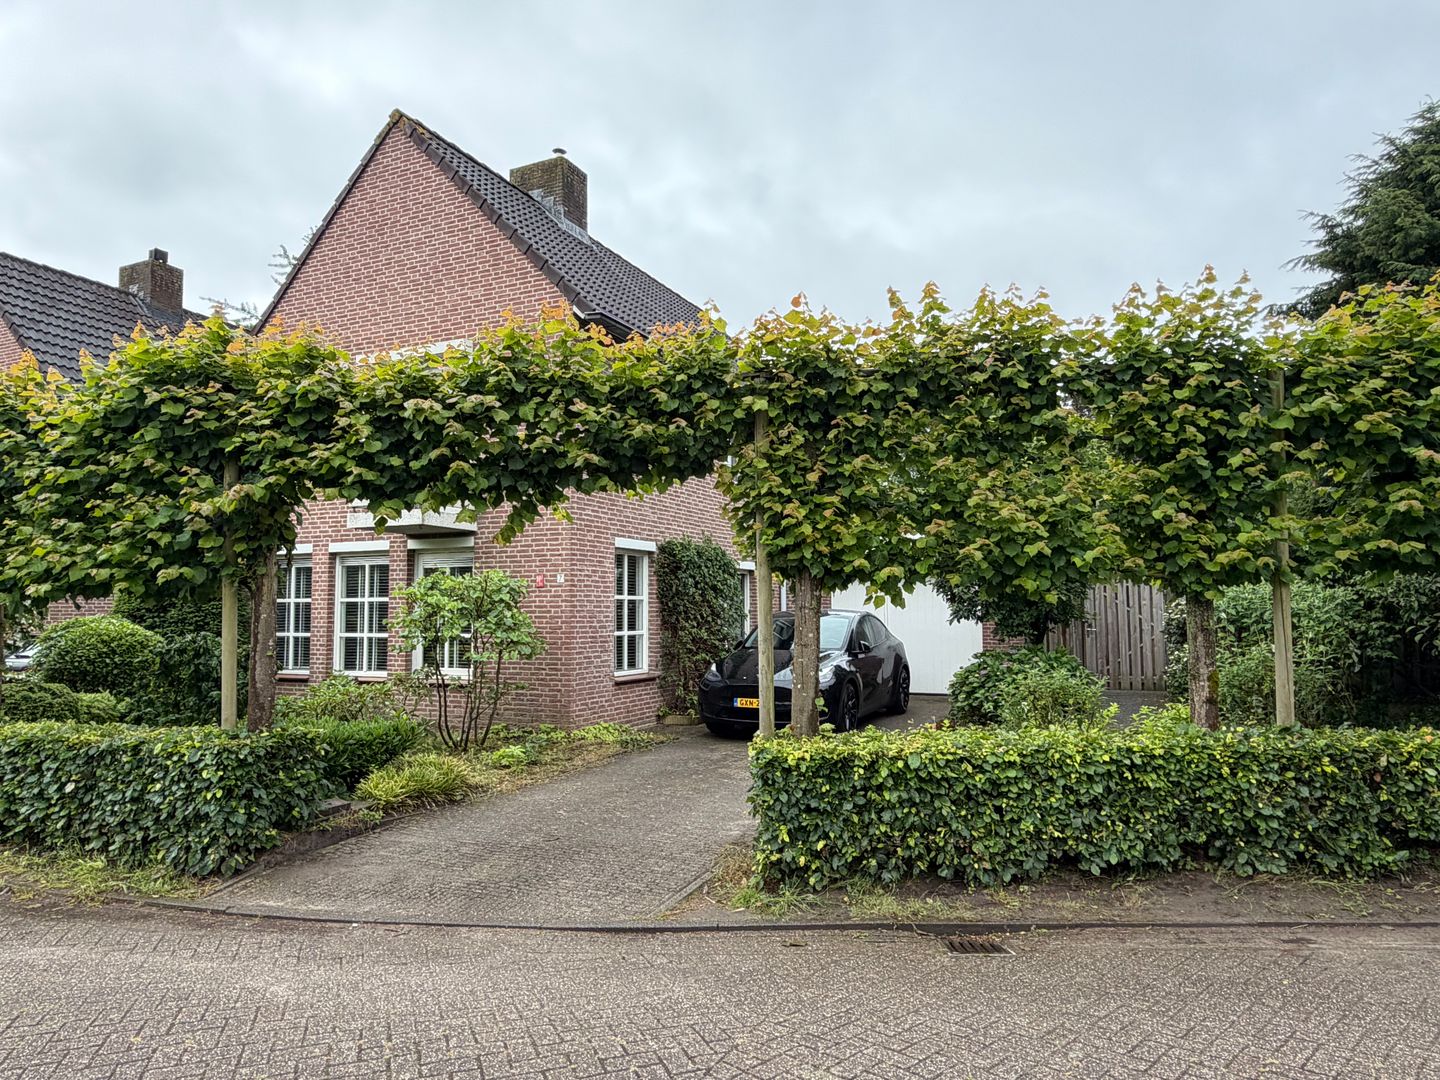
SPACIOUS SEMI-DETACHED FAMILY HOME WITH FIVE BEDROOMS IN A QUIET RESIDENTIAL AREA OF NUENEN
Are you looking for a spacious family home in a peaceful location in Nuenen? Then this well-maintained semi-detached home is exactly what you are looking for. Offering no fewer than five bedrooms, a generous living room, an open-plan kitchen, an integral storage room and a sunny southwest-facing garden, this property provides ample living space for the entire family.
The property is situated in the popular residential area of Nuenen-Oost, within easy reach of primary schools, sports facilities, shops and the charming village centre of Nuenen. Eindhoven, Helmond, the High Tech Campus and ASML are all easily accessible.
LAYOUT
Ground Floor
The entrance hall features a cloakroom area, a modern toilet and the staircase leading to the first floor.
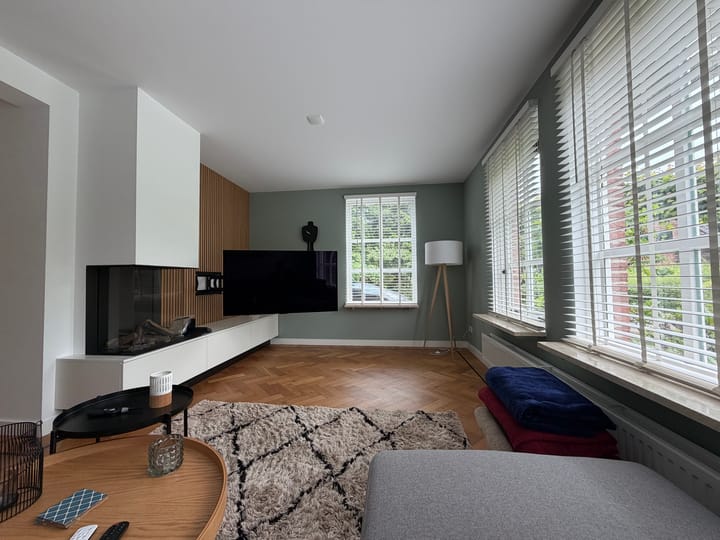
The spacious L-shaped living room with parquet flooring is a wonderful living space, complete with a cosy gas fireplace and large windows that allow plenty of natural light. French doors open onto the sunny rear garden.
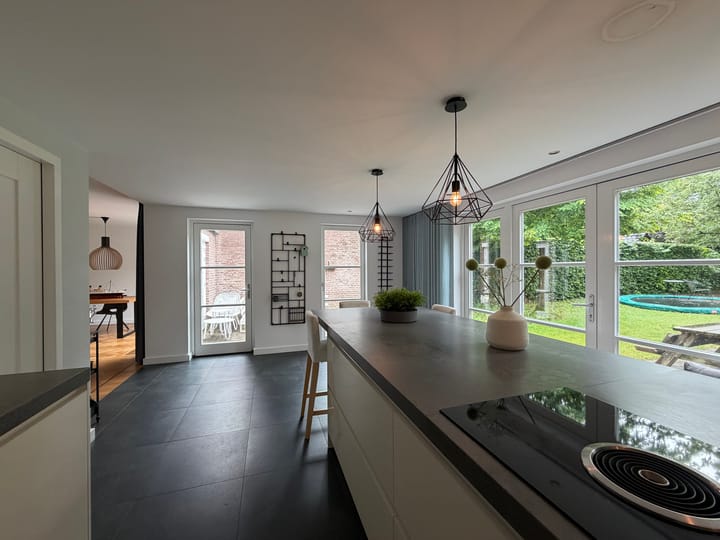
The open-plan kitchen connects seamlessly with the living room and is fitted with a practical cooking island and a full range of built-in appliances, including a dishwasher, ceramic hob, oven, combination microwave, refrigerator and freezer.
Adjacent to the kitchen is the integral storage room, which provides direct access to the driveway. This practical space is fitted with built-in cupboards, a utility sink and connections for a washing machine and dryer. The private driveway offers parking space for several cars.
First Floor
The bright landing provides access to three generously sized bedrooms and the bathroom.
The front bedroom features a large built-in wardrobe.
The second bedroom, also located at the front of the house, includes a washbasin.
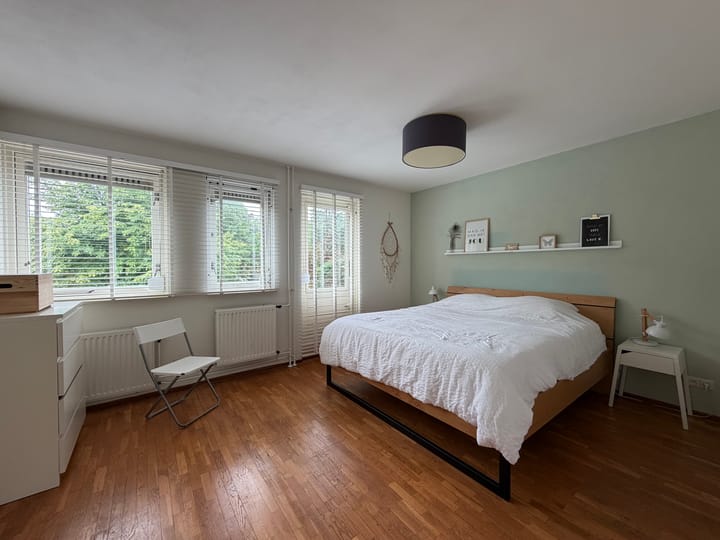
The spacious master bedroom is situated at the rear and benefits from a walk-in wardrobe.
The modern bathroom is equipped with a walk-in shower, double washbasin vanity unit, wall-mounted toilet, electric underfloor heating and a roof window.
Second Floor
A fixed staircase leads to the second floor.
Here you will find two additional full-sized bedrooms, bringing the total number of bedrooms to five. Both rooms offer practical storage space behind the knee walls. The central heating boiler is located on the landing.
Outdoor Space
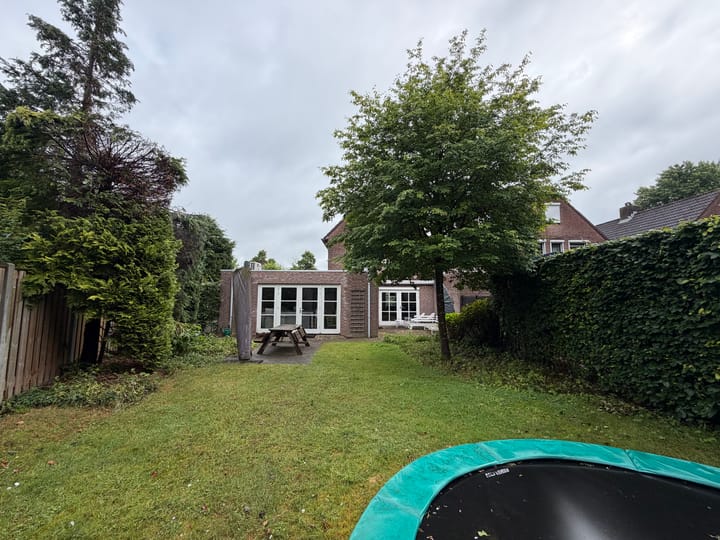
The fully landscaped rear garden enjoys a sunny southwest-facing position and offers plenty of privacy. With two terraces, there is always a comfortable place to enjoy either the sun or the shade. The garden also features a lawn, a covered seating area, an electric awning and a rear entrance.
Features
• Rental price: € 2,750 per month
• Minimum rental period: 12 months
• No pets allowed
• Security deposit: Two months' rent
• Excluding gas, water, electricity, TV/internet and municipal user charges
• Well-maintained semi-detached home
• Five full-sized bedrooms
• Spacious living room with parquet flooring and gas fireplace
• Modern open-plan kitchen with cooking island and complete built-in appliances
• Integral storage room and spacious private driveway
• Private southwest-facing rear garden
• Located in a quiet residential neighbourhood close to schools, sports facilities and the centre of Nuenen
• Excellent connections to Eindhoven, ASML and the High Tech Campus
Makelaarsplein – Your Partner in Renting and Letting
This property is offered by Makelaarsplein, an experienced and innovative real estate agency with more than 28 years of experience in the region and offices in Nuenen and Nijmegen. Personal service, transparency and a professional approach are at the heart of everything we do.
Interested?
Please contact Makelaarsplein for more information or to arrange a viewing.
Makelaarsplein B.V.
De Pinckart 54
5674 CC Nuenen
The Netherlands
T: +31 (0)85 080 56 82
Advertisement
Features
Transfer of ownership
- Listed since
- Acceptance
- Available in consultation
- Rental price
- € 2,750 per month (no service charges)
- Deposit
- € 5,500 one-off
- Rental agreement
- Temporary rent
- Status
- Available
Construction
- Kind of house
- Single-family home, detached residential property
- Building type
- Resale property
- Year of construction
- 1985
- Type of roof
- Gable roof covered with roof tiles
Surface areas and volume
- Areas
- Living area
- 172 m²
- Other space inside the building
- 9 m²
- Plot size
- 415 m²
- Volume in cubic meters
- 590 m³
Layout
- Number of rooms
- 7 rooms (5 bedrooms)
- Number of bath rooms
- 1 bathroom and 1 separate toilet
- Bathroom facilities
- Shower, double sink, and toilet
- Number of stories
- 3 stories
- Facilities
- Optical fibre
Energy
- Energy label
- C
- Insulation
- Roof insulation, double glazing, insulated walls and floor insulation
- Heating
- CH boiler
- Hot water
- CH boiler
- CH boiler
- ATAG (gas-fired combination boiler, in ownership)
Cadastral data
- NUENEN E 6184
- Cadastral map
- Area
- 415 m²
- Ownership situation
- Ownership encumbered with right of use and occupation
Exterior space
- Location
- Alongside a quiet road and in residential district
- Garden
- Back garden, front garden and side garden
- Back garden
- 140 m² (20.00 metre deep and 7.00 metre wide)
- Garden location
- Located at the southwest with rear access
Storage space
- Shed / storage
- Attached brick storage
- Facilities
- Electricity and running water
Parking
- Type of parking facilities
- Parking on private property and public parking
Popularity
2,677x
Viewed
37x
Saved
6-7-2026
On Funda
Neighborhood

Nuenen-Oost
Nuenen- Residents
- 6,065
- Family with children
- 39%
- Avg. asking price / m²
- € 4,484
Discover the neighborhood
Curious about the housing supply, residents and local real estate agents?

Don’t want to forget this home?
Save it as a favorite. You’ll easily find it back and get notified when something changes.
