New
Valkenburgweg 83984 RA OdijkVerspreide huizen van Odijk
€ 2,950 p/mo.

- 169 m²living area
- 3bedrooms
- Aenergy label
Description
Space, atmosphere, and comfort – a beautiful modern family home in Odijk.
Looking for a spacious and modern home where indoor and outdoor living come together beautifully? Then Valkenburgweg 8 is definitely worth a visit.
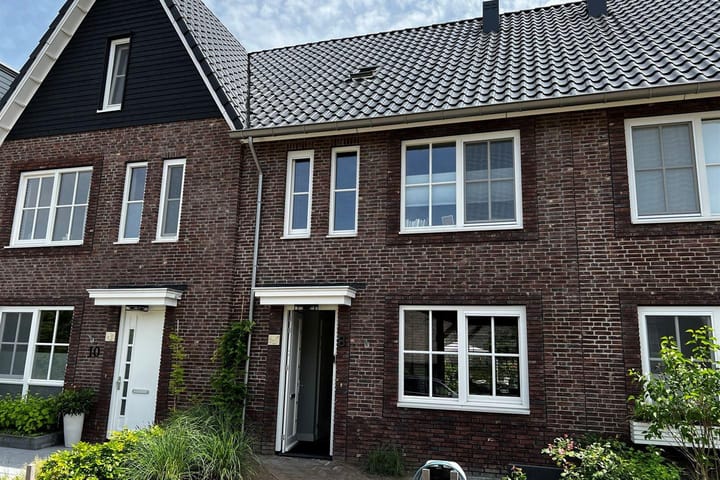
This excellently maintained young terraced house from 2020 offers no less than 169 m² of living space, four bedrooms, a spacious and atmospherically finished living room, and a lovely backyard with plenty of privacy.
The home is designed with great attention to comfort and appearance. The combination of the spacious living room, luxurious open kitchen, large windows, beautiful herringbone floor, and well-maintained finishes creates a house where you immediately feel at ease.
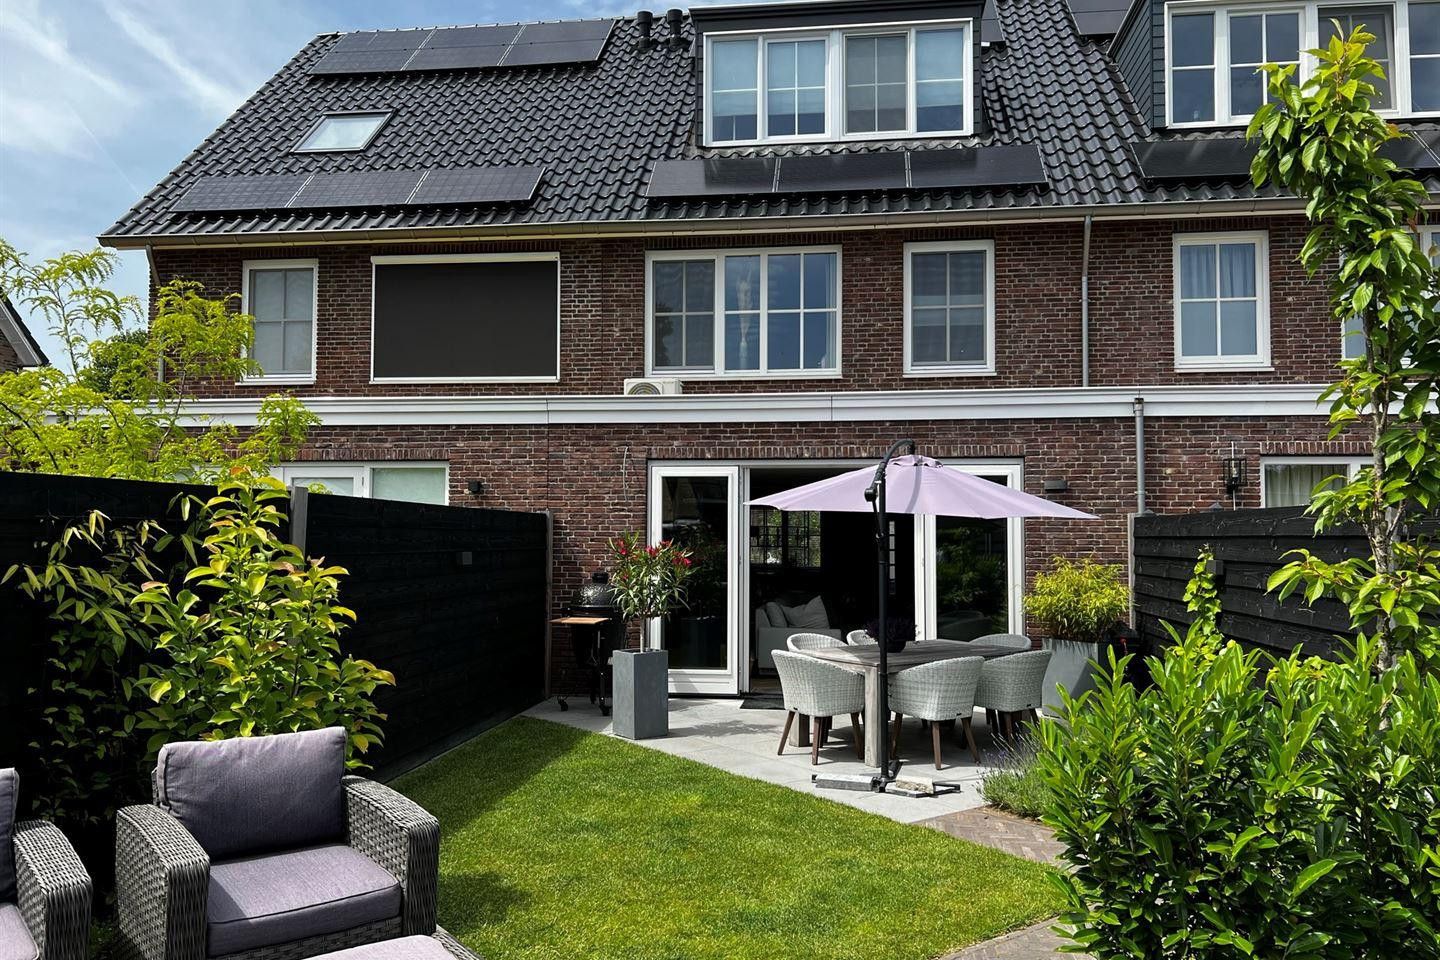
Moreover, you live energy-efficiently here thanks to, among other things, 9 solar panels, energy label A, and underfloor heating throughout the house. The temperature of the underfloor heating can also be adjusted separately per room. For extra comfort, air conditioning units are present in the master bedroom and on the second floor.
A spacious living area as the heart of the home
Through the entrance, you enter the hallway with a cloakroom, meter cupboard, and toilet. From here you enter the spacious living area.
What immediately stands out is the amount of space and light. The living room offers plenty of space for a comfortable seating area é and a large dining table. The large windows at the rear provide pleasant daylight and truly make the garden part of the living room.
The stylish finish contributes to the warm and modern appearance. The beautiful herringbone floor, atmospheric lighting, and black steel doors give the whole a contemporary look without feeling cold.
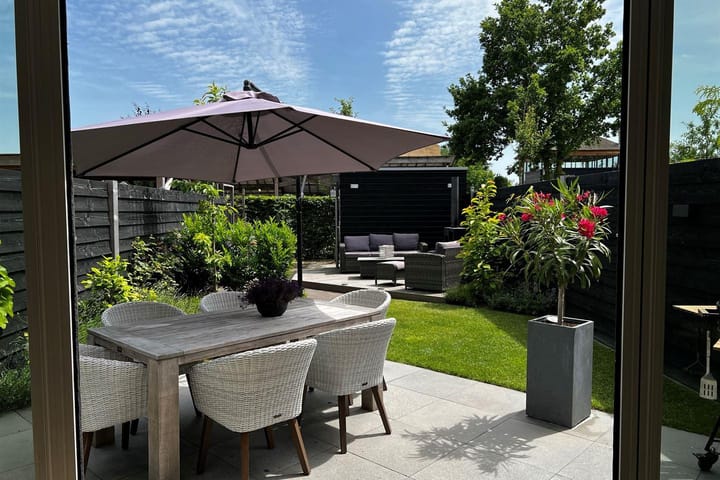
Through the large glass doors, you step directly from the living room into the garden.
Luxurious open kitchen:
The spacious open kitchen is located at the front. The kitchen forms one large living space together with the dining room and living room and is truly the heart of the home.
The cooking island offers plenty of workspace and invites you to cook extensively and enjoy time together. The kitchen is equipped with high-quality built-in appliances and has a luxurious countertop with a stylish marble look.
Thanks to the open layout, you can keep in contact with the dining table and living room while cooking. A pleasant place where daily life naturally comes together.
Three bedrooms and a comfortable bathroom:
On the first floor, there are three bedrooms and the bathroom.
The master bedroom is spacious and wonderfully bright and features its own air conditioning. The large window provides plenty of daylight and a pleasant spacious feeling.
The other rooms are flexible and can be used as bedrooms, children’s rooms, guest rooms, or workspaces.
The bathroom is modern and fully equipped with a spacious bathtub, separate shower, toilet, and washbasin cabinet. A pleasant place to start the day calmly or end it relaxed. A radiator for the towels completes the bathroom.
Surprisingly spacious second floor:
The second floor is also a real plus for this home.
Here is a spacious room that is perfect for use as a fourth bedroom, home office, hobby room, playroom, or extra living space. Thanks to the large dormer window and the abundance of daylight, this is an exceptionally pleasant floor.
Air conditioning is also present here, which offers great comfort on hot summer days.
Additionally, there is practical storage space and a separate technical/laundry room with, among other things, the central heating system, heat recovery system, and connections for the washing machine and dryer.
Enjoying outdoor living:
Perhaps one of the nicest spots in the house is the backyard.
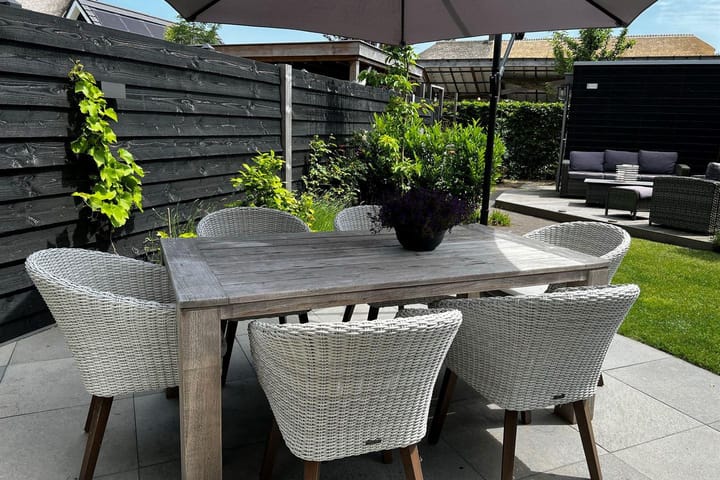
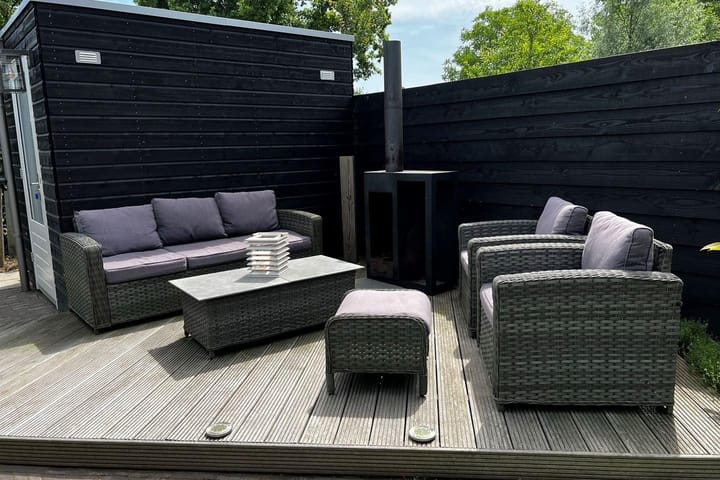
The garden faces southeast and is green, well-maintained, and surprisingly spacious. Directly behind the house is a spacious terrace, while at the back of the garden there is a second, raised wooden terrace. This provides various spots to enjoy the sun and outdoor life throughout the day.
The lawn and mature planting create a pleasant green atmosphere and a lot of privacy. The dark wooden fencing also gives the garden a modern appearance.
At the back of the garden stands a detached wooden shed with electricity, and the garden is practically accessible via a back entrance.
Comfortable and energy-efficient:
The house was built in 2020 and features modern installations and good insulation.
In addition to energy label A, the house has:
- 9 solar panels
- Underfloor heating throughout the house
- Underfloor heating separately controllable per room
- Heat recovery system
- HR++ glazing
- Complete insulation
- Air conditioning in the master bedroom
- Air conditioning on the second floor
- 3-phase charging station of 11 kW with submeter
For a household with an electric car, the private charging station is a particularly practical extra.
Nice location in Odijk:
Valkenburgweg 8 is located in a young and quiet residential area of Odijk. The neighborhood is spacious and green, providing a pleasant living environment for families.
In the vicinity, you will find schools, childcare, shops, sports facilities, and playgrounds. The nature around the Kromme Rijn and towards Driebergen and Zeist is also close by.
At the same time, the location is convenient for those who work in Utrecht. Utrecht and the surrounding towns are easily accessible via the A12.
A modern, spacious, and atmospheric home with surprisingly much living space, a lovely garden, and everything you need for comfortable living.
Good to know:
- Rent price: € 2,950 per month
- Living area: 169 m²
- Plot size: 193 m²
- Year of construction: 2020
- Energy label: A
- 4 bedrooms
- 3 floors
- Spacious living area
- Luxurious open kitchen with large cooking island
- Beautiful herringbone floor
- Modern bathroom with bathtub and walk-in shower
- Air conditioning in master bedroom and on second floor
- 9 solar panels
- Underfloor heating throughout the house, separately controllable per room
- Heat recovery system
- 3-phase charging station of 11 kW with submeter
- Sunny backyard facing southeast
- Two terraces, one of which is a wooden decking terrace
- Detached wooden shed with electricity
- Back entrance
- Fiber optic connection
- Quiet and green residential environment
- Good accessibility to Utrecht and the A12
Rental conditions:
The rent price is € 2,950 per month, excluding gas, water, electricity, and internet.
Indicative additional monthly costs:
- Basic rent € 2,950 per month
- Municipal taxes approximately € 61 per month based on 2026 rates, depending on household composition. The rates in Bunnik for 2026 include € 237 for a single-person household or € 435 for a multi-person household for waste tax and € 302.63 for sewage charges.
- Gas, water, and electricity (GWE) indication: approximately € 175 per month to be arranged by the tenant
- Fiber optic or cable internet: at the tenant’s expense
Other conditions
- Available from: October 1
- Rental period 36 months with option to extend
- Deposit: 2x monthly rent
- Pets: in consultation
- Smoking in the house is not allowed.
- A diplomat clause will be included in the rental agreement.
- Rental is subject to approval by the landlord.
- Rental is in accordance with applicable laws and regulations.
----- After an invitation for a viewing, contact will continue directly with the landlord/manager. Any agreements are between the potential tenant and the landlord.
-----
Advertisement
Features
Transfer of ownership
- Listed since
- Acceptance
- Available on 10/1/2026
- Rental price
- € 2,950 per month (no service charges)
- Deposit
- € 5,900 one-off
- Rental agreement
- Temporary rent
- Status
- Available
Construction
- Kind of house
- Single-family home, row house
- Building type
- Resale property
- Year of construction
- 2020
Surface areas and volume
- Areas
- Living area
- 169 m²
- External storage space
- 6 m²
- Volume in cubic meters
- 619 m³
Layout
- Number of rooms
- 4 rooms (3 bedrooms)
- Number of stories
- 3 stories
Energy
- Energy label
- A
Exterior space
- Location
- Alongside park, alongside a quiet road, outside the built-up area and in residential district
- Garden
- Back garden
- Back garden
- 72 m² (12.00 metre deep and 6.00 metre wide)
- Garden location
- Located at the south
Storage space
- Shed / storage
- Detached wooden storage
Parking
- Type of parking facilities
- Parking on private property and public parking
Popularity
0x
Viewed
0x
Saved
25-8-2026
On Funda
Neighborhood

Verspreide huizen van Odijk
Odijk- Residents
- 725
- Family with children
- 57%
Discover the neighborhood
Curious about the housing supply, residents and local real estate agents?

Don’t want to forget this home?
Save it as a favorite. You’ll easily find it back and get notified when something changes.
