New
Dellenbeekstraat 547574 XN OldenzaalZuid-Berghuizen
€ 1,750 /yr

- 76 m²living area
- 136 m²plot size
- 3bedrooms
- Cenergy label
Description
Here is the English translation, with the original formatting retained:
!!! Not intended for student accommodation or house sharing. Please only respond if you meet the income requirement !!!

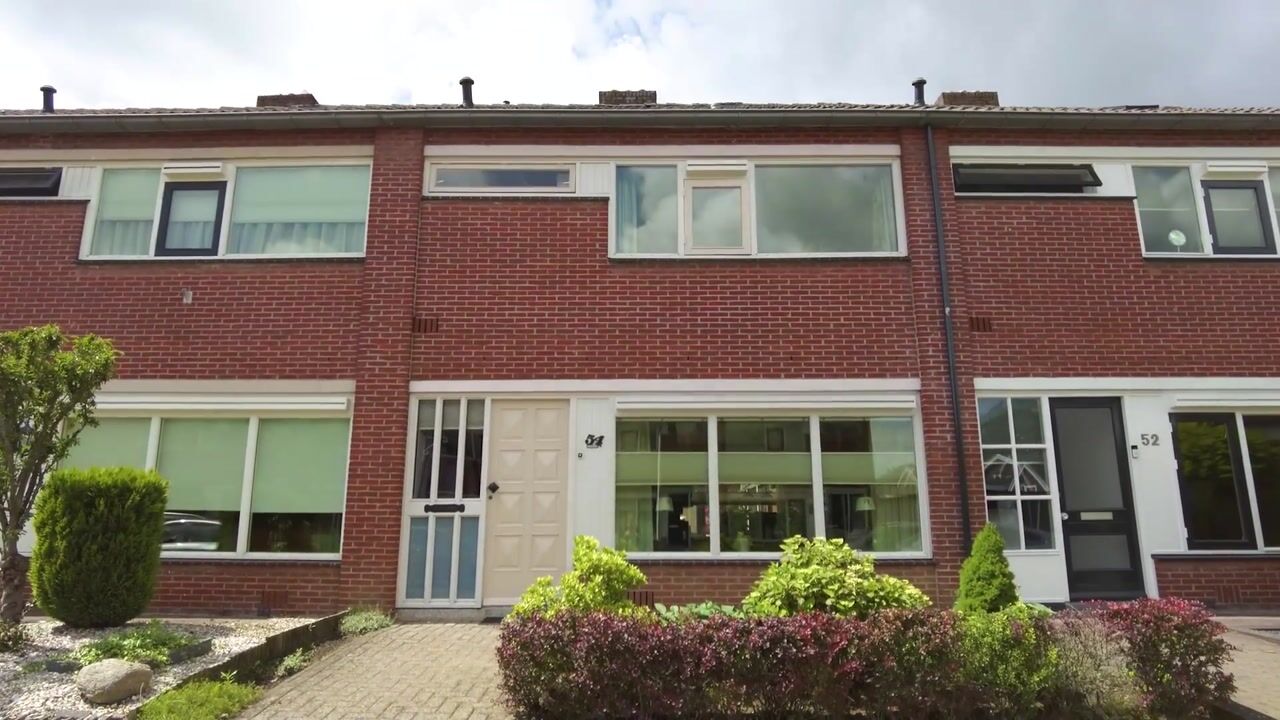
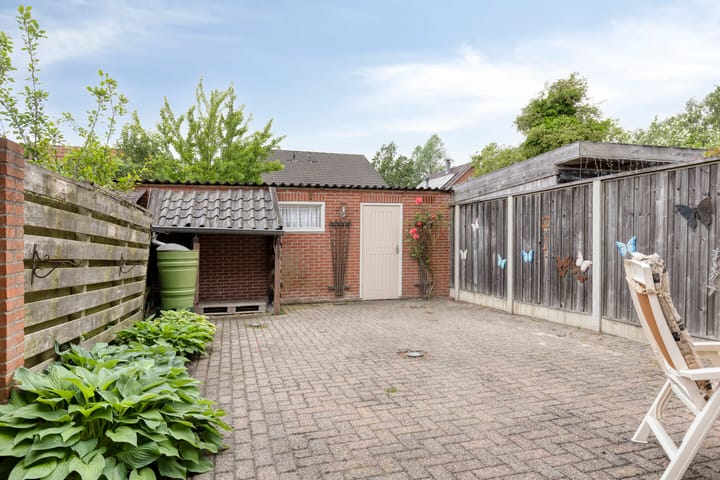
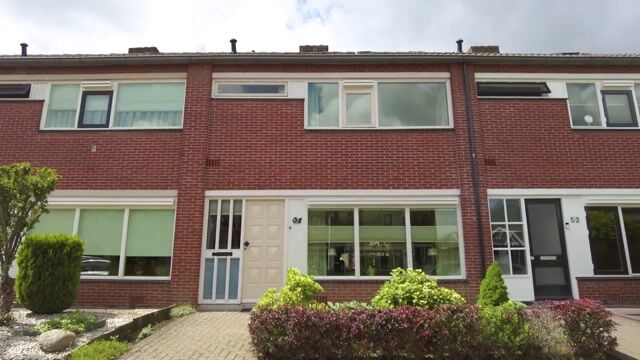
This pleasant terraced house on Dellenbeekstraat offers an attractive combination of space, a practical layout and a sunny rear garden. The property features a bright living room with an open-plan kitchen, three bedrooms, a bathroom on the first floor and an attic floor providing additional storage space. The rear garden faces southwest and includes a detached brick storage shed.
The property is situated in a quiet and pleasant residential area, with a range of everyday amenities within easy reach. Schools, shops and sports facilities are located nearby, while the main arterial roads are also easily accessible. This allows you to enjoy peaceful living while having everything you need for day-to-day life close at hand.
With three bedrooms, a sunny garden and a practical layout, this is a comfortable home for anyone looking for an attractive rental property in a well-connected location.
Layout:
Ground floor:
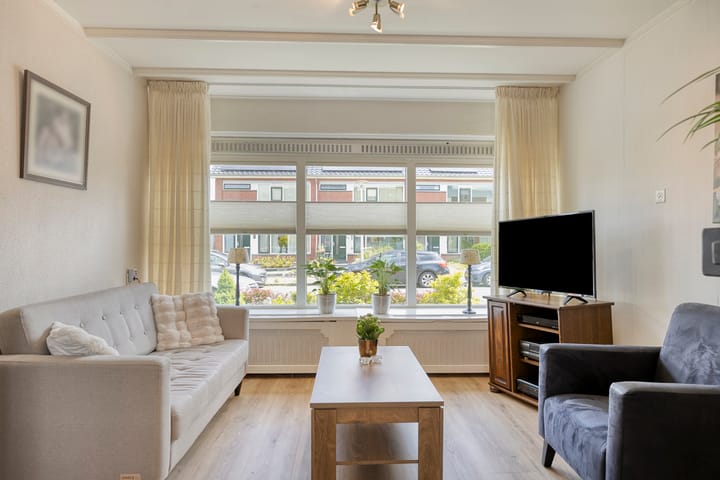
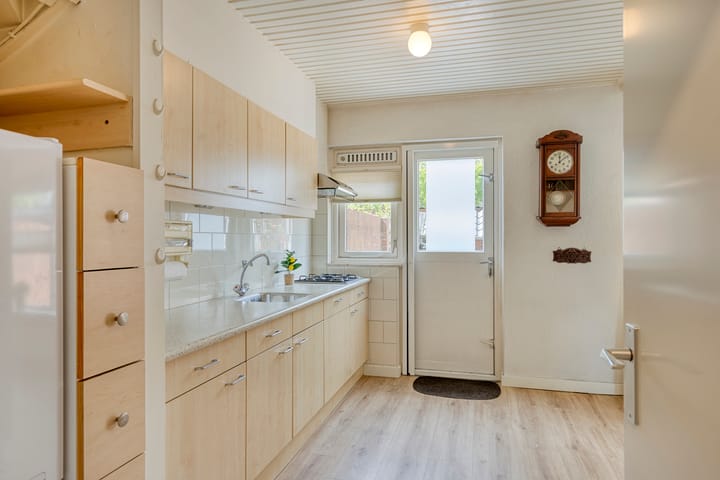
The entrance opens into the hallway, which includes the meter cupboard, toilet and staircase to the first floor. From the hallway, you enter the kitchen at the rear of the property. The kitchen features a simple layout with a 4-burner gas hob and provides direct access to the rear garden. For those who enjoy cooking over an open flame, this is an ideal place to prepare meals. Adjacent to the kitchen is the dining room, which connects seamlessly to the living room. The living room features an attractive open fireplace with a mantelpiece, while the large windows at both the front and rear provide plenty of natural light.
First floor:
The landing provides access to three bedrooms and the bathroom. Two bedrooms are located at the rear of the property and one bedroom is situated at the front. The bathroom is fitted with a shower, washbasin and toilet and benefits from natural ventilation through the window.
Second floor:
A fixed staircase provides access to the attic floor. This practical space accommodates the central heating system and is ideally suited for use as a storage attic. The available storage space makes it easy to store seasonal items and other belongings.
Garden:
The rear garden faces southwest, allowing you to enjoy the sun for most of the afternoon and evening. The garden has been designed for easy maintenance and provides ample space for a comfortable lounge or dining set. It also benefits from rear access and a spacious detached brick storage shed, ideal for storing bicycles, tools and gardening equipment.
Key features:
- Transfer of ownership: immediately.
- The monthly rent is € 1,750,- excluding gas, water and electricity.
- The property is not intended for student accommodation or house sharing.
- Indefinite-term tenancy agreement with a minimum rental period of one year.
- Photos are for illustrative purposes only.
Terms and conditions:
- A one-off security deposit equivalent to one month's basic rent applies.
- Indefinite-term tenancy agreement with a minimum rental period of one year.
- The minimum gross income of the tenant(s) must be € 4,250,- per month. The income must be derived from employment. Guarantors and tenants who will not personally occupy the property are not permitted.
- As part of the rental procedure, an NVM Woontoets tenant screening will be carried out. This assessment includes verification of the prospective tenant's identity, financial capacity and relevant background information in order to determine whether the tenancy is appropriate and responsible.
- The property is not intended for student accommodation or house sharing.
- To be considered for renting this property, you will receive an application form before a viewing is scheduled. We kindly ask you to complete and return this application form. We will then inform you about the possibility of arranging a viewing. Please consult our website under 'Wonen' > 'Huis huren' for information about our procedure and selection process.
--
Rental information disclaimer:
This rental information has been compiled with due care by Snelder Zijlstra by Tim Kreffer. Nevertheless, no rights can be derived from its contents. All information provided, including dimensions, surface areas, images, impressions and floor plans, is indicative and intended to provide an impression of the property. Deviations from the actual situation may occur. Snelder Zijlstra by Tim Kreffer accepts no liability for any inaccuracies, omissions or consequences thereof. All texts, images and other content are protected by copyright and may not be used or distributed without prior written permission.
--
This translation was generated with the assistance of ChatGPT. While every effort has been made to ensure accuracy, no rights can be derived from any inaccuracies or omissions in the translation.
Advertisement
Features
Transfer of ownership
- Listed since
- Acceptance
- Available immediately
- Rental price
- € 1,750 per year (no service charges)
- Deposit
- € 1,700 one-off
- Rental agreement
- Indefinite duration
- Status
- Available
Construction
- Kind of house
- Single-family home, row house
- Building type
- Resale property
- Year of construction
- 1966
- Type of roof
- Gable roof covered with roof tiles
Surface areas and volume
- Areas
- Living area
- 76 m²
- Other space inside the building
- 10 m²
- External storage space
- 15 m²
- Plot size
- 136 m²
- Volume in cubic meters
- 306 m³
Layout
- Number of rooms
- 5 rooms (3 bedrooms)
- Number of bath rooms
- 1 bathroom and 1 separate toilet
- Bathroom facilities
- Shower, toilet, and sink
- Number of stories
- 3 stories
- Facilities
- Outdoor awning, optical fibre, passive ventilation system, and TV via cable
Energy
- Energy label
- C
- Insulation
- Roof insulation and partly double glazed
- Heating
- CH boiler
- Hot water
- CH boiler
- CH boiler
- Nefit HR (gas-fired combination boiler from 2018, in ownership)
Cadastral data
- OLDENZAAL F 1811
- Cadastral map
- Area
- 136 m²
- Ownership situation
- Full ownership
Exterior space
- Location
- In residential district
- Garden
- Back garden and front garden
- Back garden
- 72 m² (12.00 metre deep and 6.00 metre wide)
- Garden location
- Located at the southwest with rear access
Storage space
- Shed / storage
- Detached brick storage
Parking
- Type of parking facilities
- Public parking
Popularity
0x
Viewed
0x
Saved
31-8-2026
On Funda
Neighborhood

Zuid-Berghuizen
Oldenzaal- Residents
- 3,960
- Family with children
- 32%
- Avg. asking price / m²
- € 3,545
Discover the neighborhood
Curious about the housing supply, residents and local real estate agents?

Don’t want to forget this home?
Save it as a favorite. You’ll easily find it back and get notified when something changes.
