Rented under reservation

- 175 m²living area
- 6bedrooms
- A+energy label
Description
Are you interested in this property and would you like to schedule a viewing? Let us know via email, the contact form on our website, or through platforms such as Funda or Pararius. We aim to respond as quickly as possible. Prefer to call? No problem we are easily reachable and happy to assist you!
WELCOME TO RIJSWIJK – Luxury, comfort, and space on Broekmolenweg
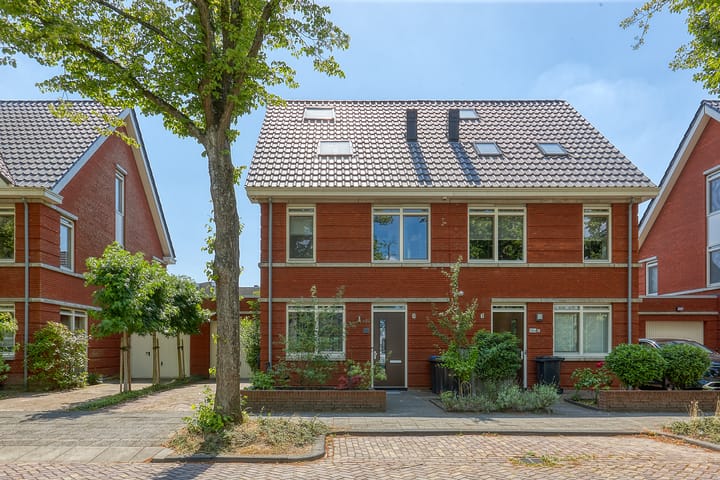
Located on the quiet and green Broekmolenweg in Rijswijk, this spacious and well-maintained semi-detached upholstered home offers approximately 175 m² of living space, providing all the room needed for comfortable living. The property features a spacious living room with a luxurious open kitchen, 5 bedrooms, a charming room in the attic ridge, two modern bathrooms, and a lovely sunny garden of approximately 60 m² with pergola. A special feature of this home is the presence of a garage and air conditioning on every floor, ensuring optimal comfort even during warm summer days. An ideal family home for those seeking a combination of space, luxury, and a peaceful residential environment.
AREA – Vrijenban
This property is situated in the popular Vrijenban area, close to Broekmolenweg. It is a quiet, safe, and green residential neighborhood with wide avenues, water features, and plenty of privacy. Various shops, schools (including international schools), sports facilities, Rijswijk railway station, and station ’t Haantje are all located nearby. The location is very convenient with easy access to highways leading to The Hague, Delft, Rotterdam, and Amsterdam (A4/A13/A12). The center of Rijswijk can be reached within minutes, as well as recreational areas such as Rijswijkse Bos and Park Overvoorde. Delftse Hout and Dobbeplas are also close by. Delft Central Station and Delft city center are easily accessible. Tram lines 1 and 19 stop just a 2-minute walk away.
LAYOUT

Well-maintained front garden with driveway and access to the garage. An electric vehicle charging station is available.
Ground floor
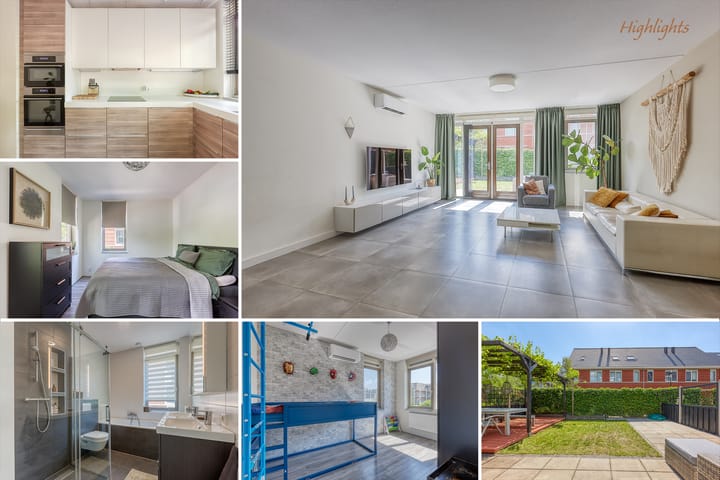

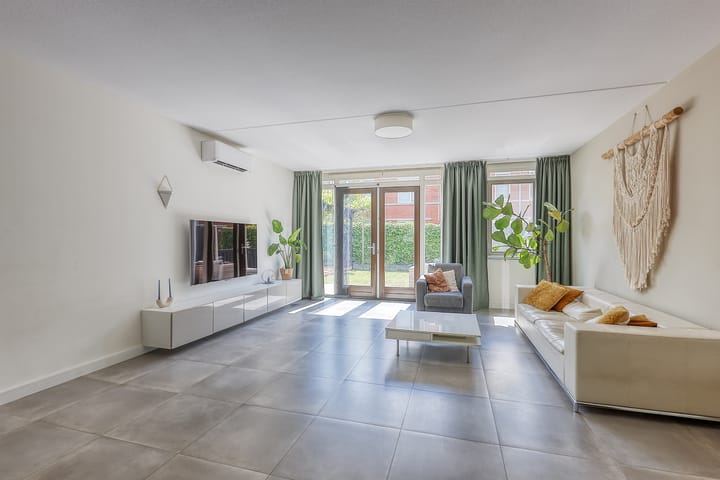
Entrance through a spacious hallway with wardrobe area and separate toilet. The bright and spacious living room with French doors opening onto the garden is equipped with air conditioning, a beautiful tiled floor, and a semi-open kitchen fitted with high-quality built-in appliances, including a 4-burner cooktop, combi oven/microwave, dishwasher, and American-style refrigerator. The living room provides access to the sunny southwest-facing garden.
First floor
This floor offers three bedrooms. The luxurious bathroom is equipped with a bathtub, separate walk-in shower, double washbasin, and toilet.
Second floor
This level features two additional bedrooms, one of which has air conditioning. The second bathroom (2025) is also located here and includes a walk-in shower, washbasin cabinet, towel radiator, and toilet. There is also a separate laundry room with washing machine and dryer. The rear bedrooms are fitted with electric shutters.
Third floor
A cozy attic bedroom with standing height in the center is located in the roof ridge. Plenty of storage space available.
GARAGE + PARKING
The property includes a private garage and driveway with parking space and charging station. Parking is also available on the street (free parking).
INSULATION AND HEATING
Equipped with Energy Label A. Thanks to excellent insulation, solar panels, double glazing, roof and wall insulation, the property offers comfortable living all year round without high energy costs. Air conditioning on every floor provides additional comfort during warm summer days. Year of construction: 2017.
HIGHLIGHTS
• Living area approximately 175 m²
• Energy Label A
• Upholstered
• Fully equipped with double glazing and excellent insulation
• Air conditioning on every floor (except attic ridge room)
• Garage and private driveway
• Luxurious semi-open kitchen with all built-in appliances
• 2 modern bathrooms
• 5 bedrooms
• 3 toilets
• Washing machine and dryer available
• Sunny southwest-facing garden (approx. 60 m²)
• Close to shops, public transport, schools, and main roads
• Delft city center reachable within a 15-minute walk
• Fixed-term rental agreement of 2 years with diplomatic clause for landlord, minimum stay of 12 months. Extension for another 2 years possible in consultation
• Property will be delivered upholstered
• Pets negotiable
• Smoking not allowed
• Available from July 1st, in consultation may be sooner
• Rental price: €3. 600,- excl. per month
• 1 month deposit
Disclaimer:
The information in this presentation has been compiled with care; however, we do not guarantee the completeness, accuracy, or current validity of the information provided, as details may change. We recommend always verifying the most recent information directly with the relevant parties. We are happy to answer any questions you may have.
Advertisement
Features
Transfer of ownership
- Listed since
- Acceptance
- Available on immediately
- Rental price
- € 3,600 per month (no service charges)
- Deposit
- € 3,600 one-off
- Rental agreement
- Temporary rent
- Status
- Rented under reservation
Construction
- Kind of house
- Single-family home, double house
- Building type
- Resale property
- Year of construction
- 2017
- Specific
- With carpets and curtains
Surface areas and volume
- Areas
- Living area
- 175 m²
- Exterior space attached to the building
- 20 m²
- Volume in cubic meters
- 455 m³
Layout
- Number of rooms
- 7 rooms (6 bedrooms)
- Number of bath rooms
- 2 bathrooms and 1 separate toilet
- Bathroom facilities
- 2 showers, double sink, bath, 2 toilets, and sink
- Number of stories
- 4 stories
- Facilities
- Air conditioning, mechanical ventilation, rolldown shutters, TV via cable, and solar panels
Energy
- Energy label
- A+
- Insulation
- Roof insulation, double glazing, insulated walls and floor insulation
- Heating
- CH boiler
- Hot water
- CH boiler
- CH boiler
- Gas-fired combination boiler, in ownership
Exterior space
- Location
- Alongside a quiet road and in residential district
- Garden
- Back garden and front garden
- Back garden
- 60 m² (7.50 metre deep and 8.00 metre wide)
- Garden location
- Located at the southwest with rear access
Garage
- Type of garage
- Attached brick garage
- Capacity
- 1 car
- Facilities
- Electricity
Parking
- Type of parking facilities
- Parking on private property and public parking
Popularity
660x
Viewed
17x
Saved
26-5-2026
On Funda
Neighborhood
Vrijenban
Rijswijk (ZH)- Residents
- 1,435
- Family with children
- 34%
- Avg. asking price / m²
- € 4,829
Discover the neighborhood
Curious about the housing supply, residents and local real estate agents?

Don’t want to forget this home?
Save it as a favorite. You’ll easily find it back and get notified when something changes.
