New
Kanaalstraat 59-A3531 CB UtrechtLombok-Oost
€ 2,250 p/mo.

- 70 m²living area
- 2bedrooms
- Aenergy label
Description
**VIEWING REQUESTS BY EMAIL ONLY**
Location
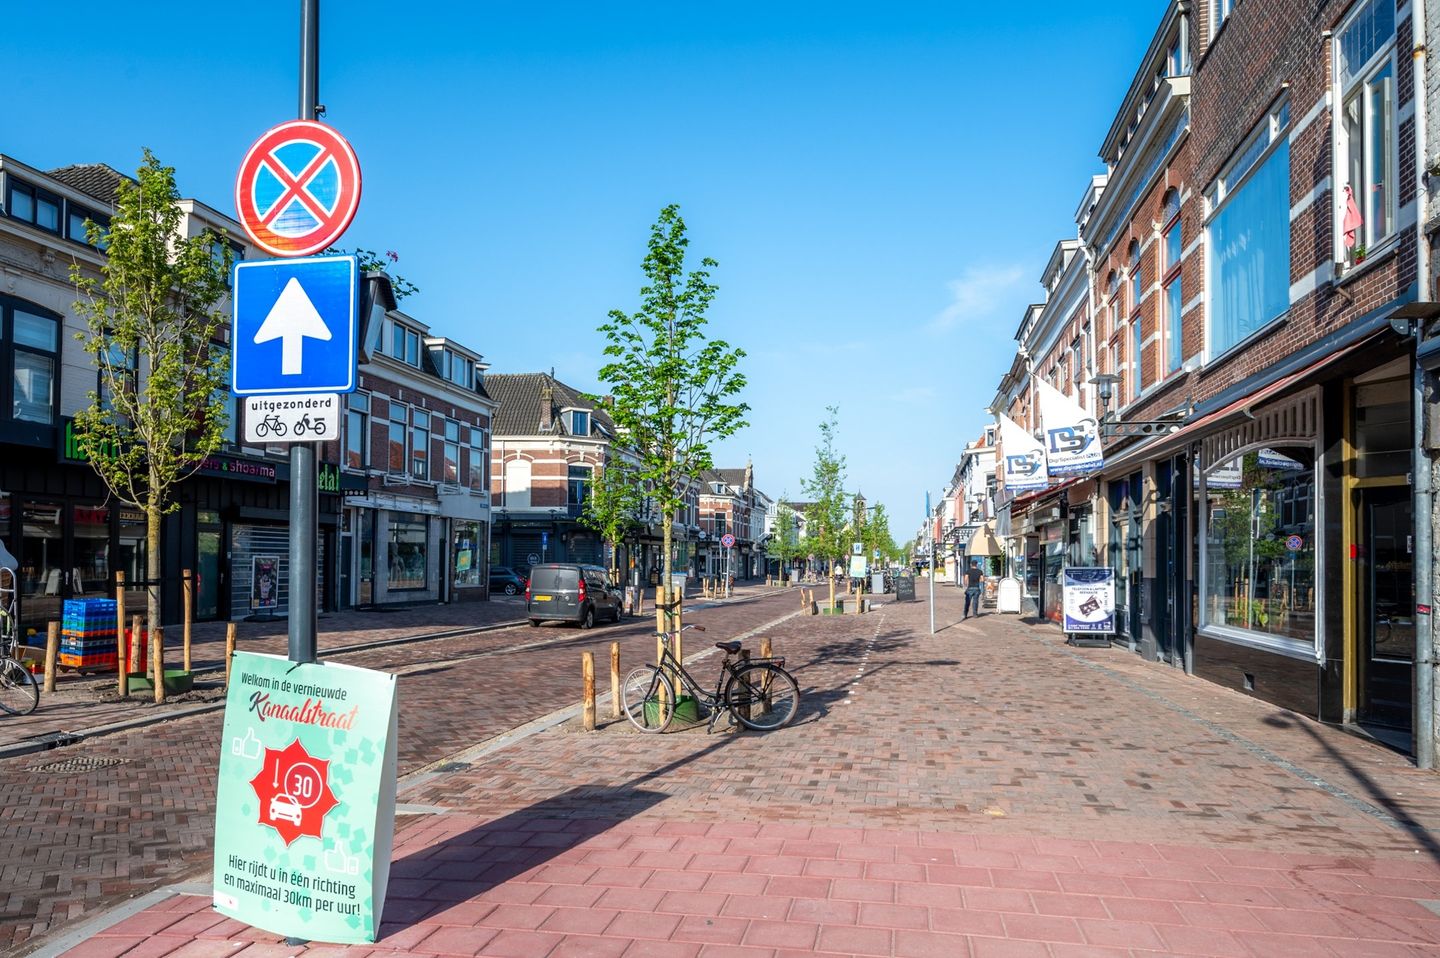
Situated in a prime location in Utrecht (Lombok) on the lively Kanaalstraat, this upper-floor apartment has recently undergone a complete, high-quality renovation. Spanning approximately 70 m² across two levels, the apartment features a spacious roof terrace and includes an integrated (bicycle) storage unit on the ground floor. It is beautifully situated in a dynamic area—right in the heart of popular Lombok and along the bustling Kanaalstraat. The apartment is just a stone's throw from Central Station and the historic city center. It also offers excellent access to major roads, with the A2 motorway reachable in about 8 minutes.
Lombok Development / Utrecht City Project
This trendy, diverse neighborhood west of Utrecht’s city center has seen a significant boost in quality and has evolved in recent years into one of the city's most sought-after areas. Kanaalstraat and Damstraat form the neighborhood's heart—an area often referred to as the ‘Kop van Lombok’ (Head of Lombok). This shopping district has undergone major improvements in recent years and is characterized by a varied, multicultural mix of shops and dining establishments. The many renovations, restorations, and restructuring projects in the neighborhood have clearly had a positive impact. Lombok currently boasts excellent local amenities, and an increasing number of new entrepreneurs are setting up business here. The extension of Damstraat will soon connect directly to the new city center development on the west side of the station—one of the key hotspots in the Utrecht City Center Plan!
Description
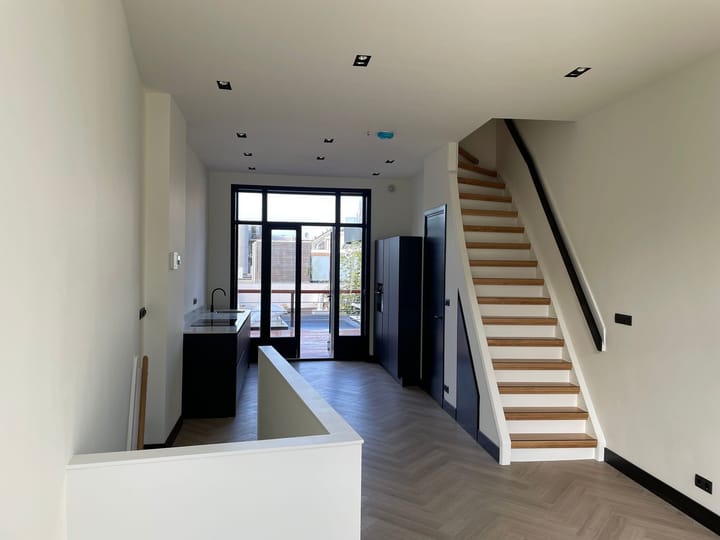
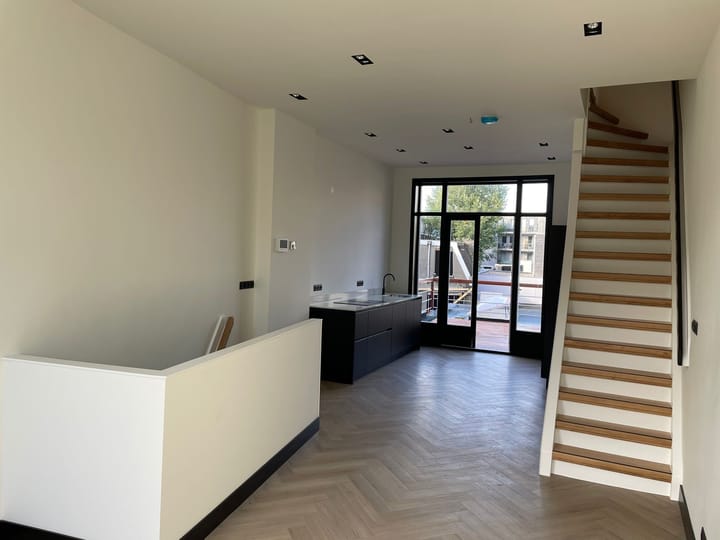
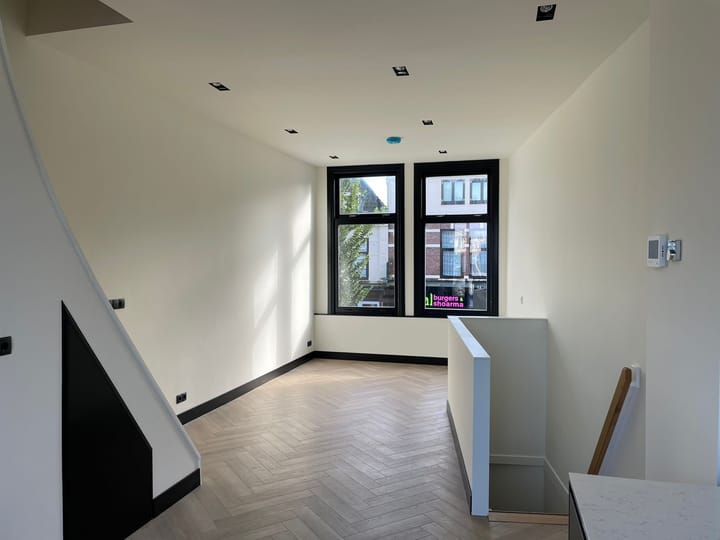
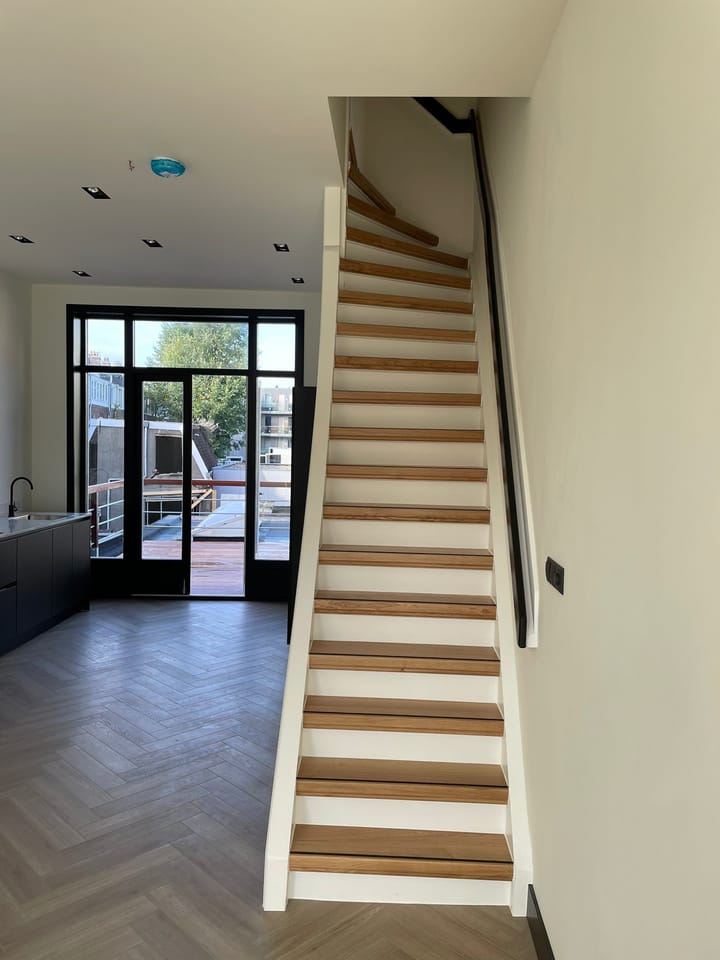
The apartment is situated on the first and second floors of a characterful mixed-use building (shop with residential accommodation above). It underwent a complete renovation a few years ago that preserved its authentic charm while sparing no expense on finishes and materials. Every aspect of luxury and comfort has been considered; the entire home features underfloor heating, low-maintenance PVC flooring, smooth plastered walls, an integrated lighting plan, and an intercom system with a camera and remote door release. A neutral wall color scheme contrasts with black doors and window frames; features such as French doors opening onto a spacious roof terrace, high ceilings, and large windows create a beautiful blend of authentic period elements and high-quality modern finishes. The luxurious, well-appointed kitchen is equipped with high-end built-in appliances (Siemens), and the bathroom also boasts a luxury feel, featuring a double vanity, underfloor heating, and a rain shower. The second floor houses two bedrooms and a spacious mezzanine area with ample storage space. The landing also includes a practical wall of built-in cupboards, incorporating a dedicated space with a concrete base for the washing machine and dryer.
Layout
Ground floor: building entrance, hallway with apartment entrance, spacious storage area (suitable for bicycles), and staircase to the first floor;
First floor: spacious living area with French doors opening onto the roof terrace, large open-plan kitchen, toilet, under-stair storage cupboard, and open staircase to the second floor; 2nd floor: landing with a wall of built-in cupboards (including space for the washing machine and dryer), loft with ample storage space, spacious bathroom featuring a washbasin, second toilet, and rainfall shower, L-shaped bedroom at the rear with a dormer window and corner window, and a second bedroom at the front with a dormer window.
3rd floor: loft with storage space, accessible via a telescopic ladder from the corridor.
Details:
- Availability: July 16, 2026.
- Tenant profile: single person or couple; employed, no pets!
- Monthly rent: €2,250 (excluding utilities/service charges).
- Energy label: A.
- Year of construction: 1956; year of renovation: 2021.
- Total apartment area: approx. 70 m².
- Roof terrace: approx. 22.5 m² with outdoor lighting.
- Lockable (bicycle) storage unit on the ground floor.
- Rental period: maximum term of 24 months (minimum period of 12 months).
- Security deposit: equivalent to 2 months' base rent.
- Fully renovated and move-in ready.
- Luxury kitchen featuring high-end Siemens built-in appliances and an integrated extractor system.
- PVC flooring (Hungarian point pattern) with comfortable underfloor heating.
- Walls and ceilings finished with smooth plaster and fitted with LED spotlights.
- Large windows, excellent natural light, high ceilings, and French doors opening onto the roof terrace.
- Modern bathroom with rain shower, double vanity, second toilet, and underfloor heating.
- Built-in wardrobe wall and spacious mezzanine level on the second floor.
- The stated floor areas are indicative only. The property has not been measured in accordance with NEN 2580 standards; therefore, no rights may be derived from the stated measurements.
- This advertisement has been compiled with care but is entirely non-binding; no rights may be derived from it.
- The landlord reserves the right of award.
- Interested in this property? Feel free to contact us for a no-obligation viewing.
Advertisement
Features
Transfer of ownership
- Listed since
- Acceptance
- Available immediately
- Rental price
- € 2,250 per month (no service charges)
- Deposit
- None
- Rental agreement
- Temporary rent
- Status
- Available
Construction
- Type apartment
- Upstairs apartment (double upstairs apartment)
- Building type
- Resale property
- Year of construction
- 1956
- Specific
- With carpets and curtains
- Type of roof
- Mansard roof
Surface areas and volume
- Areas
- Living area
- 70 m²
- Volume in cubic meters
- 200 m³
Layout
- Number of rooms
- 3 rooms (2 bedrooms)
- Number of bath rooms
- 1 bathroom and 1 separate toilet
- Bathroom facilities
- Double sink, walk-in shower, toilet, and washstand
- Number of stories
- 2 stories and a loft
- Located at
- 1st floor
Energy
- Energy label
- A
- Insulation
- Roof insulation, double glazing, insulated walls, floor insulation and completely insulated
- Heating
- CH boiler and complete floor heating
- Hot water
- CH boiler
- CH boiler
- HR-107 ketel (gas-fired combination boiler from 2021, in ownership)
Exterior space
- Location
- Alongside busy road
- Balcony/roof terrace
- Roof terrace present
Storage space
- Shed / storage
- Built-in
- Facilities
- Heating
Parking
- Type of parking facilities
- Paid parking, parking garage and resident's parking permits
Popularity
0x
Viewed
0x
Saved
21-7-2026
On Funda
Neighborhood

Lombok-Oost
Utrecht- Residents
- 2,245
- Family with children
- 11%
- Avg. asking price / m²
- € 6,043
Discover the neighborhood
Curious about the housing supply, residents and local real estate agents?

Don’t want to forget this home?
Save it as a favorite. You’ll easily find it back and get notified when something changes.
