
Description
Oudegracht 35E, Utrecht
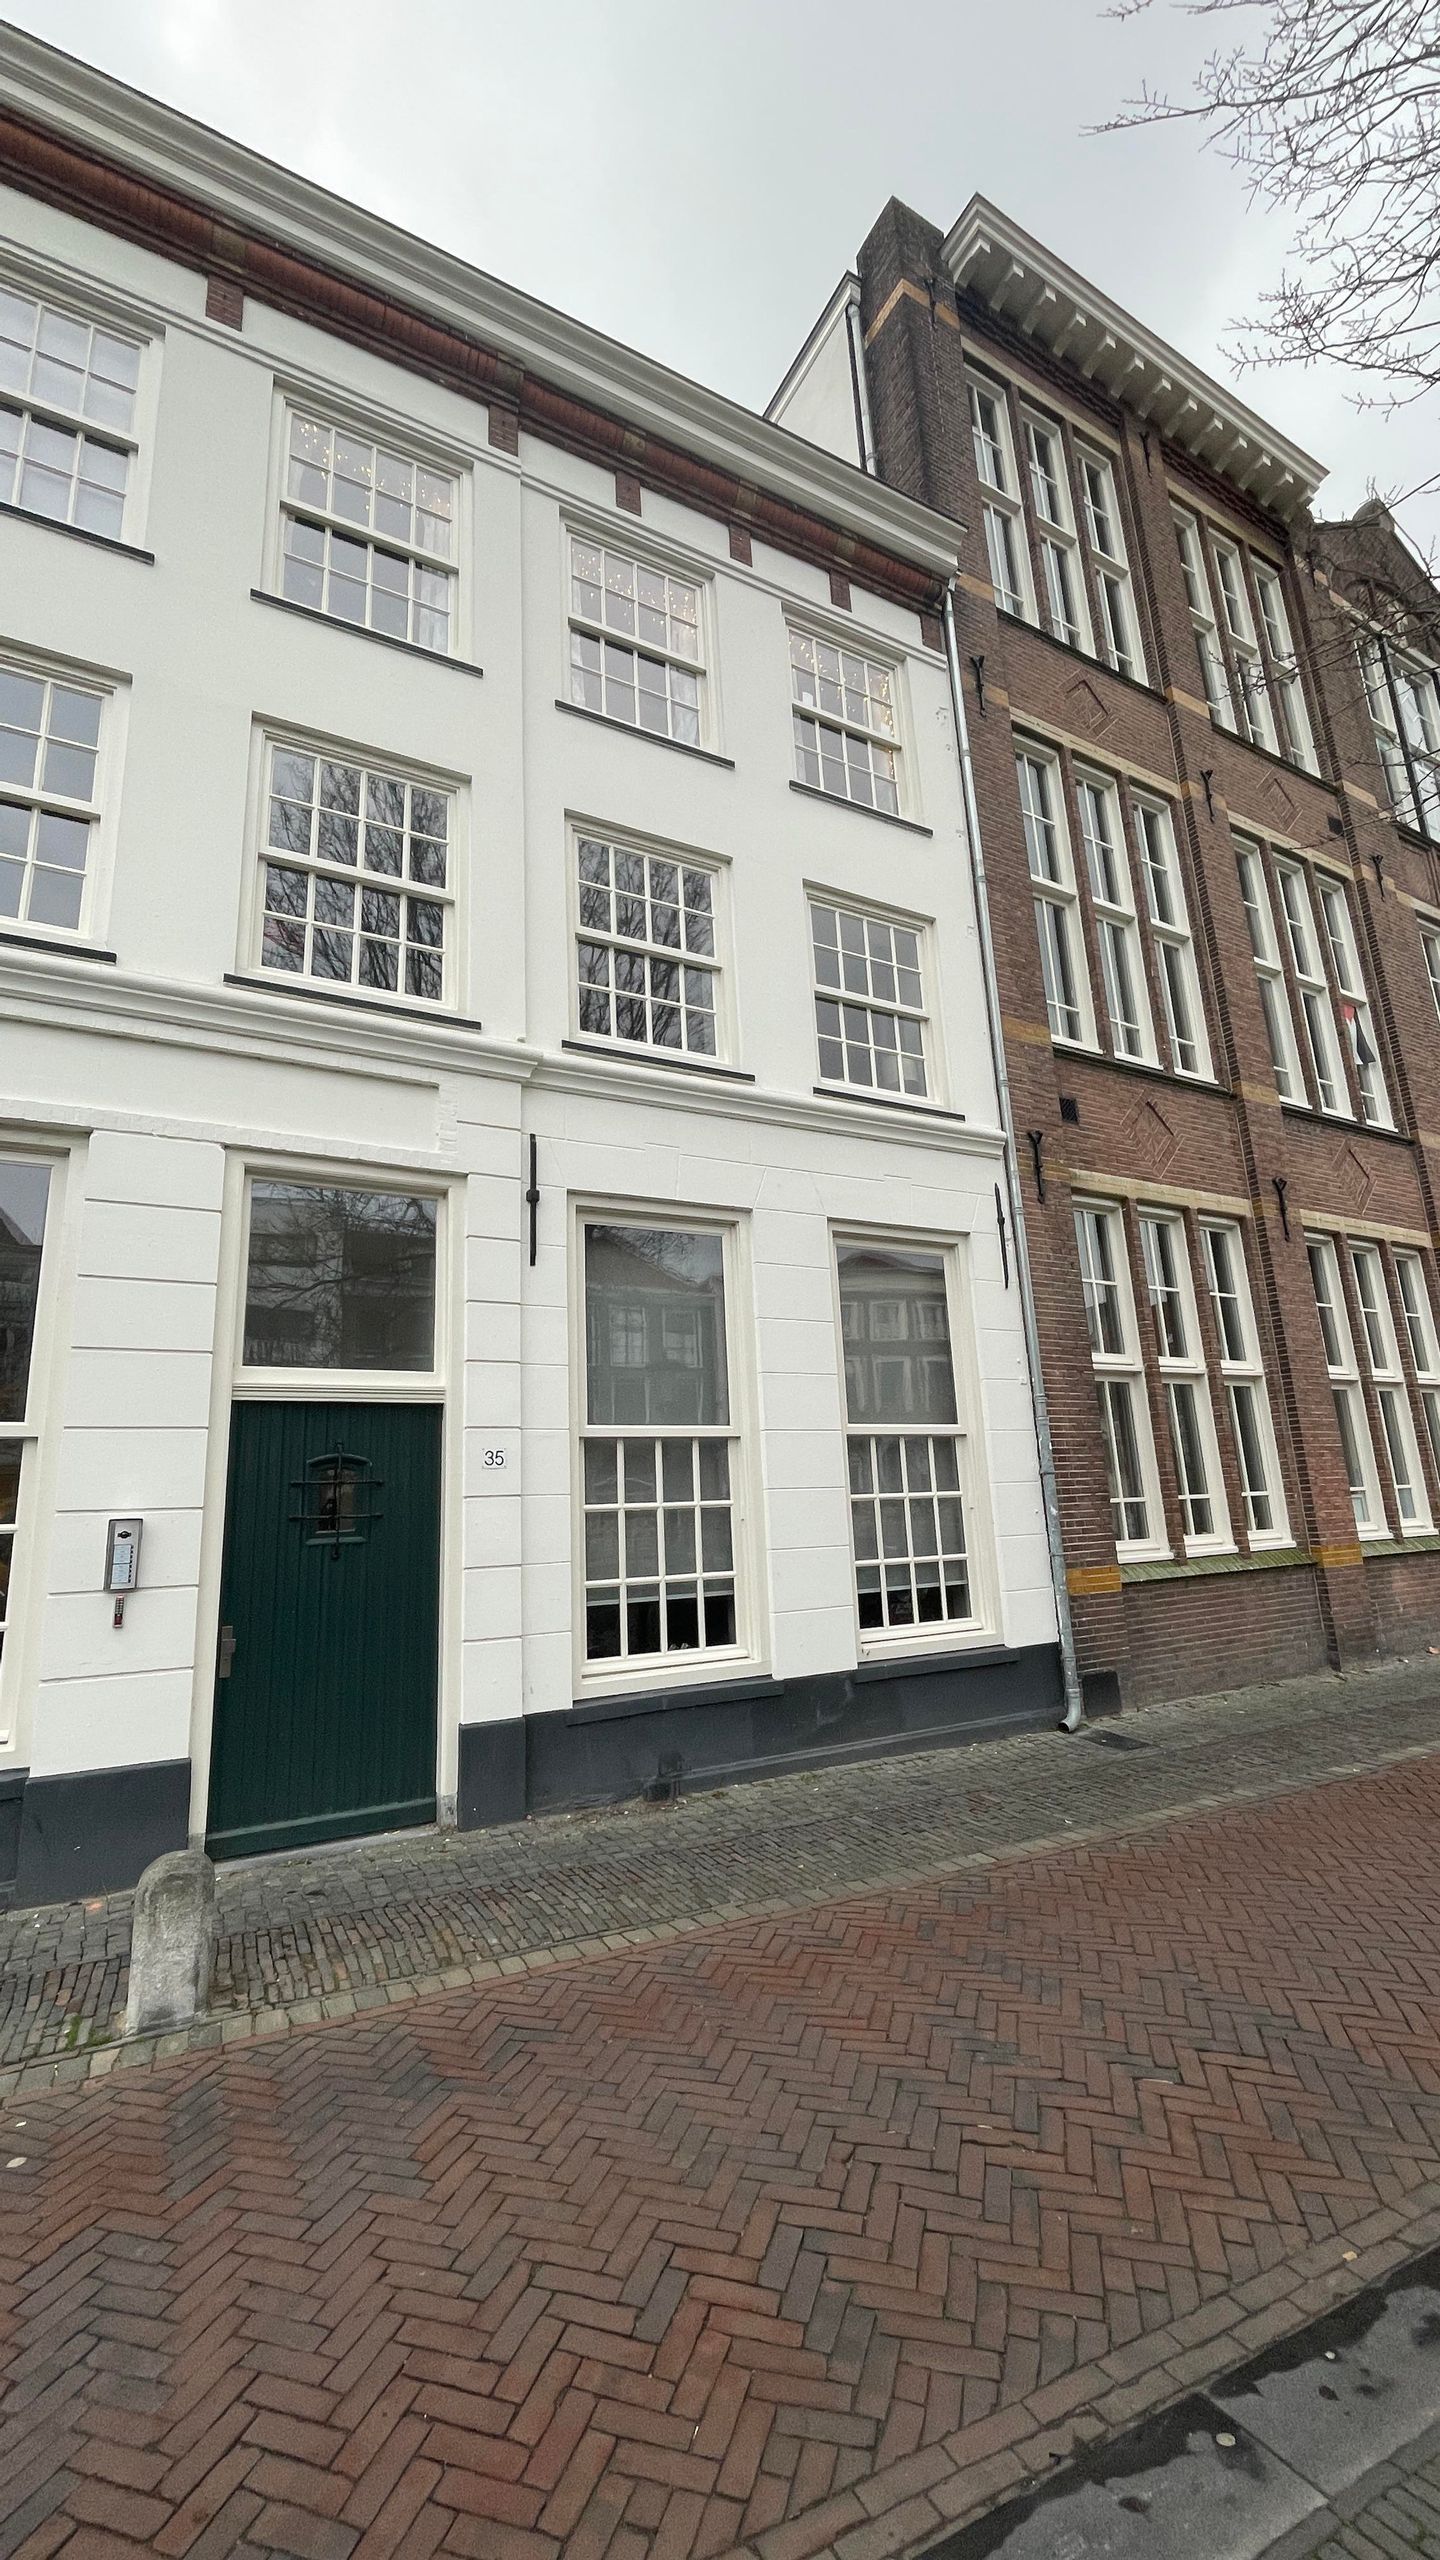
Would you like to live at one of the most beautiful and sought-after locations along Utrecht’s iconic
Oudegracht?
This apartment complex is situated directly on the Oudegracht canal, right by the water. The city's best cafés, restaurants, and boutiques can be found both along the street and at the unique wharf level beside the canal. Utrecht Central Station is just a few minutes’ walk away via Hoog Catharijne.
The entire building was comprehensively renovated in 2022, while preserving its original character and using high-quality materials throughout.
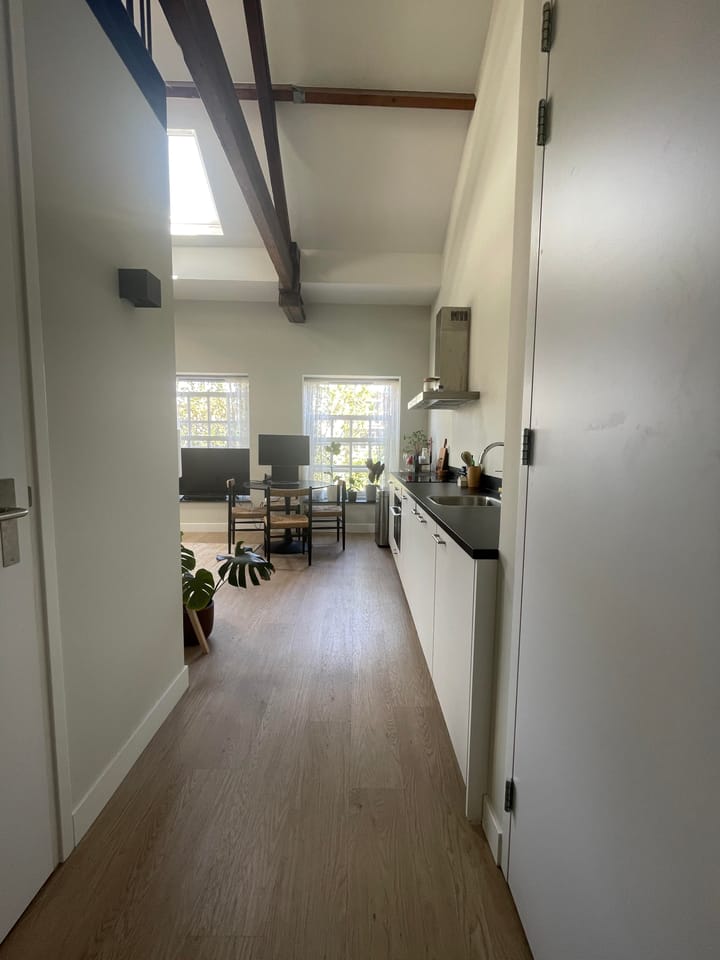
Oudegracht 35E is an attractive and thoughtfully designed apartment of approximately 43 m², located on the second floor. The apartment benefits from an abundance of natural light thanks to its large windows and impressive double-height ceiling of approximately five metres, featuring original wooden beams. The windows offer beautiful views over the historic Oudegracht canal.
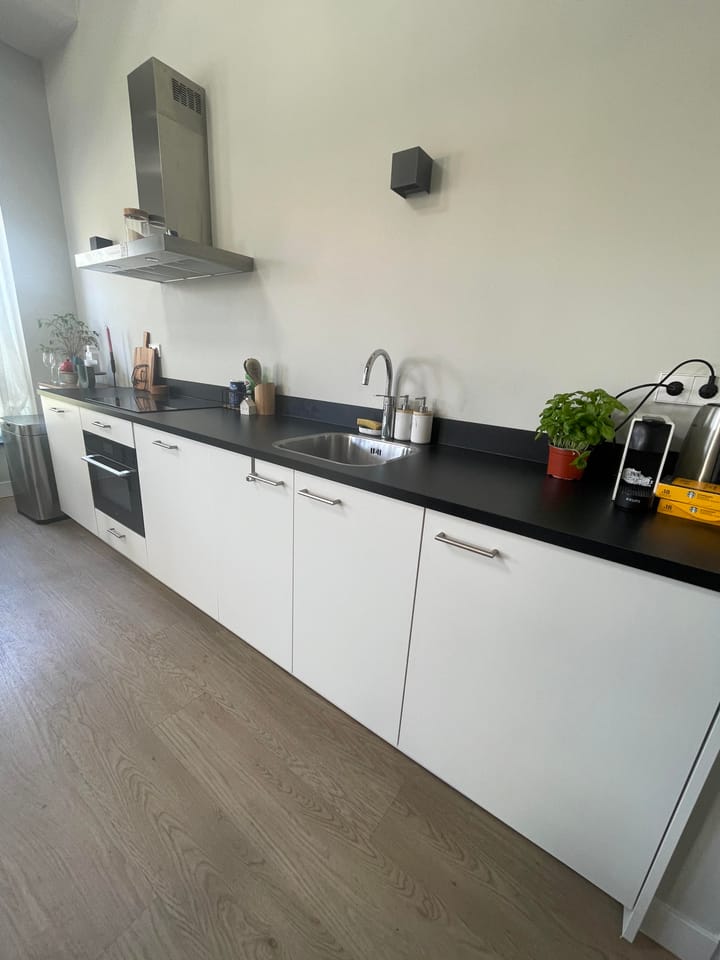
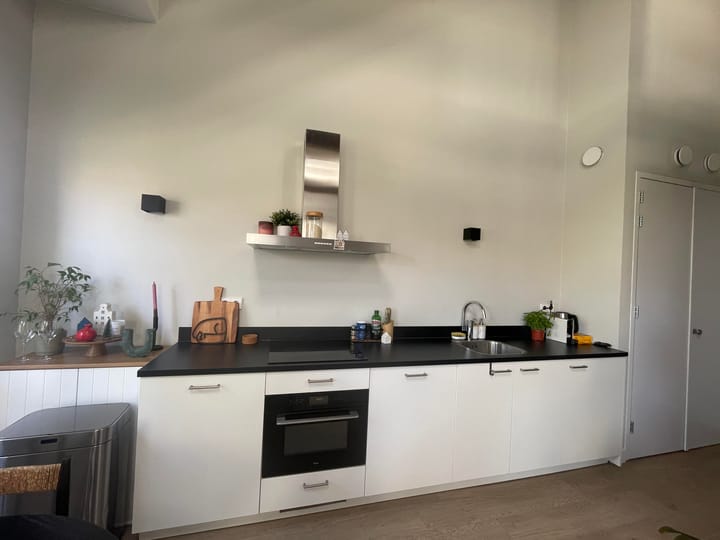
The apartment comprises a bright living room, a luxurious kitchen equipped with built-in appliances, a modern bathroom with walk-in shower and toilet, Adjacent to the bathroom, there is a practical storage room with connections and space for a washing machine.
There also is a spacious mezzanine level that serves as the bedroom. The entire apartment is finished with a stylish PVC wood-look floor.
LAYOUT
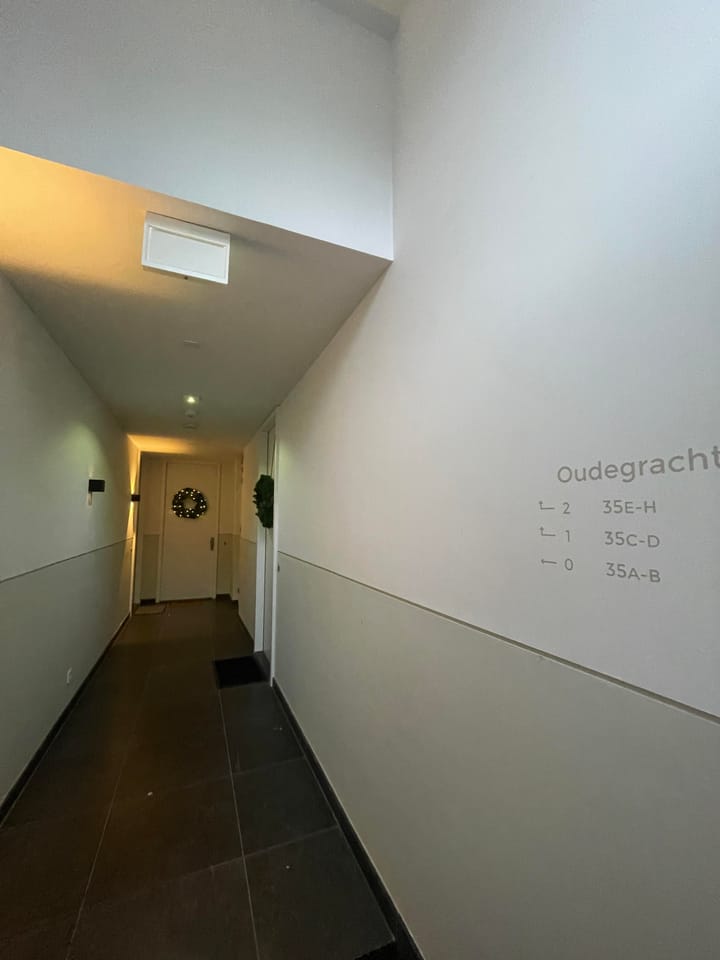
Beautifully finished shared entrance with electronic access system (tag entry), providing access to eight apartments and a communal bicycle storage area.
The apartment is located on the second floor and offers:
· Spacious living and dining area
· Luxury kitchen with built-in appliances
· One bedroom on the mezzanine level
· Modern bathroom with walk-in shower
· Separate toilet
Special Features
· Fully renovated in 2022 with high-quality finishes
· PVC wood-look flooring throughout
· Minimum rental period of 12 months
· No pets allowed
· Subject to landlord’s approval
· Bicycle lift providing access to the bicycle storage area
Required Documents
· Copy of a valid passport or ID card
· Employer’s statement
· Previous landlord’s reference
· Last three salary slips and corresponding bank statements
· Minimum gross income requirement: three times the monthly rent
· Letter of motivation
Rental Information
· Rent: €1,809.61 per month
· Service charges: €65 per month (cleaning and lighting of common areas and exterior window
cleaning)
· Advance payment for gas, water and electricity: €200 per month (annual service charge
settlement applies)
· TV/Internet: Tenant to arrange their own subscription
· Rental agreement: Indefinite term
· Available from: 1 September 2026
Building Details
· Construction type: Existing building, fully renovated
· Apartment type: Second-floor apartment
· Specific features: Located within a protected historic cityscape, semi-furnished, unfurnished
Size and Capacity
· Living area: 43 m²
Layout Details
· Number of rooms: 2 (including 1 bedroom)
· Number of bathrooms: 1
· Number of floors within the apartment: 2
· Located on: Second floor
Energy Performance
· Energy label: A+
PARKING
· Parking facilities: Paid on-street parking available
This information has been carefully compiled by us. No liability is accepted for any incompleteness, inaccuracy or otherwise, or the consequences thereof. All measurements and dimensions are indicative and not exact according to the NEN-2580 standard.
Advertisement
Features
Transfer of ownership
- Listed since
- Acceptance
- Available on 9/1/2026
- Rental price
- € 1,875 per month (including service charges à 65 per month)
- Deposit
- € 3,619 one-off
- Rental agreement
- Indefinite duration
- Status
- Available
Construction
- Type apartment
- Mezzanine (apartment)
- Building type
- Resale property
- Year of construction
- 1650
- Specific
- Protected townscape or village view (permit needed for alterations)
Surface areas and volume
- Areas
- Living area
- 43 m²
- Volume in cubic meters
- 215 m³
Layout
- Number of rooms
- 2 rooms (1 bedroom)
- Number of bath rooms
- 1 bathroom
- Bathroom facilities
- Walk-in shower, toilet, underfloor heating, sink, and washstand
- Number of stories
- 2 stories
- Located at
- 3rd floor
Energy
- Energy label
- A+
- Insulation
- Completely insulated
- Heating
- CH boiler
- Hot water
- CH boiler
- CH boiler
- Gas-fired combination boiler
Exterior space
- Location
- In centre
Parking
- Type of parking facilities
- Public parking
Popularity
0x
Viewed
0x
Saved
6-8-2026
On Funda
Neighborhood
Wijk C
Utrecht- Residents
- 1,365
- Family with children
- 8%
- Avg. asking price / m²
- € 6,581
Discover the neighborhood
Curious about the housing supply, residents and local real estate agents?

Don’t want to forget this home?
Save it as a favorite. You’ll easily find it back and get notified when something changes.
