Rented
Bovenhei 335508 TB VeldhovenHeikant-Oost
€ 1,385 p/mo.

- 114 m²living area
- 158 m²plot size
- 4bedrooms
- Benergy label
Rental history
- Listed since
- January 13, 2026
- Date of rental
- January 28, 2026
- Term
- 2 weeks
Description

AVAILABLE FROM FEBRUARY 1ST: A SPACIOUS AND FUNCTIONALLY LAYOUTED SEMI-DETACHED HOUSE WITH STORAGE, IN AN ATTRACTIVE AND CENTRAL RESIDENTIAL LOCATION IN THE HEIKANT-OOST DISTRICT.
LAYOUT OF THE PROPERTY:
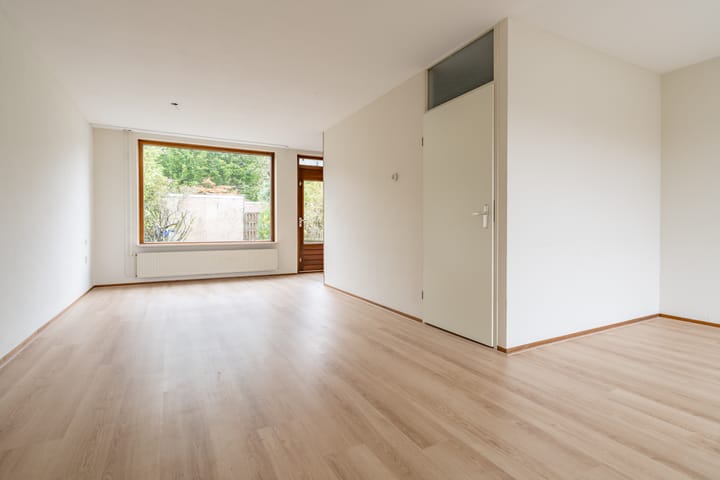
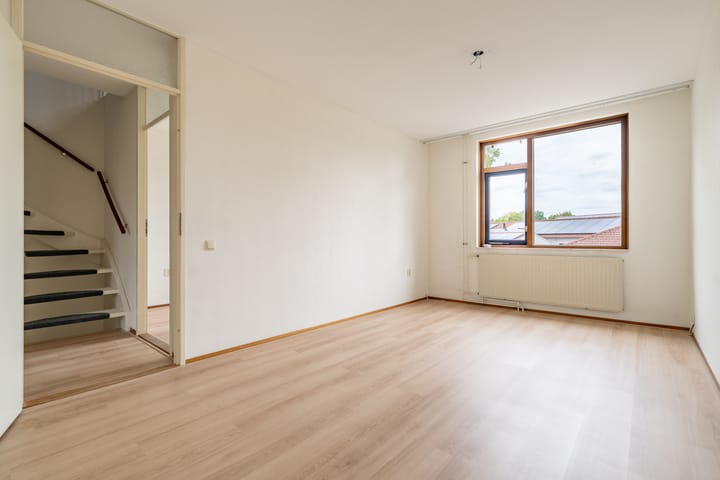
Through the covered entrance, you enter the hall with a renovated meter cupboard and wardrobe space. From there, you then have access to the living area with a bright, Z-shaped living room (approx. 30 m²) and a semi-open kitchen.
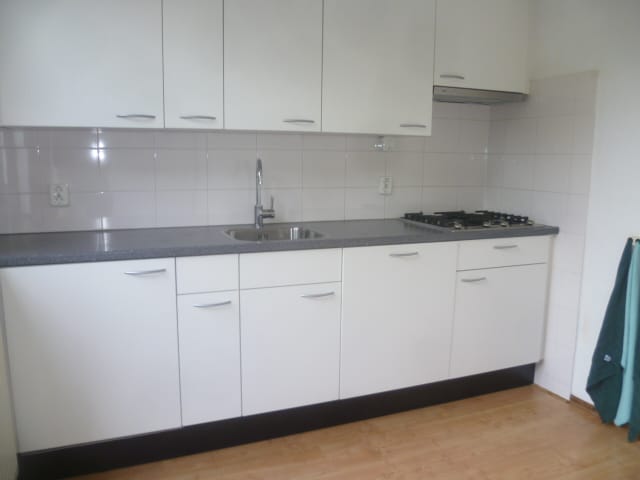
The kitchen is equipped with a modern, straight-lined 'Bruynzeel' kitchen unit with a close-in boiler, stainless steel gas cooktop, extractor hood, refrigerator and dishwasher, as well as the control switch for the mechanical ventilation.
From the kitchen, you have access to the approx. 14-meter-deep north-facing back garden, with a free rear entrance and a stone shed at the rear, suitable for bicycles and garden tools and more.
From the living room, you enter an intermdediate hallway with the recently renovated toilet with a wall-mounted toilet and sink, and the staircase to the first floor.
On the first floor, you will find 3 spacious bedrooms (approximately 8, 11, and 12 m² respectively) and the bathroom.
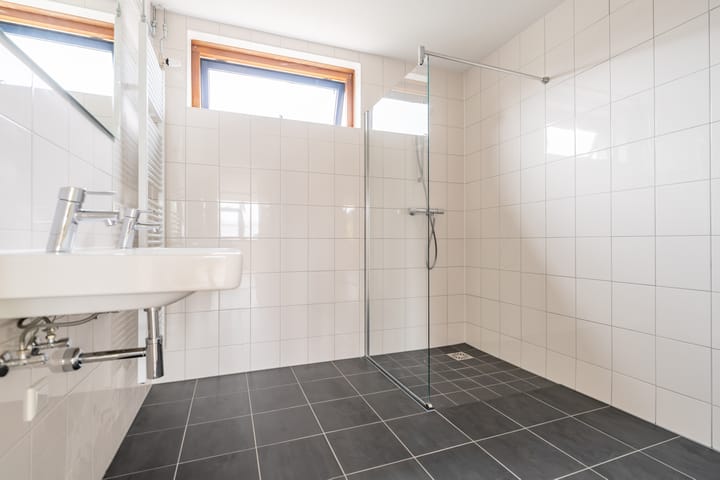
The fully tiled bathroom with natural light has also been recently renovated and features a walk-in shower with a thermostatic tap and tempered glass shower screen, a wide fixed sink with two taps, a second toilet (wall-mounted) and a designed radiator.
A fixed staircase to the second floor leads to the spacious attic floor with a substantial roof extension at the front and equipped with heating and electricity, making this floor ideal for expanding the number of (bed)rooms.
Next to the staircase is the installation of the high-efficiency combi boiler (built in 2018) and the mechanical ventilation unit.
A washing machine connection can also be installed here if desired by the new tenant.
THE AREA:
Heikant-Oost is a child-friendly neighborhood in Veldhoven, with a diverse and spacious living environment. In the immediate vicinity, you will find several schools, sports clubs, a supermarket, pharmacy, snack bar, and a health center, all within a short walk. There is also a fast bus connection to Eindhoven city center. The City Center and the Meerhoven shopping center with all their amenities, as well as the Meerhoven landscape park, are also a short (cycling) distance away.
In addition, there are good access roads to the Eindhoven ring road and the A2, A67, and A58 highways, and Eindhoven Airport is also just a few minutes' drive away.
IMPORTANT INFO:
* Income requirement: You must be able to demonstrate a gross monthly income of at least €5,540 (= 4 x the monthly rent). For dual-income households, the lowest income counts for only half.
* Rentals are only available to single people or long-term cohabiting partners (and their children, if applicable). Therefore, rentals to friends, colleagues, family members, employees, etc. are NOT permitted!
* Rental period: Minimum 1 year; can be canceled on a monthly basis thereafter.
* Deposit: in principle equal to 1 month's rent.
* Advance rent payments and/or guarantees of any kind will not be accepted.
* Service charges: €4 per month for a contribution to the glass insurance and a 24-hour service subscription for technical installations.
* The new tenant should note that – with the exception of the tiled floors in the toilet and bathroom, and contrary to the attached photos – there are NO floor finishes yet.
* Garden maintenance is the tenant's responsibility.
PLEASE NOTE: THE PHOTOS AND FLOOR PLANS DO NOT ENTIRELY CORRESPOND TO THE REALITY, BUT ARE FOR INDICATION PURPOSES ONLY. NO RIGHTS CAN BE DERIVED FROM THEM.
Advertisement
Features
Transfer of ownership
- Last rental price
- € 1,385 per month (excluding service charges à 4 per month)
- Deposit
- € 1,385 one-off
- Rental agreement
- Indefinite duration
- Status
- Rented
Construction
- Kind of house
- Single-family home, staggered
- Building type
- Resale property
- Year of construction
- 1986
- Type of roof
- Gable roof covered with roof tiles
Surface areas and volume
- Areas
- Living area
- 114 m²
- External storage space
- 7 m²
- Plot size
- 158 m²
- Volume in cubic meters
- 365 m³
Layout
- Number of rooms
- 5 rooms (4 bedrooms)
- Number of bath rooms
- 1 bathroom and 1 separate toilet
- Bathroom facilities
- Double sink, walk-in shower, and toilet
- Number of stories
- 3 stories
- Facilities
- Optical fibre, mechanical ventilation, passive ventilation system, and TV via cable
Energy
- Energy label
- B
- Insulation
- Roof insulation, mostly double glazed, insulated walls and floor insulation
- Heating
- CH boiler
- Hot water
- CH boiler and electrical boiler
- CH boiler
- Remeha Tzerra Ace 28C (gas-fired combination boiler from 2018)
Cadastral data
- VELDHOVEN I 2507
- Cadastral map
- Area
- 158 m²
- Ownership situation
- Full ownership
Exterior space
- Location
- In residential district
- Garden
- Back garden, front garden and side garden
- Back garden
- 75 m² (13.90 metre deep and 5.40 metre wide)
- Garden location
- Located at the north with rear access
Storage space
- Shed / storage
- Detached brick storage
- Facilities
- Electricity
- Insulation
- No insulation
Parking
- Type of parking facilities
- Public parking
Popularity
2,136x
Viewed
47x
Saved
13-1-2026
On Funda
Neighborhood

Heikant-Oost
Veldhoven- Residents
- 2,535
- Family with children
- 38%
- Avg. asking price / m²
- € 4,472
Discover the neighborhood
Curious about the housing supply, residents and local real estate agents?

Don’t want to forget this home?
Save it as a favorite. You’ll easily find it back and get notified when something changes.
