Rented
Nieuwe Kerkstraat 18-41018 EB AmsterdamWeesperbuurt
€ 2,750 p/mo.

- 75 m²living area
- 2bedrooms
- Aenergy label
Rental history
- Listed since
- September 3, 2025
- Date of rental
- September 26, 2025
- Term
- 3 weeks
Description
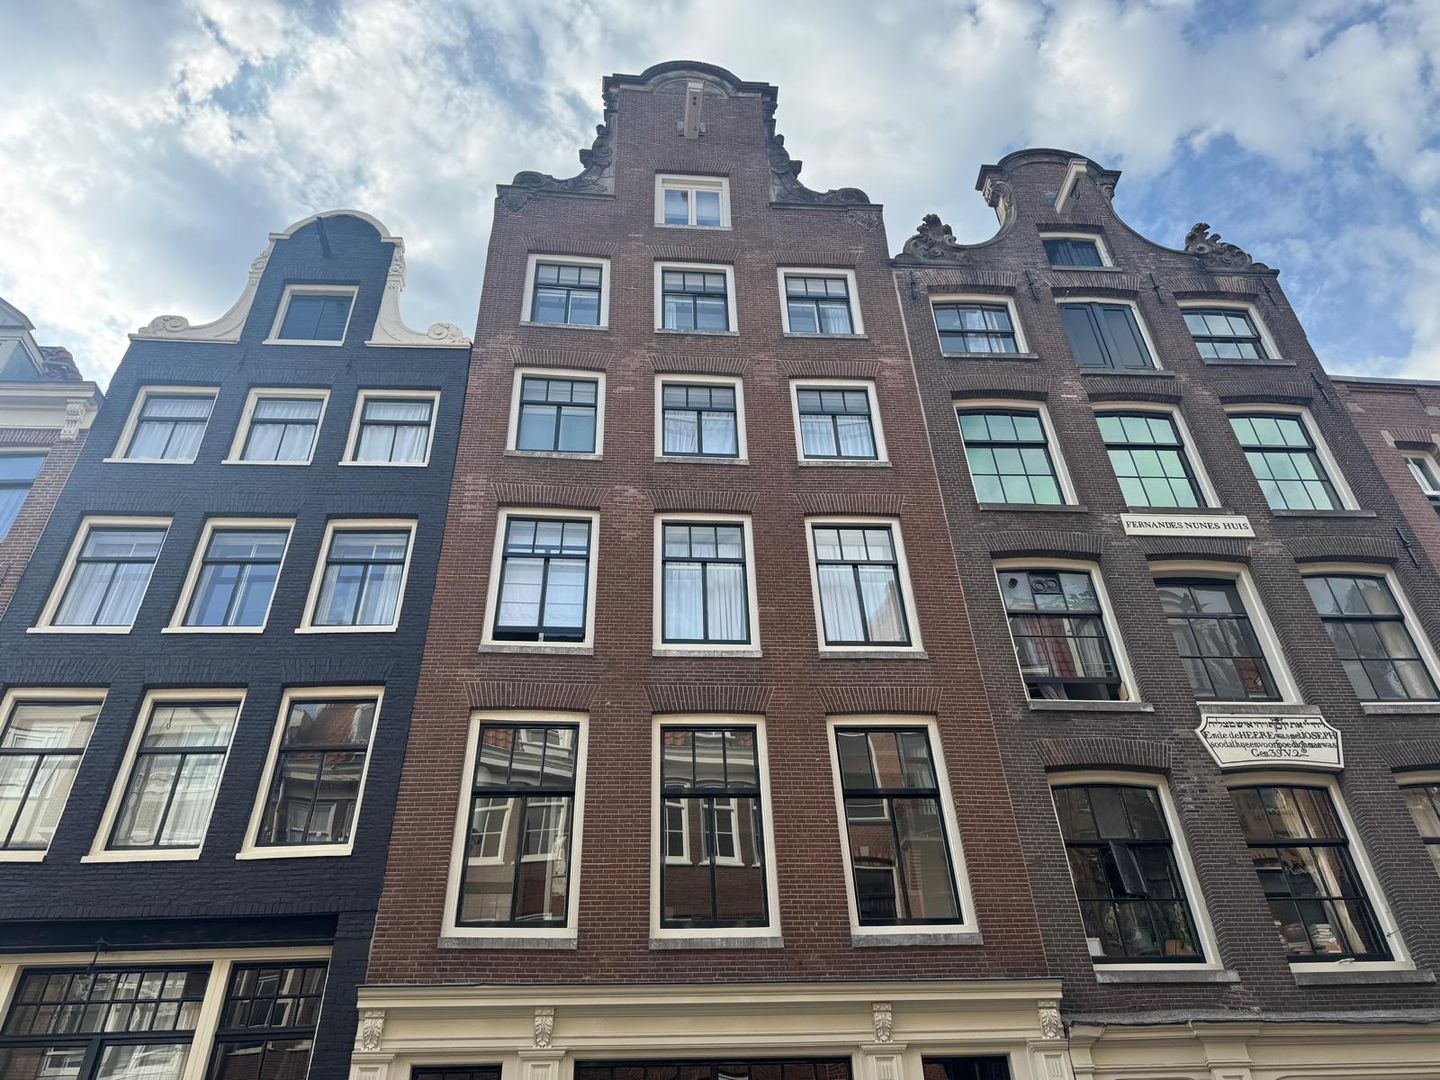
Beautifully renovated upper-floor apartment of approximately 75 m² in a prime location, just around the corner from the Amstel River, the iconic Magere Brug, and the serene Plantage district.
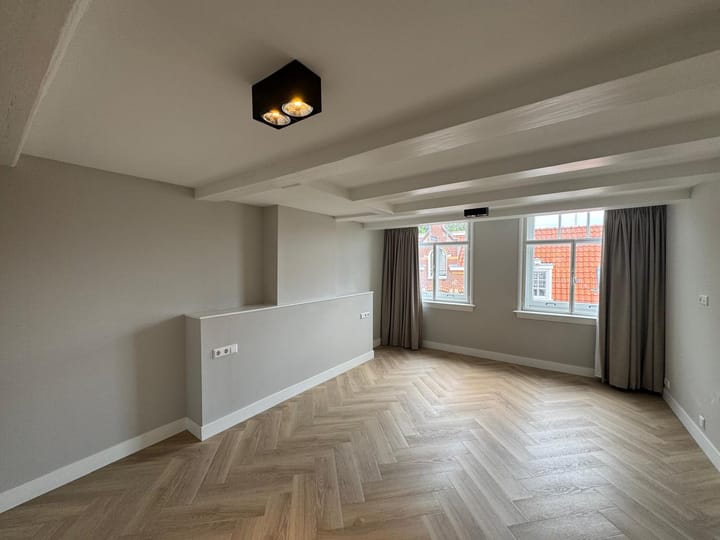
This charming apartment offers the perfect combination of historic character and modern comfort. With a smart layout, generous spaces, and high-end finishes, this is a home that instantly feels welcoming. The apartment is delivered semi-furnished and comes with an energy label A. Authentic details, a listed (monumental) status, and a warm ambiance make this a truly unique opportunity in the heart of Amsterdam.
NOT SUITABLE FOR SHARERS
At the request of the landlord, this apartment is not available for sharing. "Sharers" are defined as students and/or friends renting the property together. Co-living by two or more (highly educated) working individuals is also not permitted. Couples, married partners, or families are eligible to rent this property.
LAYOUT
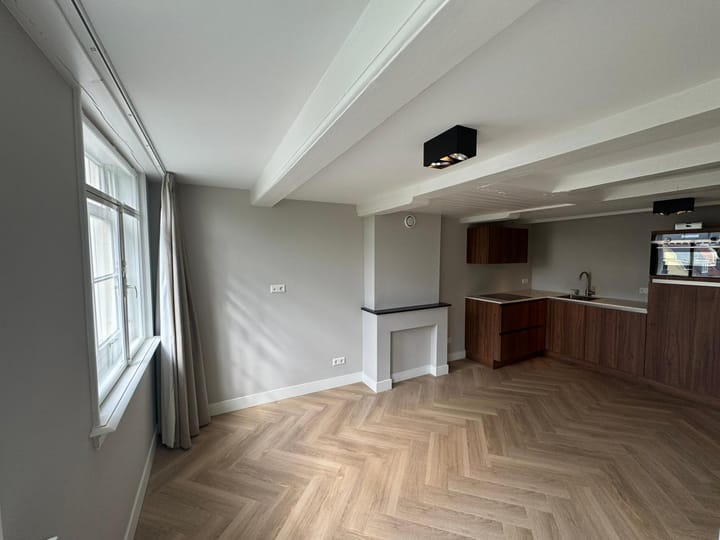
Access to the apartment is via a shared staircase leading to the 4th floor. Upon entering, you arrive in a central hallway that leads into the spacious and bright living area with an open-plan kitchen. The toilet with washbasin is separate.
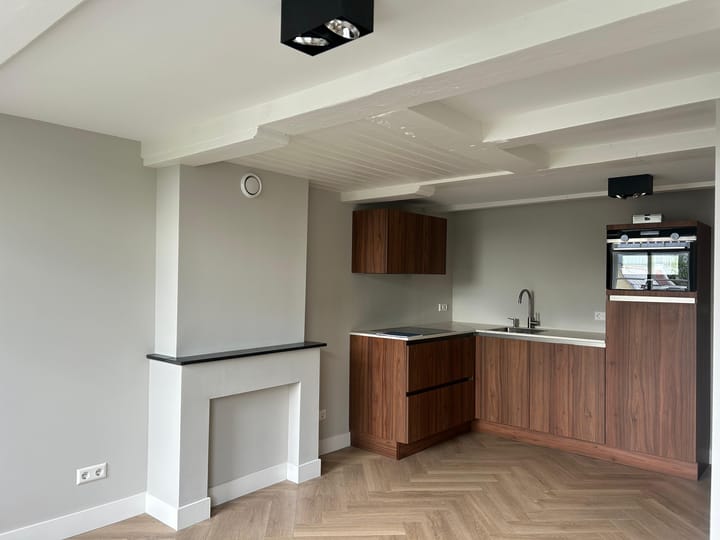
The modern kitchen is situated at the rear and is fitted with built-in Siemens appliances, including a dishwasher, a 4-burner induction hob with extractor, a combination oven/microwave, and a fridge/freezer.
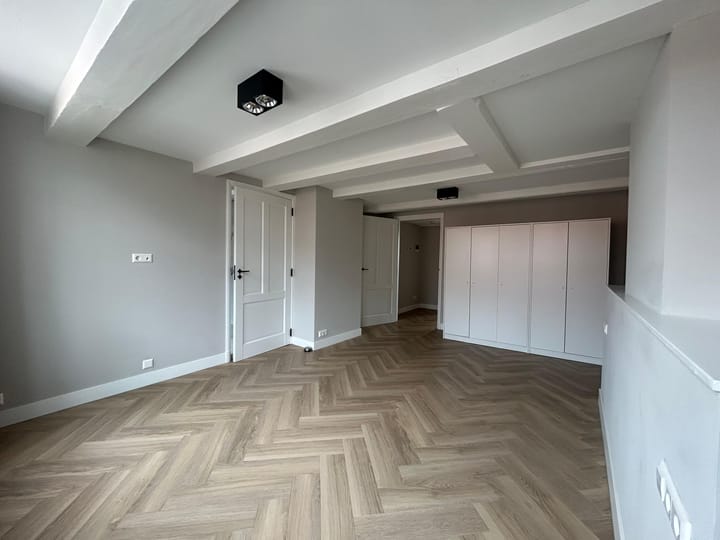
At the front of the apartment is the generous master bedroom of approximately 20 m² (5.33m x 3.69m), which features an en-suite bathroom. The bathroom includes a walk-in shower with hand-held attachment, a washbasin with mirror, a connection for a washing machine, and a designer radiator.
A traditional Dutch “molenaarstrap” (miller’s staircase) leads to a hallway giving access to the second bedroom of approximately 11 m² (2.73m x 3.97m). A retractable ladder leads to the attic space of about 5 m² (3.57m x 1.37m).
LOCATION
Situated in the heart of Amsterdam, in a quiet street just off the Amstel River, near the famous Magere Brug and Royal Theater Carré. The vibrant Utrechtsestraat with its many restaurants, cafés, and shops, as well as the popular Wibautstraat with its trendy food spots, clubs, and stores, are nearby. The daily market at Waterlooplein is within walking distance.
The green and historic Plantage neighborhood is close by, home to the Hortus Botanicus, Wertheimpark, and Artis Zoo. Notable landmarks and museums in the area include the Hollandsche Schouwburg, Resistance Museum, Trade Union Museum, Rembrandt House, Stopera, and the Tropenmuseum.
Public transport access is excellent, with various tram and bus lines (such as 7, 9, 10, and 14) nearby, and the metro station within walking distance.
MAINTENANCE
The apartment is part of a high-end renovation project completed in 2023, involving four residences. The apartment has been fully renovated internally, featuring underfloor heating throughout, new electrical systems, and a luxury Siemens kitchen. All walls and ceilings have been smoothly plastered. Ceilings are fitted with high-end built-in spotlights, and the floors are finished with elegant herringbone PVC flooring combined with underfloor heating. The apartment has energy label A.
DETAILS
- Not suitable for sharers;
- Rent is excluding utilities (gas/water/electricity);
- Two-month security deposit required;
- Minimum rental period: 1 year;
- Income requirement: gross monthly income must be at least 3x the net rent.
Advertisement
Features
Transfer of ownership
- Last rental price
- € 2,750 per month (no service charges)
- Deposit
- € 5,500 one-off
- Rental agreement
- Indefinite duration
- Status
- Rented
Construction
- Type apartment
- Upstairs apartment (apartment)
- Building type
- Resale property
- Year of construction
- 1736
- Specific
- With carpets and curtains and listed building (national monument)
Surface areas and volume
- Areas
- Living area
- 75 m²
- Volume in cubic meters
- 161 m³
Layout
- Number of rooms
- 4 rooms (2 bedrooms)
- Number of bath rooms
- 1 bathroom
- Bathroom facilities
- Walk-in shower, sink, and washstand
- Number of stories
- 3 stories
- Facilities
- Mechanical ventilation
- Located at
- 4th floor
Energy
- Energy label
- A
- Heating
- CH boiler and complete floor heating
- Hot water
- CH boiler
- CH boiler
- Intergas HRE (gas-fired combination boiler from 2022, in ownership)
Exterior space
- Location
- Alongside a quiet road and in centre
Parking
- Type of parking facilities
- Paid parking and resident's parking permits
Popularity
1,075x
Viewed
25x
Saved
2-9-2025
On Funda
Neighborhood

Weesperbuurt
Amsterdam- Residents
- 3,195
- Family with children
- 10%
- Avg. asking price / m²
- € 8,975
Discover the neighborhood
Curious about the housing supply, residents and local real estate agents?

Don’t want to forget this home?
Save it as a favorite. You’ll easily find it back and get notified when something changes.
