Rented
Rondeellaan 141213 WR HilversumLandelijk Gebied 93
€ 6,000 p/mo.

- 199 m²living area
- 5bedrooms
- A++++energy label
Rental history
- Listed since
- June 12, 2026
- Date of rental
- August 5, 2026
- Term
- 7 weeks
Description
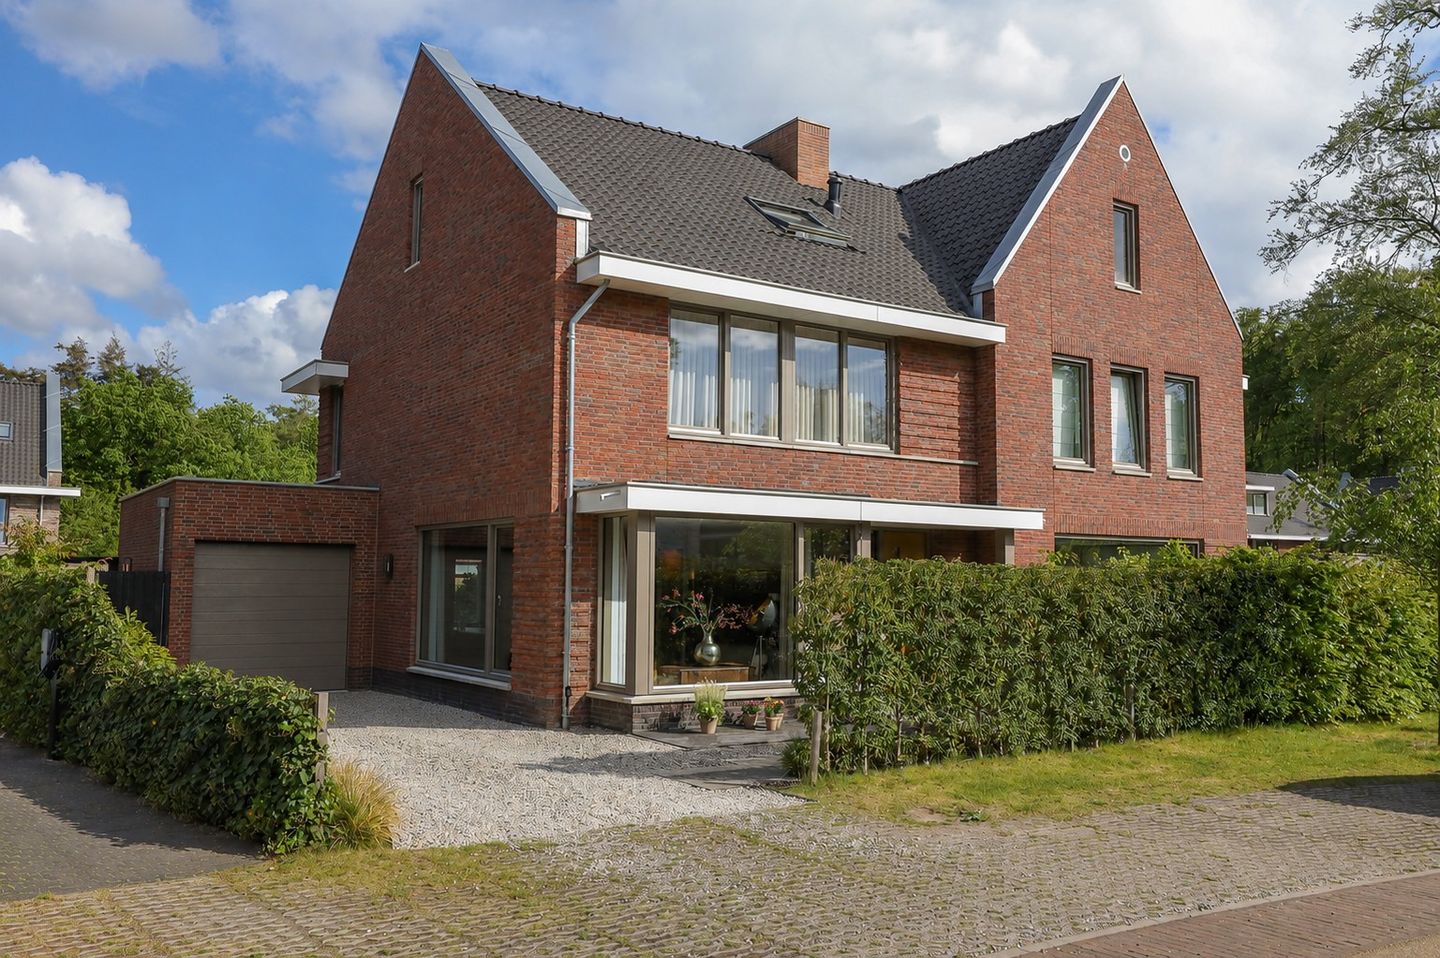
Beautiful and very spacious modern home which can be rented either fully furnished or unfurnished and which is situated in a green residential area in Hilversum.
Located in one of Hilversum’s popular newly developed residential neighborhoods, this spacious and beautifully finished home was built in 2021 and offers the perfect combination of luxury, comfort, and space. With five generous bedrooms, two bathrooms, a large garden, and a spacious garage, this is an ideal family home in a peaceful and child-friendly environment.
Location:
The property is situated in a modern and highly sought-after neighborhood in Hilversum, known for its contemporary architecture, green surroundings, and quiet atmosphere. Within close proximity, you will find schools, sports facilities, playgrounds, shops, and various daily amenities. Nature areas and walking routes are nearby, while major roads towards Amsterdam, Utrecht, and Amersfoort are easily accessible. The location perfectly combines tranquility, space, and excellent connectivity.
Layout:
Ground Floor
The property features a spacious driveway with parking space for two cars. Upon entering the home, you arrive in the hallway, which includes two practical storage areas and a modern guest toilet with a wash basin.
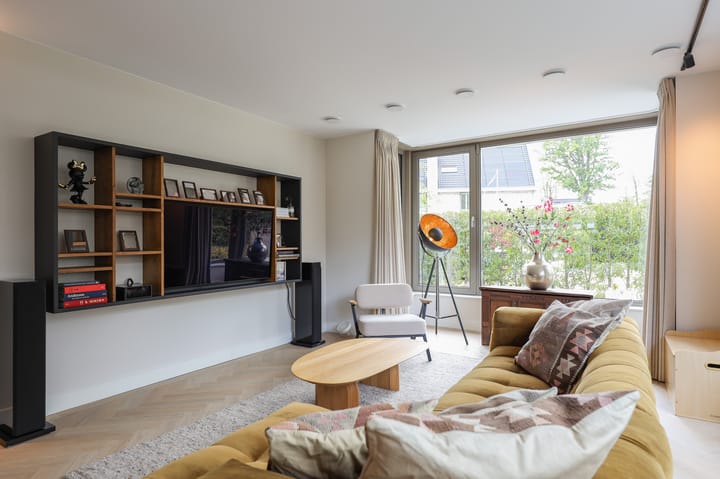
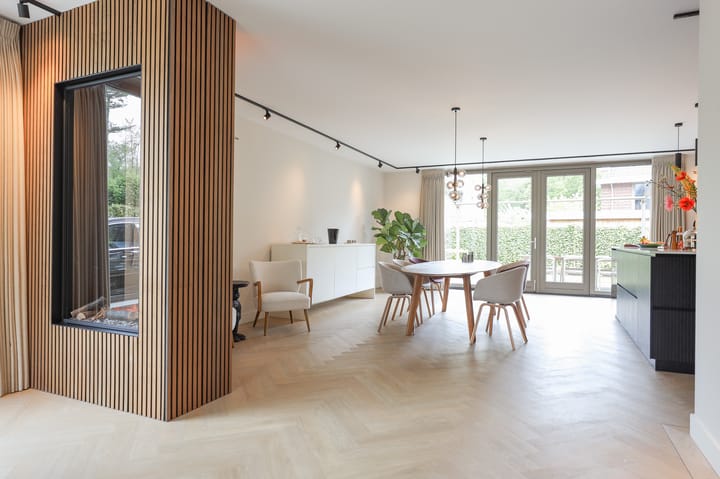
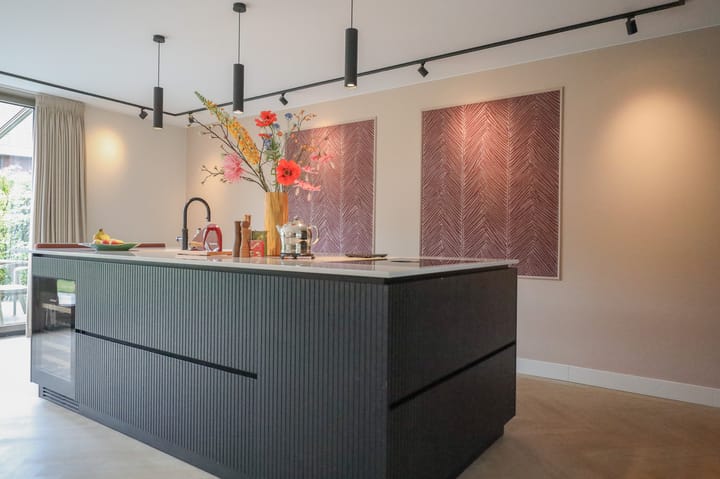
The bright and spacious living room immediately stands out due to the large windows that allow plenty of natural light to enter. The living area flows seamlessly into the dining area and luxury open kitchen. The modern kitchen is equipped with a large cooking island and high-end built-in appliances, including an induction cooktop, a Quooker tap with boiling water function, double ovens, a large refrigerator, and a wine cooler.
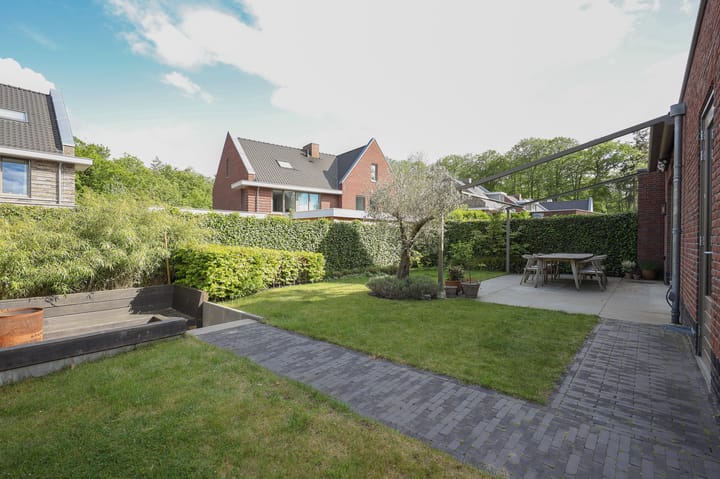
From the kitchen, you have direct access to the beautifully sized backyard, offering plenty of outdoor space to enjoy during the summer months. The garden also includes a cozy seating area and access to the spacious garage located on the side of the house, large enough to accommodate an additional car or extra storage.
First Floor
The first floor offers three spacious bedrooms. The impressive master bedroom at the front of the property includes a walk-in closet.
This floor also features a separate toilet with wash basin and a luxurious bathroom equipped with a double vanity unit, bathtub, and walk-in shower.
Second Floor
Via the staircase, you reach the second floor landing, which provides access to two additional spacious bedrooms, ideal as children’s rooms, guest rooms, or home offices.
There is also a separate laundry room with connections for a washing machine and dryer. In addition, this floor offers a second bathroom fitted with a wash basin, toilet, and walk-in shower.
Features:
- Furnished or upholstered
- Newly Built in 2021
- Five bedrooms
- Garage
- Garden
- Energie label A++++
- Contract model C (landlord expects to move back after 3 years)
- Not Suitable to share
- Pets are not allowed
This information has been compiled by us with the necessary care. No liability is accepted for any incompleteness, incorrectness or otherwise, or consequences thereof. All sizes and dimensions are indicative.
Advertisement
Features
Transfer of ownership
- Last rental price
- € 6,000 per month (no service charges)
- Deposit
- € 12,000 one-off
- Rental agreement
- Temporary rent
- Status
- Rented
Construction
- Kind of house
- Single-family home, double house
- Building type
- Resale property
- Construction period
- 2011-2020
- Specific
- Furnished and with carpets and curtains
Surface areas and volume
- Areas
- Living area
- 199 m²
- Other space inside the building
- 19 m²
- Exterior space attached to the building
- 250 m²
- External storage space
- 18 m²
- Volume in cubic meters
- 519 m³
Layout
- Number of rooms
- 7 rooms (5 bedrooms)
- Number of bath rooms
- 2 bathrooms and 2 separate toilets
- Bathroom facilities
- Double sink, 2 walk-in showers, bath, underfloor heating, toilet, and sink
- Number of stories
- 3 stories
- Facilities
- Optical fibre, mechanical ventilation, TV via cable, and solar panels
Energy
- Energy label
- A++++
- Insulation
- Roof insulation, insulated walls and floor insulation
- Heating
- Complete floor heating and heat pump
- Hot water
- CH boiler
Exterior space
- Location
- On the edge of a forest, alongside a quiet road and in residential district
- Garden
- Back garden, front garden and side garden
Garage
- Type of garage
- Attached brick garage
- Capacity
- 1 car
- Facilities
- Electrical door and electricity
Parking
- Type of parking facilities
- Parking on private property and public parking
Popularity
811x
Viewed
15x
Saved
12-6-2026
On Funda
Neighborhood

Landelijk Gebied 93
Hilversum- Residents
- 480
- Family with children
- 50%
Discover the neighborhood
Curious about the housing supply, residents and local real estate agents?

Don’t want to forget this home?
Save it as a favorite. You’ll easily find it back and get notified when something changes.
