Rented

van der Helstpark 571399 GJ MuiderbergMuiderberg

€ 2,200 p/mo.
Map
  • 130 m²
  • 134 m²
  • 4

Rental history

Listed since
November 3, 2025
Date of rental
November 28, 2025
Term
3 weeks

Description

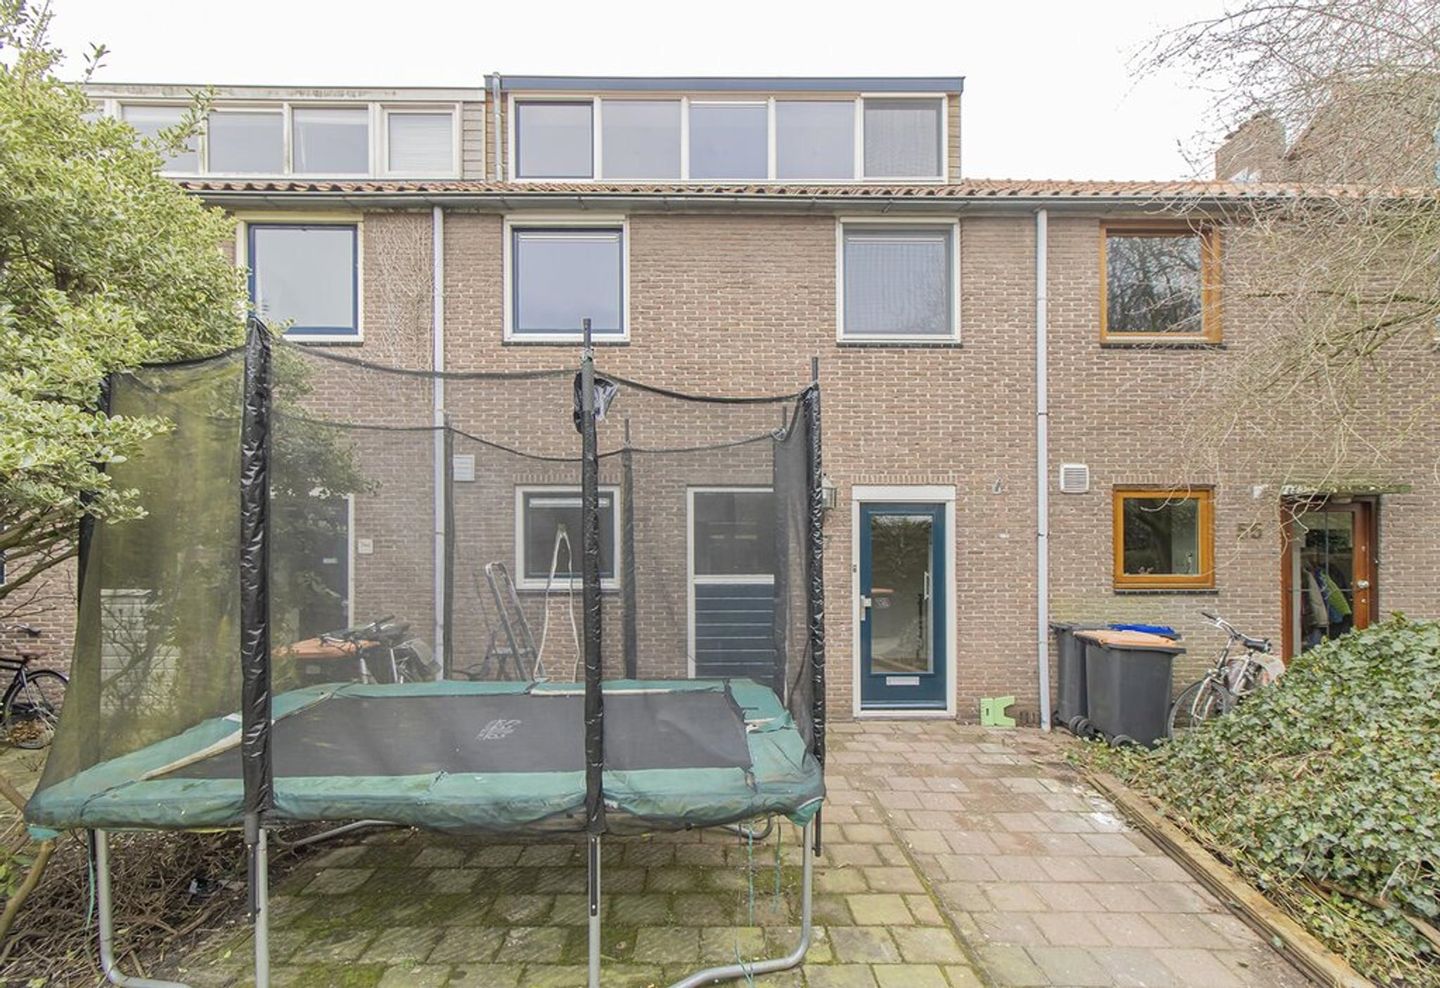
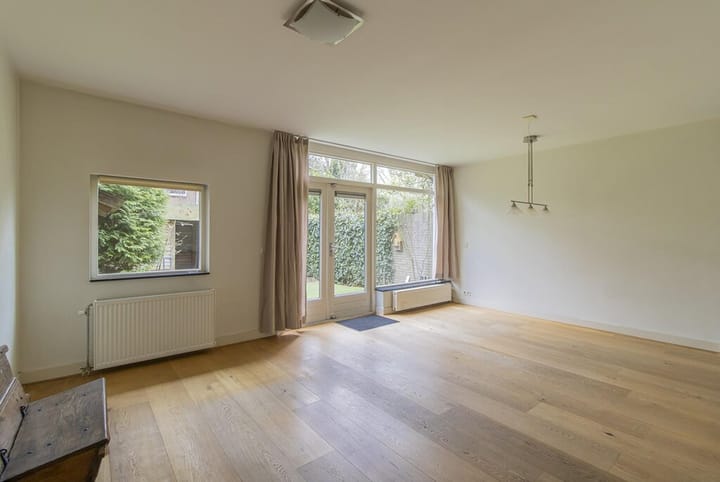
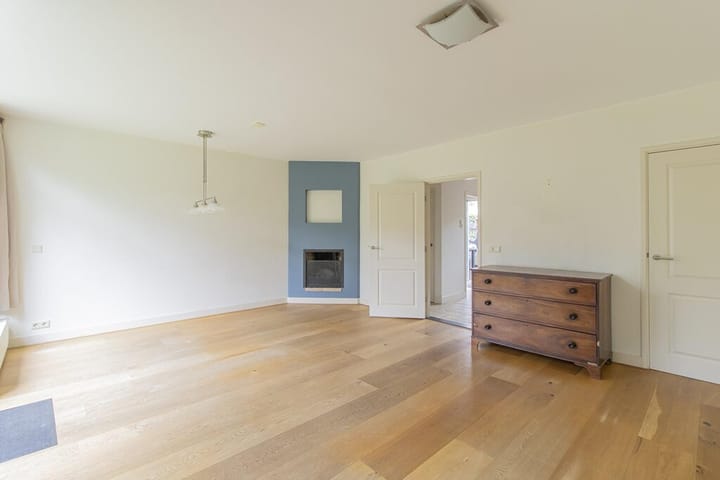
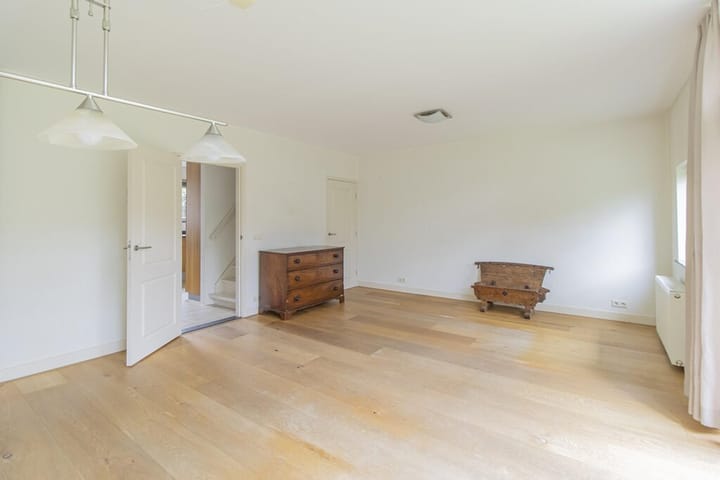
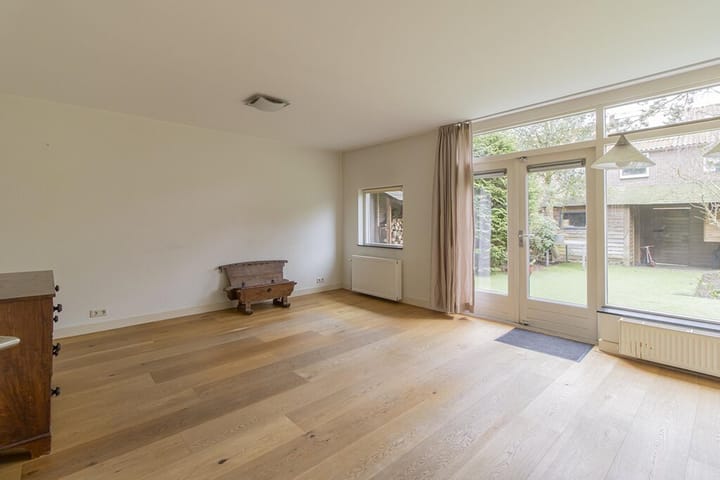
Van der Helstpark, Muiderberg (approx. 104 m2) € 2200, - excl. G/W/E This well-maintained family home is located in Muiderberg. The spacious kitchen and living room are accessible through the entrance/hall with toilet. The living room offers a lot of sunlight through the large windows. The spacious garden is accessible through the sliding doors. The garden has a back entrance and is facing the sunny southwest. The first floor has 3 bedrooms and a spacious bathroom. The bathroom has a spacious walk-in shower, bath and a double sink. There is a spacious attic on the second floor. The attic can function very well as a master bedroom or as a play attic for children. The Van der Helstpark is within walking distance of the center of Muiderberg, the schools and the beach. The open water of the IJsselmeer and the greenery in and around the village is always a short distance away. Muiderberg offers plenty of opportunities for cycling, walking, horseback riding, swimming, sailing, surfing and kiting. There is also room for tennis, hockey and football. In "De Rijver" there are numerous indoor sports options. There are plenty of shops and a choice of 2 primary schools. Amsterdam can be reached in just 10 minutes by car. Muiderberg is well enclosed by the A1 and A6 and the entire Randstad, as well as the Northern and Eastern Netherlands, is easily accessible. There is a bus connection with the railway station Naarden-Bussum and Weesp.

Features

Transfer of ownership

Last rental price
€ 2,200 per month (no service charges)
Deposit
€ 4,400 one-off
Rental agreement
Indefinite duration
Status
Rented

Construction

Kind of house
Single-family home, row house
Building type
Resale property
Year of construction
1963
Specific
With carpets and curtains
Type of roof
Gable roof covered with asphalt roofing

Surface areas and volume

Areas
Living area
130 m²
Plot size
134 m²
Volume in cubic meters
351 m³

Layout

Number of rooms
5 rooms (4 bedrooms)
Number of bath rooms
1 bathroom and 1 separate toilet
Bathroom facilities
Double sink, walk-in shower, and washstand
Number of stories
2 stories and a loft
Facilities
TV via cable

Energy

Energy label
Not available
Insulation
Double glazing
Heating
CH boiler
Hot water
CH boiler
CH boiler
Gas-fired, in ownership

Cadastral data

MUIDEN C 2027
Cadastral map
Area
134 m²
Ownership situation
Full ownership

Exterior space

Location
Alongside a quiet road and in residential district
Garden
Back garden and front garden
Back garden
55 m² (11.00 metre deep and 5.00 metre wide)
Garden location
Located at the northeast with rear access

Parking

Type of parking facilities
Public parking

Popularity

669x

Viewed

27x

Saved

3-11-2025

On Funda

Neighborhood

Muiderberg

Muiderberg
Residents
1,720
Family with children
36%
Avg. asking price / m²
€ 5,057

Discover the neighborhood

Curious about the housing supply, residents and local real estate agents?

View neighborhood insights

Don’t want to forget this home?

Save it as a favorite. You’ll easily find it back and get notified when something changes.