Rented
Logtschedijk 4-A5411 LM ZeelandVerspreide huizen Duifhuis-Kreitsberg
€ 3,000 p/mo.

- 244 m²living area
- 5bedrooms
Rental history
- Listed since
- February 24, 2026
- Date of rental
- May 15, 2026
- Term
- 2½ month
Description


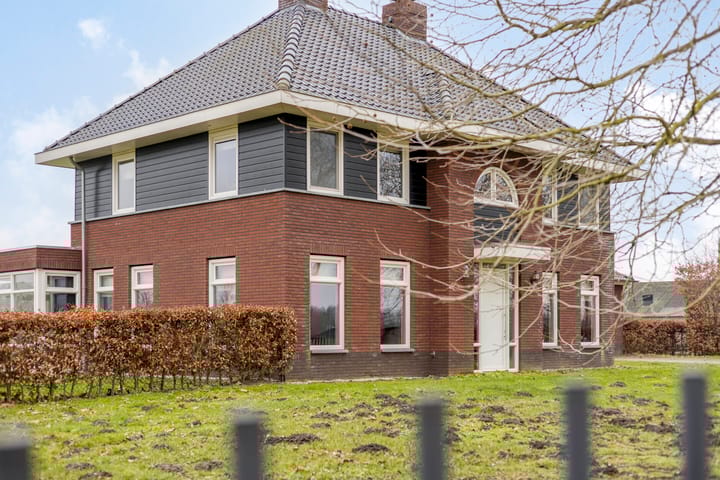
Exclusive Detached Country Residence – Logtschedijk 4A, Zeeland (NL)

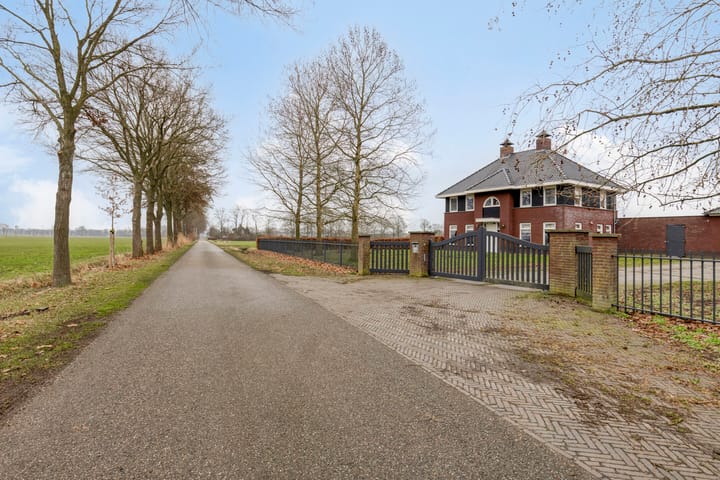
Located in the peaceful countryside of Zeeland (North Brabant), this luxurious and fully furnished detached residence offers exceptional privacy, generous living space and panoramic views over surrounding farmland. A rare opportunity to enjoy tranquil country living while remaining within easy reach of major cities.
Prime Location
Zeeland is a charming village in the municipality of Maashorst, known for its green surroundings and spacious residential character. The property is centrally positioned in the southern Netherlands and offers excellent accessibility:
* Approx. 25 minutes to **’s-Hertogenbosch (Den Bosch)**
* Approx. 30 minutes to **Nijmegen**
* Approx. 35 minutes to **Eindhoven**
* Good connections to highways towards the Randstad and Germany
This makes the property ideal for expats or professionals seeking space and comfort without sacrificing connectivity.
The Property
This high-quality detached home is offered fully furnished and finished to an exceptional standard.
Ground Floor
Upon entering, you are welcomed by a stylish entrance hall featuring bespoke built-in wardrobes. From here you step into the impressive open-plan kitchen — truly the heart of the home. The spacious kitchen is fully equipped with all modern built-in appliances and offers ample space for dining and entertaining.
Adjacent to the kitchen is a practical utility room with built-in cabinetry, washing machine and dryer connections, and a second bathroom with shower and toilet — ideal for guests or multi-functional use.
Elegant ensuite sliding doors separate the kitchen from the bright and inviting living room. The living area features large windows allowing abundant natural light and a gas fireplace that creates a warm and sophisticated atmosphere.
At the rear of the property, a charming conservatory provides a wonderful additional living space overlooking the garden — perfect for year-round enjoyment.
At the front of the house, there is a generously sized additional room on the ground floor, perfectly suited as a home office, guest bedroom, playroom or extra living space.
First Floor
The first floor offers three spacious bedrooms. The generous master bedroom includes a private walk-in dressing room.
The luxurious main bathroom is equipped with a walk-in shower, double washbasin and high-end finishes. The entire first floor features an elegant wooden floor, enhancing the warm and refined ambiance of the home.
Second Floor
The second floor offers a large attic room with the possibility of creating a fourth or even fifth bedroom, hobby room or additional office space.
Outdoor Space & Garage
The property is situated on a fully enclosed plot with a beautifully landscaped garden surrounding the home. The large garden offers maximum privacy and uninterrupted views over the adjacent farmland — a true countryside retreat.
A detached double garage with electric doors is located on the private grounds.
Key Features
* Detached luxury residence
* Fully furnished
* Large private garden with panoramic views
* Open-plan kitchen with modern appliances
* Bright living room with gas fireplace
* Conservatory
* 4–5 bedrooms possible
* 2 bathrooms
* Double garage with electric doors
* Secure, enclosed grounds
* Centrally located near Nijmegen, Den Bosch and Eindhoven
* Rental price Euro 3000,- per maand incl furnishing excl. gas, water and light and taxes
Advertisement
Features
Transfer of ownership
- Last rental price
- € 3,000 per month (no service charges)
- Deposit
- € 6,000 one-off
- Rental agreement
- Indefinite duration
- Status
- Rented
Construction
- Kind of house
- Mansion, detached residential property
- Building type
- Resale property
- Year of construction
- 2010
- Specific
- Furnished
Surface areas and volume
- Areas
- Living area
- 244 m²
- Other space inside the building
- 10 m²
- Exterior space attached to the building
- 50 m²
- External storage space
- 60 m²
- Volume in cubic meters
- 850 m³
Layout
- Number of rooms
- 6 rooms (5 bedrooms)
- Number of bath rooms
- 1 bathroom and 1 separate toilet
- Bathroom facilities
- Double sink, walk-in shower, bath, washstand, and whirlpool
- Number of stories
- 1 story
Energy
- Energy label
- Not available
- Heating
- CH boiler
- Hot water
- CH boiler
- CH boiler
- Gas-fired, in ownership
Exterior space
- Location
- Outside the built-up area, in wooded surroundings, rural, open location and unobstructed view
- Garden
- Back garden, surrounded by garden, front garden and side garden
Garage
- Type of garage
- Detached brick garage
- Capacity
- 2 cars
- Facilities
- Electrical door, electricity and running water
- Insulation
- No insulation
Parking
- Type of parking facilities
- Parking on private property
Popularity
3,894x
Viewed
65x
Saved
24-2-2026
On Funda
Neighborhood

Verspreide huizen Duifhuis-Kreitsberg
Zeeland- Residents
- 275
- Family with children
- 40%
Discover the neighborhood
Curious about the housing supply, residents and local real estate agents?

Don’t want to forget this home?
Save it as a favorite. You’ll easily find it back and get notified when something changes.
