van Halewijnlaan 4-A2274 TR VoorburgVoorburg Noord zuid
€ 2,350 p/mo.

- 54 m²living area
- 1bedroom
- A+++energy label
Description
**Van Halewijnlaan 4A**
Interested in this property? Easily book a viewing via the widget on our own website or request a viewing through Funda!

The charm of the 1930s combined with the luxury of modern-day comfort. This is perhaps the best way to summarise the five rental apartments located on Van Halewijnlaan in just one sentence.
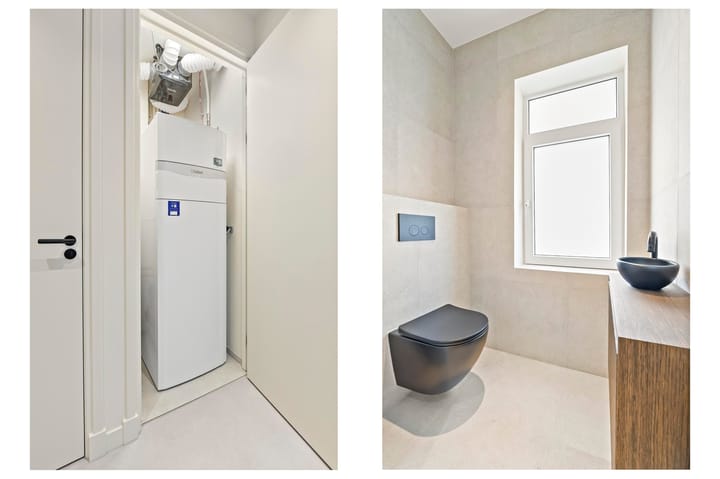
The exceptionally high standard of finish can be considered unique in this segment. Truly beautiful materials have been used throughout and the property has been renovated in accordance with the latest standards in sustainability. During the extensive renovation, the apartment was optimally insulated and equipped with a heat pump for both heating and cooling, comfortable underfloor heating and an A+++ energy label, ensuring low and manageable energy costs.
The property is located on the corner of Van Halewijnlaan and the green Van Halewijnplein. This is a highly sought-after location, characterised by its peaceful yet extremely central setting. The neighbourhood offers numerous cosy coffee bars and restaurants, including takeaway options, while all the amenities of a major city are within easy reach.
The centre of The Hague can be reached within approximately 10 minutes by bicycle, while the historic centre of Voorburg, with its various specialist shops and many attractive restaurants, is only a 5-minute bike ride away. In addition, the extensive “De Julianabaan” shopping centre, offering a wide variety of shops and two large supermarkets, is approximately a 10-minute walk from the property.
The property is also very easily accessible by car, with motorway entrances and exits located approximately 500 metres away. Public transport connections are excellent as well, with Den Haag NOI railway station just a few minutes away, offering direct connections to Amsterdam and Rotterdam.
**Layout:**
Secure communal entrance with mailboxes and video intercom system. Communal entrance hall with utility meter cupboards. Stairs to the first floor.
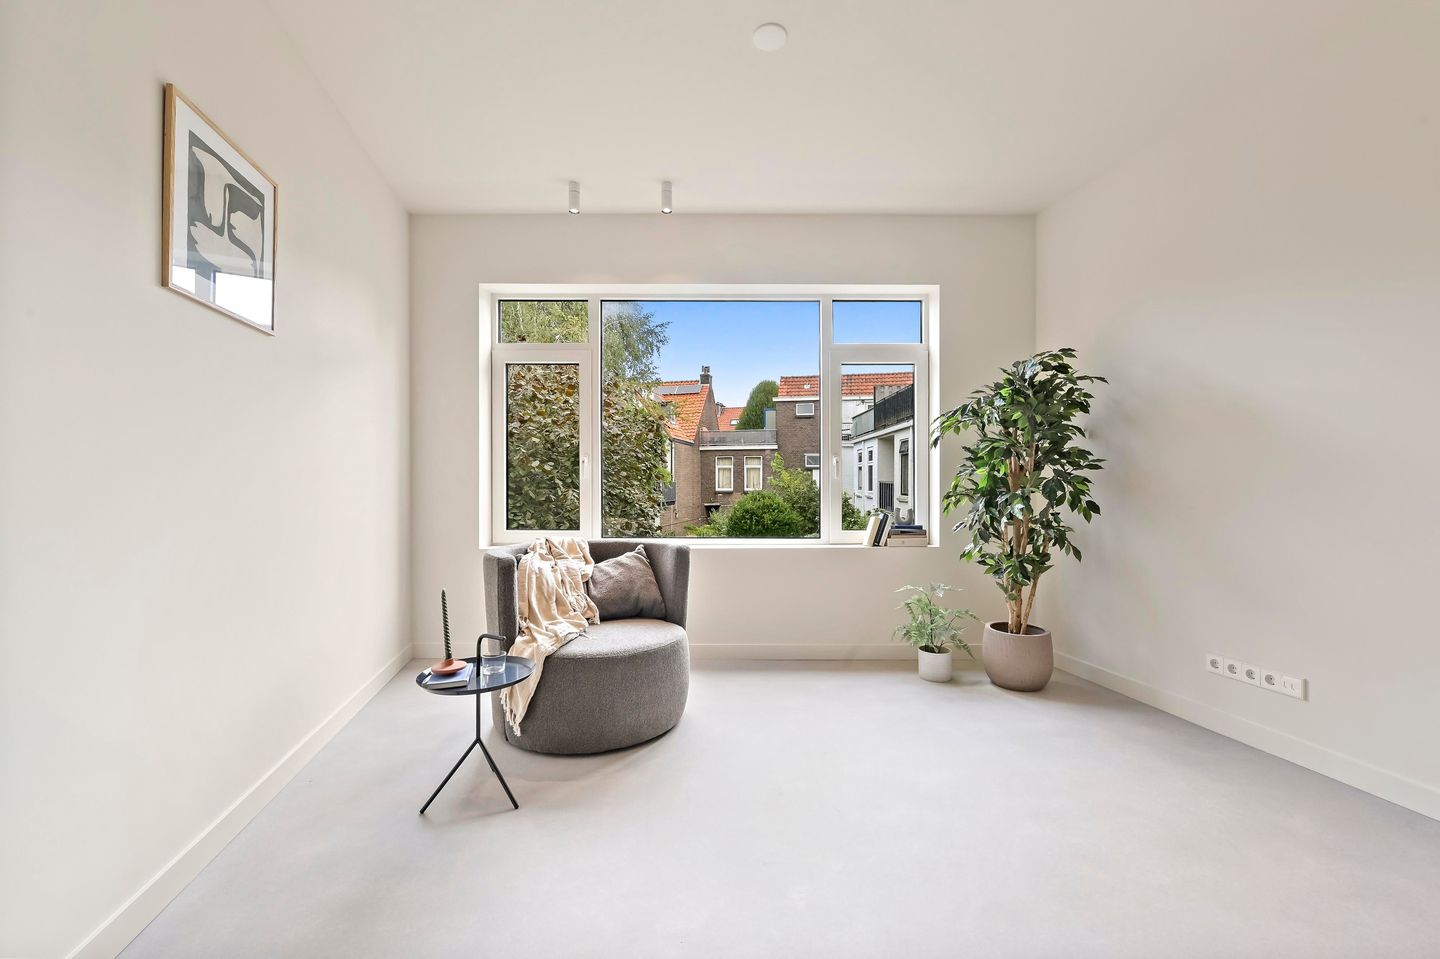
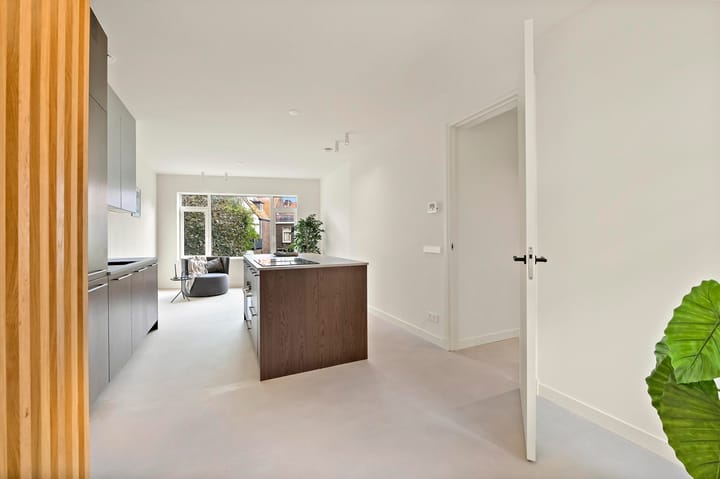
Entrance to the apartment, opening directly into the impressive living room with open-plan kitchen.
The living room is spacious and luxurious in appearance, with plenty of natural light entering from both sides. The stylish and high-end open-plan kitchen offers ample storage space, a sleek composite worktop and kitchen island, and all modern built-in appliances, including a fridge/freezer combination, combination oven/microwave, four-zone induction hob, extractor hood, dishwasher and even a Quooker boiling-water tap.
Stairs to the second floor.
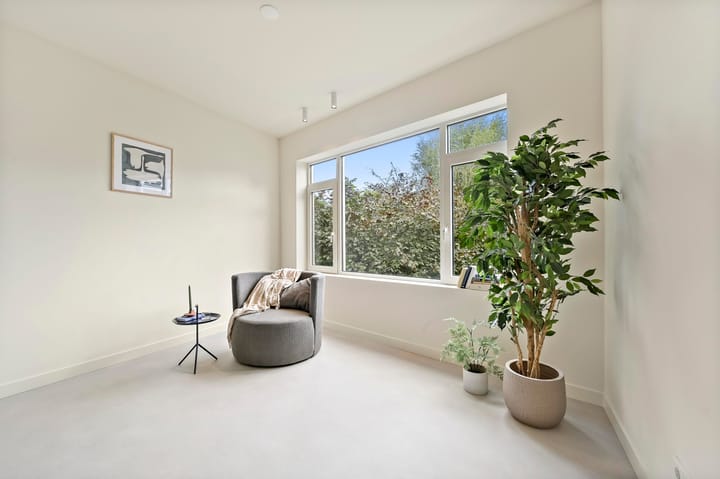
Spacious bedroom of approximately 12 m² with en-suite bathroom and an impressive roof terrace.
The bathroom is accessed directly from the bedroom and has been luxuriously finished with attractive tiling, a walk-in shower, toilet, stylish vanity unit with two washbasins, designer heated towel rail and an illuminated and heated mirror. The bathroom is completed with stylish black taps and shower fittings.
The roof terrace measures approximately 14 m² and is the perfect place to enjoy both the morning and evening sun.
**Details:**
* Energy label A+++
* Living area approximately 54 m²
* Spacious roof terrace
* Available immediately
* Minimum rental period of 3 months
* The property is offered fully furnished and equipped (€150 per month)
* Completely renovated under architectural supervision with unique material choices and styling (2023/2024)
* Underfloor heating and active cooling via a Vaillant aroTHERM heat pump
* Luxury kitchen fitted with Siemens appliances and Quooker
* Storage room available in the basement
* Property equipped with its own high-speed internet connection
* Low service charges (€60 per month)
* Advance payment for electricity and water consumption, periodic cleaning and internet
* Security deposit equal to one month’s rent
* No municipal housing permit required
Advertisement
Features
Transfer of ownership
- Listed since
- Acceptance
- Available in consultation
- Rental price
- € 2,350 per month (no service charges)
- Deposit
- € 2,350 one-off
- Rental agreement
- Indefinite duration
- Status
- Available
Construction
- Type apartment
- Upstairs apartment (apartment)
- Building type
- Resale property
- Year of construction
- 1933
- Type of roof
- Hip roof covered with roof tiles
Surface areas and volume
- Areas
- Living area
- 54 m²
- Exterior space attached to the building
- 13 m²
- Volume in cubic meters
- 190 m³
Layout
- Number of rooms
- 2 rooms (1 bedroom)
- Number of bath rooms
- 1 bathroom and 1 separate toilet
- Bathroom facilities
- Double sink, walk-in shower, toilet, and washstand
- Number of stories
- 2 stories
- Facilities
- TV via cable
- Located at
- 2nd floor
Energy
- Energy label
- A+++
- Insulation
- Double glazing, energy efficient window, insulated walls and floor insulation
Exterior space
- Location
- Alongside a quiet road and in residential district
- Balcony/roof terrace
- Roof terrace present
Parking
- Type of parking facilities
- Paid parking, public parking and resident's parking permits
Popularity
0x
Viewed
0x
Saved
2-9-2026
On Funda
Neighborhood

Voorburg Noord zuid
Voorburg- Residents
- 3,760
- Family with children
- 30%
- Avg. asking price / m²
- € 4,775
Discover the neighborhood
Curious about the housing supply, residents and local real estate agents?

Don’t want to forget this home?
Save it as a favorite. You’ll easily find it back and get notified when something changes.
