Rented

Klingelaan 172244 AM WassenaarKlingenbosch

€ 4,800 p/mo.
Map
  • 181 m²
  • 768 m²
  • 5
  • C

Rental history

Listed since
June 26, 2026
Date of rental
August 5, 2026
Term
5 weeks

Description

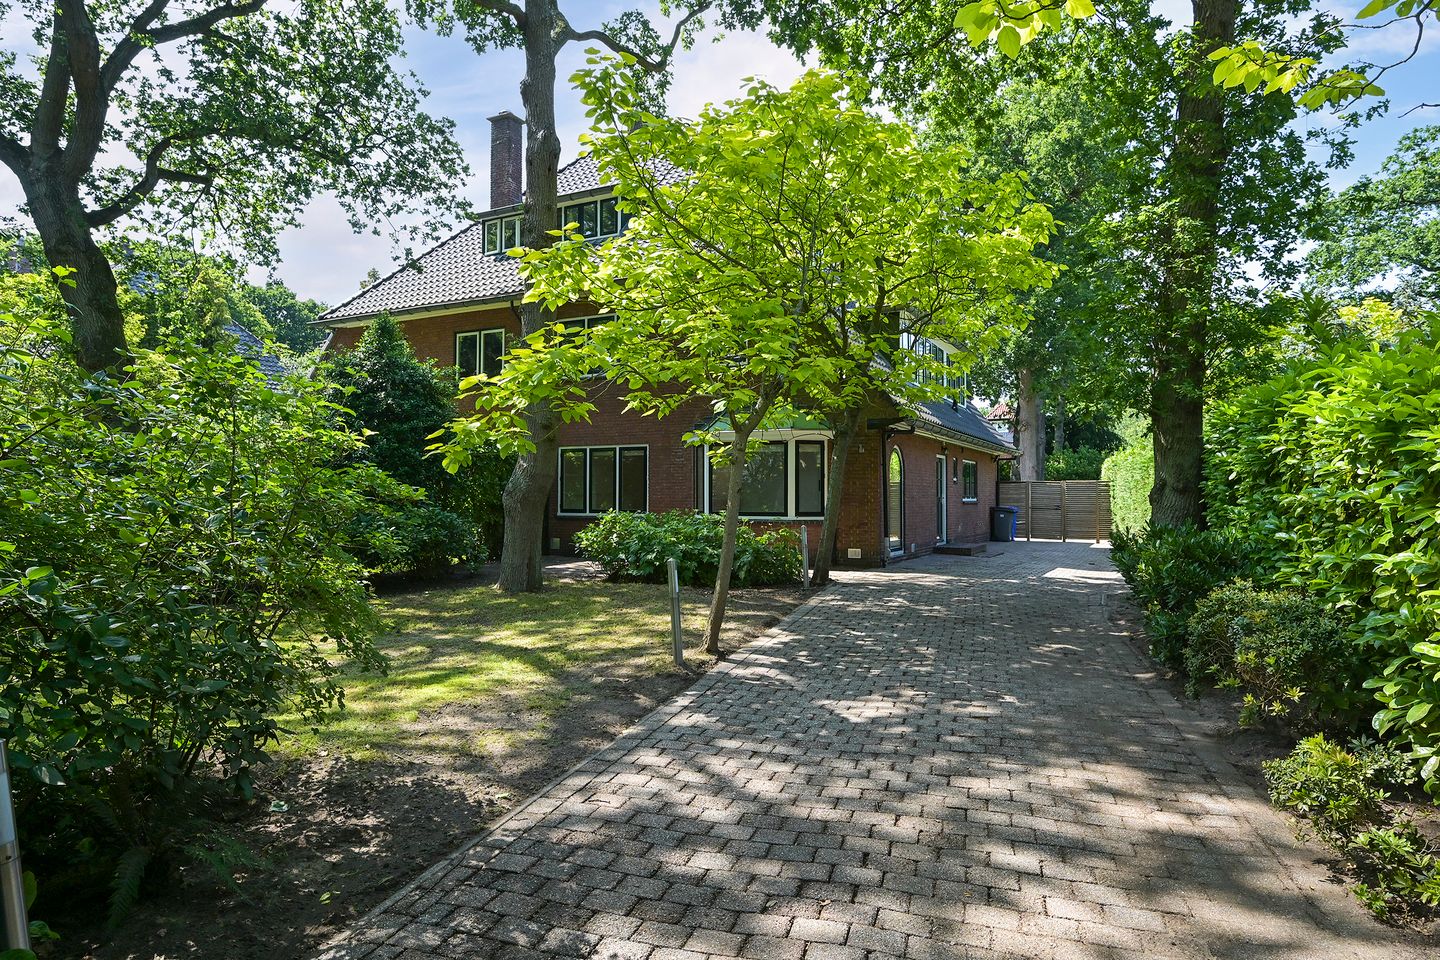
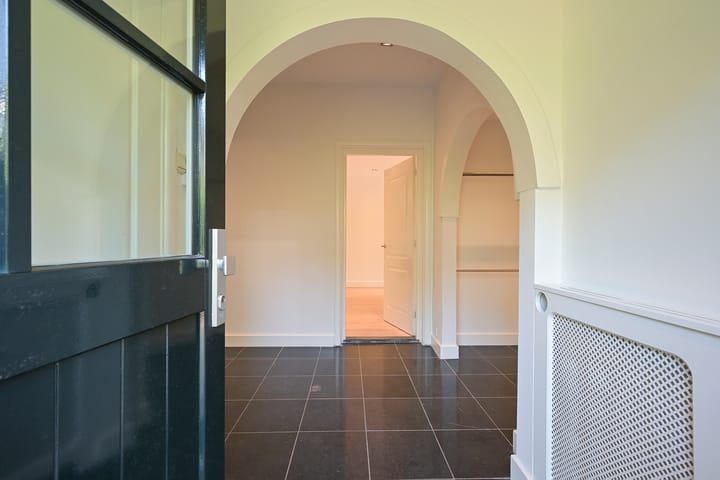
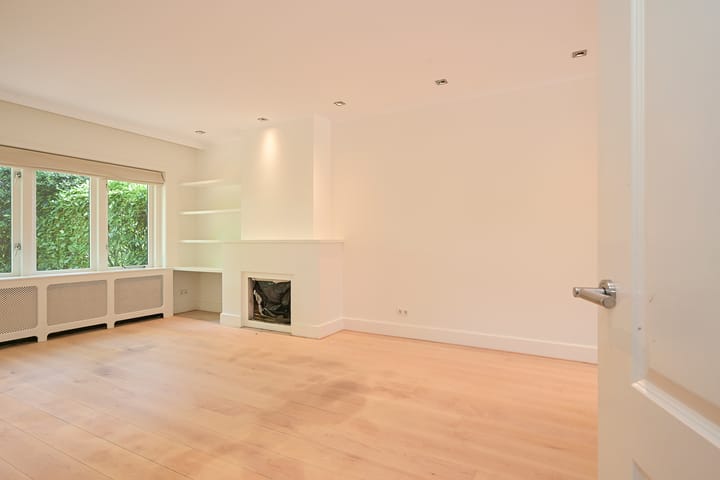
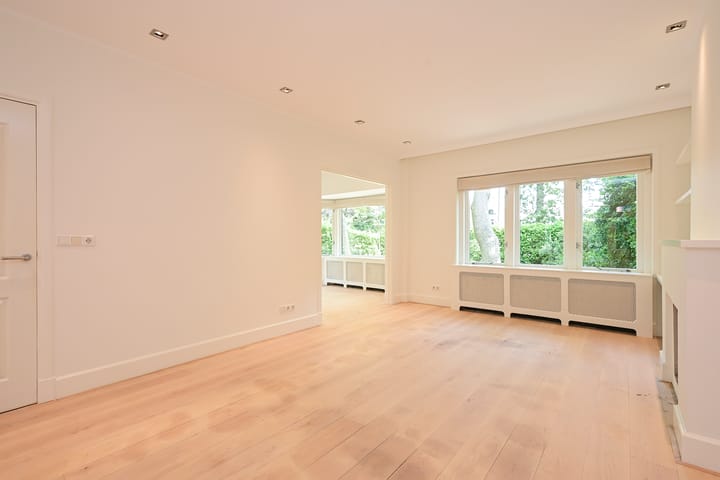
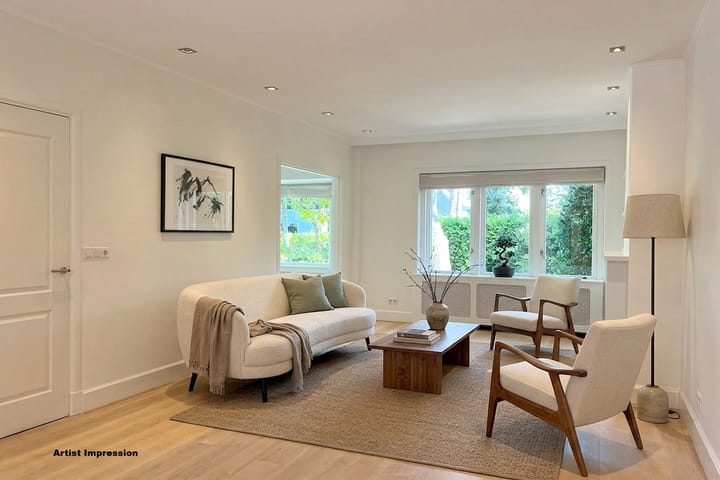
This beautifully renovated semi-detached house is situated on a peaceful, tree-lined avenue and offers everything a family could wish for. The property is approached via a private driveway through the front garden, leading to a spacious entrance hall with a guest toilet and stairs to both the upper floors and the basement. From the entrance hall, you enter the generous living and dining room, which connects to an adjoining side room. The dining area features French doors opening onto the large rear garden, approximately 35 metres deep and 10 metres wide, a wonderful space for outdoor living and entertaining. The living room flows seamlessly into the bright, modern kitchen, fully equipped with all necessary appliances and its own set of French doors to the garden. A half-landing staircase, with a second toilet conveniently located on the landing, leads to the first floor, where you will find three bedrooms and a well-appointed bathroom featuring a bathtub, separate shower, and double washbasin. The second floor offers two additional bedrooms and a second bathroom with shower. With five bedrooms across two floors, a large garden, and a basement for extra storage, this is an ideal family home in a beautiful, green setting. Conveniently located with easy access to The Hague, Leiden, and Amsterdam, and within cycling distance of several international schools. Available immediately.

Features

Transfer of ownership

Last rental price
€ 4,800 per month (no service charges)
Deposit
€ 9,600 one-off
Rental agreement
Indefinite duration
Status
Rented

Construction

Kind of house
Single-family home, double house
Building type
Resale property
Year of construction
1939
Specific
With carpets and curtains
Type of roof
Combination roof covered with asphalt roofing and roof tiles

Surface areas and volume

Areas
Living area
181 m²
Other space inside the building
19 m²
Exterior space attached to the building
5 m²
External storage space
4 m²
Plot size
768 m²
Volume in cubic meters
640 m³

Layout

Number of rooms
7 rooms (5 bedrooms)
Number of bath rooms
2 bathrooms and 2 separate toilets
Bathroom facilities
2 showers, double sink, bath, toilet, and sink
Number of stories
3 stories
Facilities
Mechanical ventilation, passive ventilation system, and flue

Energy

Energy label
Insulation
Double glazing
Heating
CH boiler
Hot water
CH boiler
CH boiler
Gas-fired combination boiler, in ownership

Cadastral data

WASSENAAR F 8470
Cadastral map
Area
768 m²
Ownership situation
Full ownership

Exterior space

Location
Alongside a quiet road, sheltered location, in wooded surroundings and in residential district
Garden
Back garden, front garden and side garden
Back garden
0.10 metre deep and 0.05 metre wide
Garden location
Located at the northwest
Balcony/roof terrace
Balcony present

Storage space

Shed / storage
Detached wooden storage

Parking

Type of parking facilities
Parking on private property

Popularity

908x

Viewed

30x

Saved

26-6-2026

On Funda

Neighborhood

Klingenbosch

Wassenaar
Residents
515
Family with children
45%

Discover the neighborhood

Curious about the housing supply, residents and local real estate agents?

View neighborhood insights

Don’t want to forget this home?

Save it as a favorite. You’ll easily find it back and get notified when something changes.