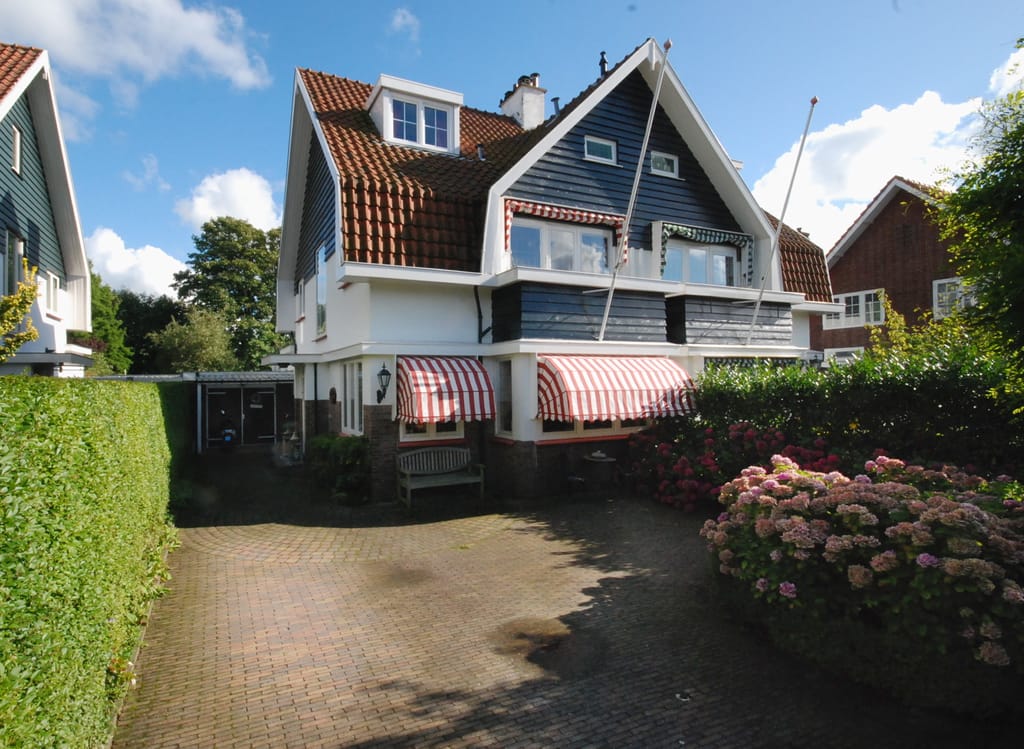
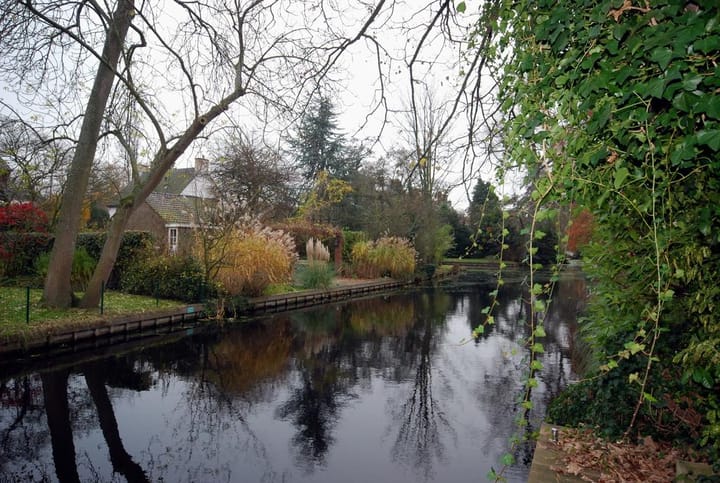
Attractive, extended semi-detached villa with a landscaped, 27-meter deep backyard with a jetty on the Southeast, Leiden and the Kaag can be reached by boat via the Zijlwetering behind. Located near the picturesque village center, the lively center, Burchtplein and Park de Paauw. Public transport within walking distance.
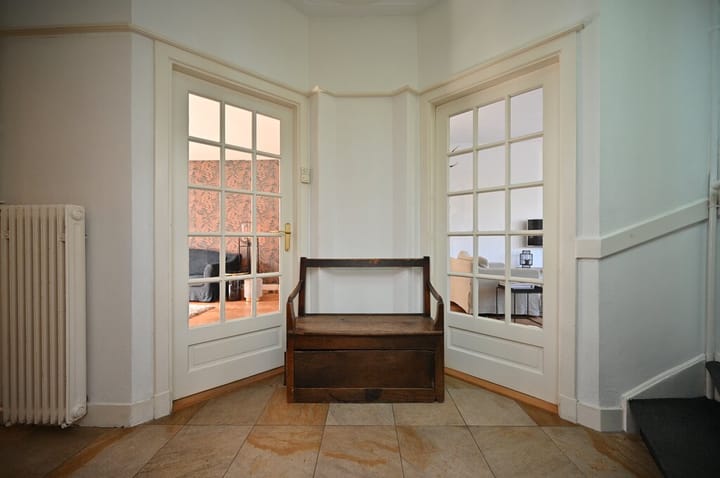
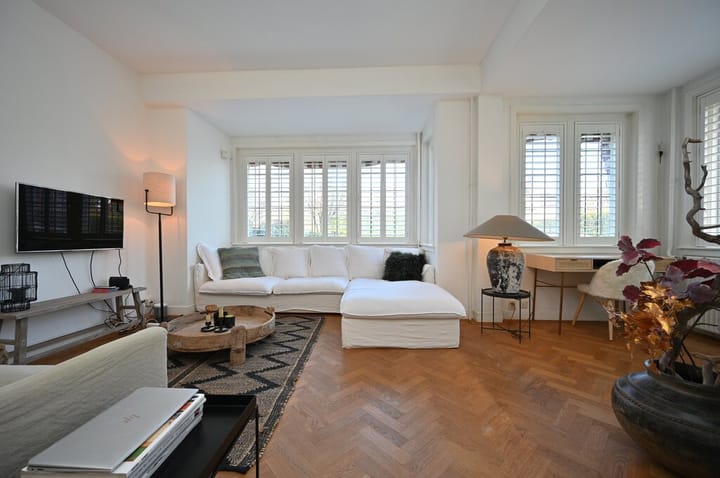
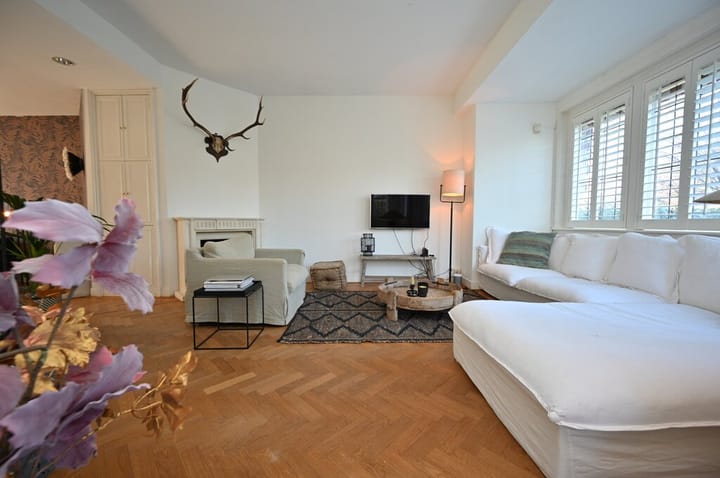
Layout: entrance, hall with stairs cupboard, toilet and landing stairs to the first floor, spacious L-shaped sitting / garden / TV room with two gas-fired fireplaces, oak herringbone parquet floor and patio doors to the fantastic, sunny backyard with two garden sheds, covered gazebo and seating area at the jetty. Extended kitchen with dining area, utility room with plenty of storage space, kitchen unit with hot/cold water and space for the washing machine and dryer. The garden is accessible from the living room, kitchen and utility room.
1st Floor: landing, bedroom at the front with balcony, bedroom at the front, bedroom at the back with plenty of closet space and balcony, bathroom with bath, toilet and washbasin;
2nd Floor: landing, spacious bedroom with dormer windows, bedroom at the back with fitted wardrobes and dormer window, second bathroom with shower and sink, heating and storage space, loft ladder to the insulated loft.
Particularities:
* upholstery;
* perfect location on the water (Zijlwetering), super garden with large terrace, five bedrooms and two bathrooms;
* parking for several cars on site;
* double glazing and awnings;
* move-in date: in consultation with landlord (August).
Advertisement
Features
Transfer of ownership
Listed since
Acceptance
Available in consultation
Rental price
€ 3,900 per month (no service charges)
Deposit
€ 3,900 one-off
Rental agreement
Indefinite duration
Status
Available
Construction
Kind of house
Single-family home, double house
Building type
Resale property
Year of construction
1927
Specific
Protected townscape or village view (permit needed for alterations) and with carpets and curtains
Type of roof
Combination roof covered with roof tiles
Surface areas and volume
Areas
Living area
195 m²
Exterior space attached to the building
6 m²
External storage space
17 m²
Plot size
584 m²
Volume in cubic meters
560 m³
Layout
Number of rooms
8 rooms (5 bedrooms)
Number of bath rooms
2 bathrooms and 1 separate toilet
Bathroom facilities
Bath, toilet, washstand, shower, and sink
Number of stories
3 stories and a loft
Facilities
Flue and TV via cable
Energy
Energy label
F
Insulation
Roof insulation and double glazing
Heating
CH boiler and fireplace
Hot water
CH boiler
CH boiler
Nefit Ecomline HR (gas-fired combination boiler from 1996, in ownership)