New

- 166 m²living area
- 299 m²plot size
- 4bedrooms
- Cenergy label
Description
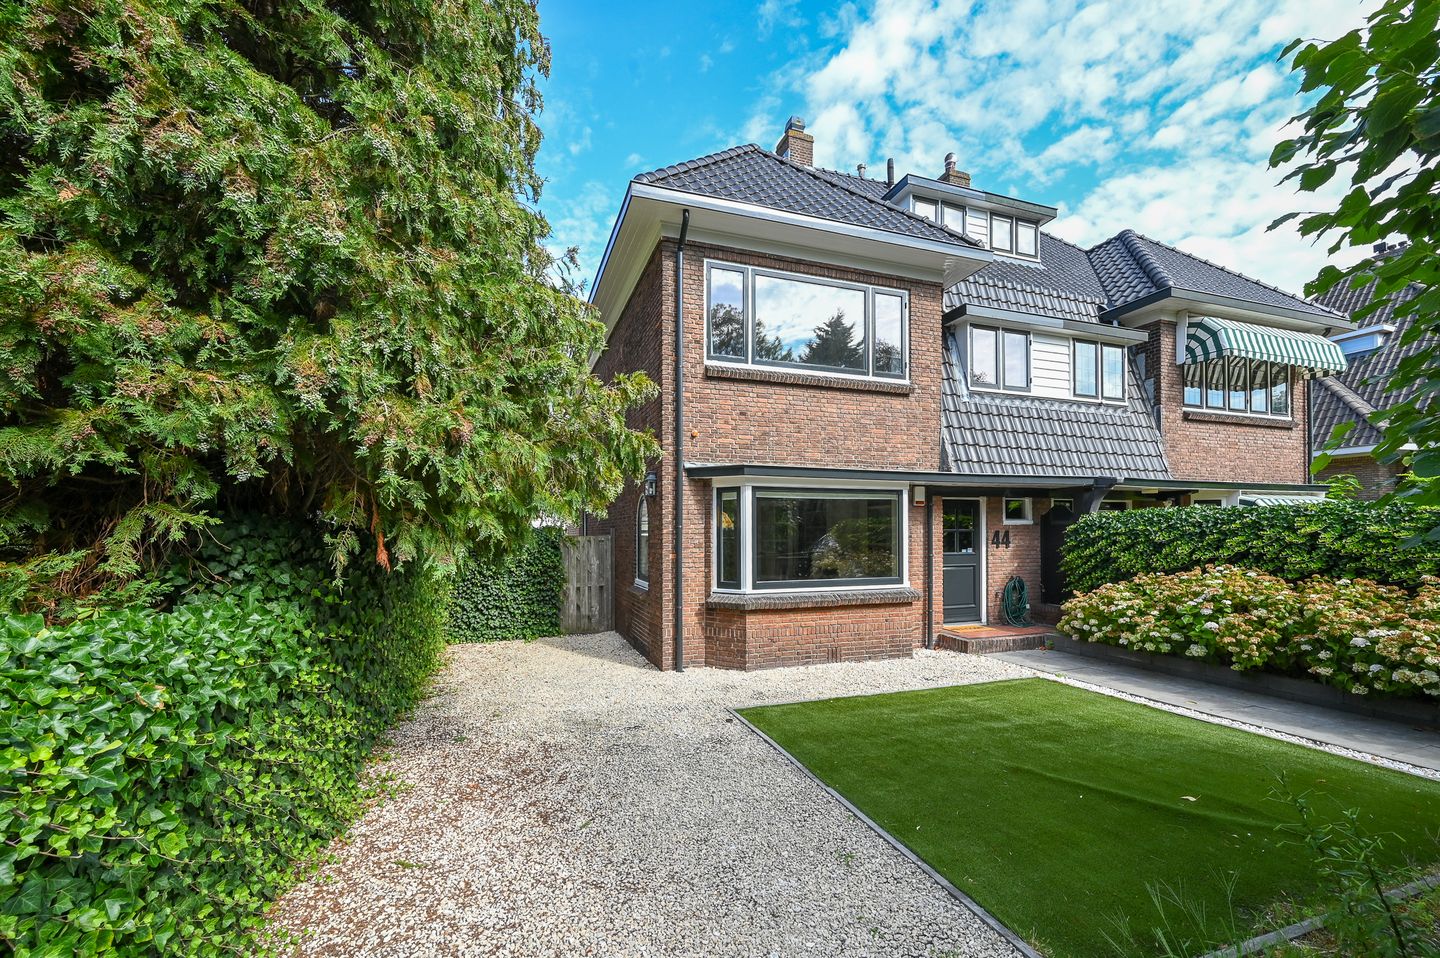
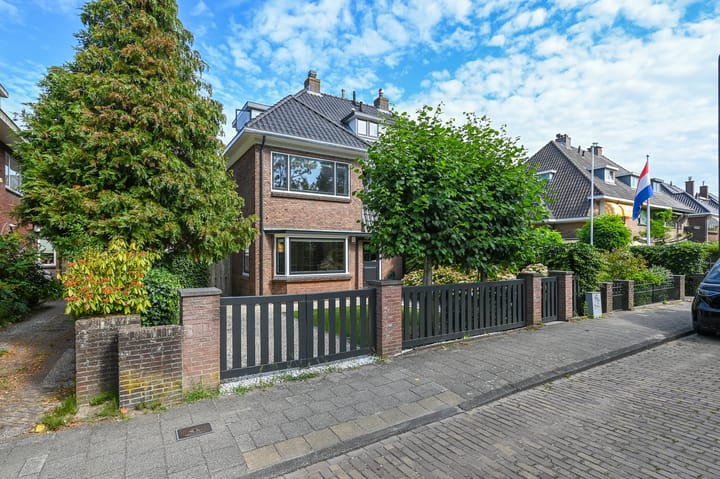
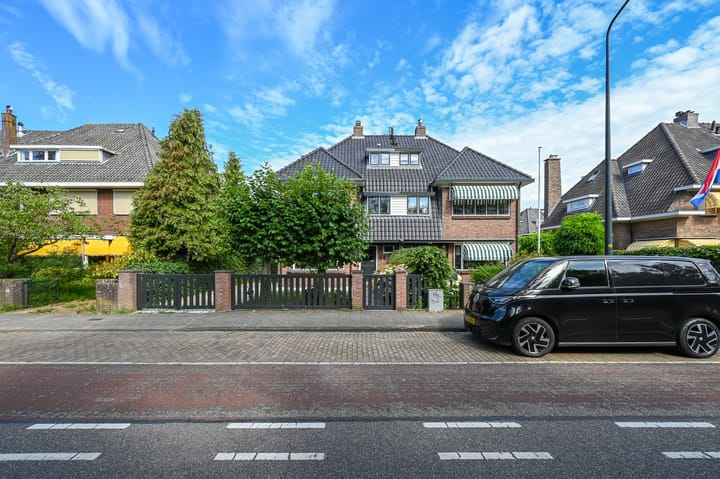
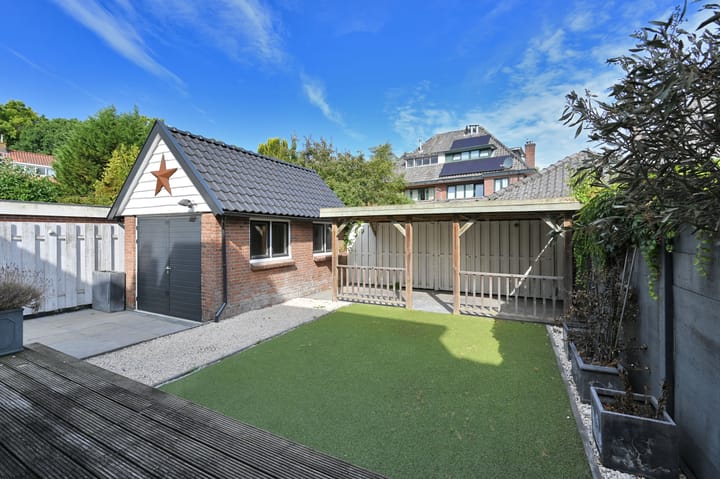
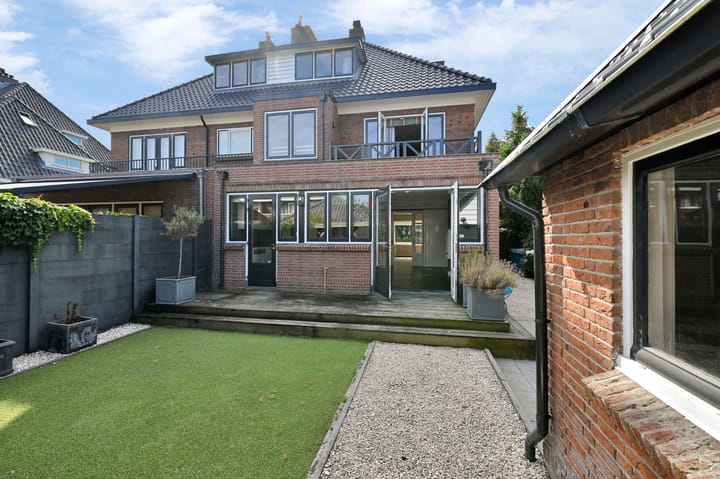
Very well maintained extended semi detached villa with garage, drive way, front- side- and back garden facing southwest with cosy veranda and garage. Located close to schools (a.o. ASH) and shops in the cosy town of Wassenaar.
The house offers also 4 bedrooms and 2 bathrooms.
Lay out:
Entrance, spacious hall way with large toilet with toilet, bidet and sink. Also storage under stairs.
The very bright living room has a wooden floor with fire place (wood), fixed cupboard and spacious bay window. Luxury living kitchen (extended) with cooking island with induction stove, wok burner, combi oven/microwave, oven, coffee machine, quooker, dish washer and last but not least cosy fire place (gas). Through the open doors there is access to the sunny garden.
First floor: 2 bedrooms. The master bedroom is at the back of the house and has a large walk-in closet and airconditioning. Through open doors access to the balcony.
Luxury bathroom accessible from the landing and master bedroom with bath tub (jacuzzi with light and music), walk in shower, toilet, double sink and floor heating. Connection for washing machine and dryer.
Spacious bedroom in front of the house.
On the second floor there are 2 bedrooms, both with dormer windows and complete second bathroom. Storage at the attic.
Details:
– Unfurnished rental including curtains, fully equipped kitchen with appliances, lighting, washer/dryer
– Well-insulated villa with energy label C
– Private parking
Costs for Tenant:
– Rent excludes gas/water/electricity/internet and TV
– Municipal taxes payable by tenant
– Security deposit: €4.500,-
Rental Conditions:
– Rental agreement for an indefinite period
– Smoking is not permitted
Although this presentation has been compiled with great care, no rights can be derived from any incorrect measurements, surfaces or other data. All information is indicative. Prospective tenants are encouraged to carry out their own investigations. This presentation should be regarded as an invitation to make an offer.
Advertisement
Features
Transfer of ownership
- Listed since
- Acceptance
- Available in consultation
- Rental price
- € 4,500 per month (no service charges)
- Deposit
- € 4 one-off
- Rental agreement
- Indefinite duration
- Status
- Available
Construction
- Kind of house
- Villa, semi-detached residential property
- Building type
- Resale property
- Year of construction
- 1938
- Specific
- With carpets and curtains
- Type of roof
- Gable roof covered with roof tiles
Surface areas and volume
- Areas
- Living area
- 166 m²
- Other space inside the building
- 3 m²
- Exterior space attached to the building
- 4 m²
- External storage space
- 13 m²
- Plot size
- 299 m²
- Volume in cubic meters
- 599 m³
Layout
- Number of rooms
- 6 rooms (4 bedrooms)
- Number of bath rooms
- 2 bathrooms and 1 separate toilet
- Bathroom facilities
- 2 showers, double sink, jacuzzi, bath, 2 toilets, and sink
- Number of stories
- 3 stories and a loft
- Facilities
- Air conditioning, alarm installation, mechanical ventilation, passive ventilation system, flue, and TV via cable
Energy
- Energy label
- C
- Insulation
- Double glazing
- Heating
- CH boiler
- Hot water
- CH boiler
- CH boiler
- Remeha (gas-fired combination boiler from 2010, in ownership)
Cadastral data
- WASSENAAR F 7814
- Cadastral map
- Area
- 299 m²
- Ownership situation
- Full ownership
Exterior space
- Location
- In residential district
- Garden
- Back garden, front garden and side garden
- Back garden
- 9.60 metre deep and 10.00 metre wide
- Garden location
- Located at the southwest
- Balcony/roof terrace
- Balcony present
Garage
- Type of garage
- Detached brick garage
- Capacity
- 1 car
- Facilities
- Electricity
- Insulation
- Roof insulation, double glazing and no cavity wall
Parking
- Type of parking facilities
- Parking on private property and public parking
Popularity
0x
Viewed
0x
Saved
23-7-2026
On Funda
Neighborhood
De Paauw
Wassenaar- Residents
- 1,540
- Family with children
- 38%
- Avg. asking price / m²
- € 7,001
Discover the neighborhood
Curious about the housing supply, residents and local real estate agents?

Don’t want to forget this home?
Save it as a favorite. You’ll easily find it back and get notified when something changes.
