New
Van Naeltwijckstraat 172241 JM WassenaarGroot Deijleroord-Ter Weer
€ 4,250 p/mo.

- 146 m²living area
- 300 m²plot size
- 5bedrooms
- Cenergy label
Description
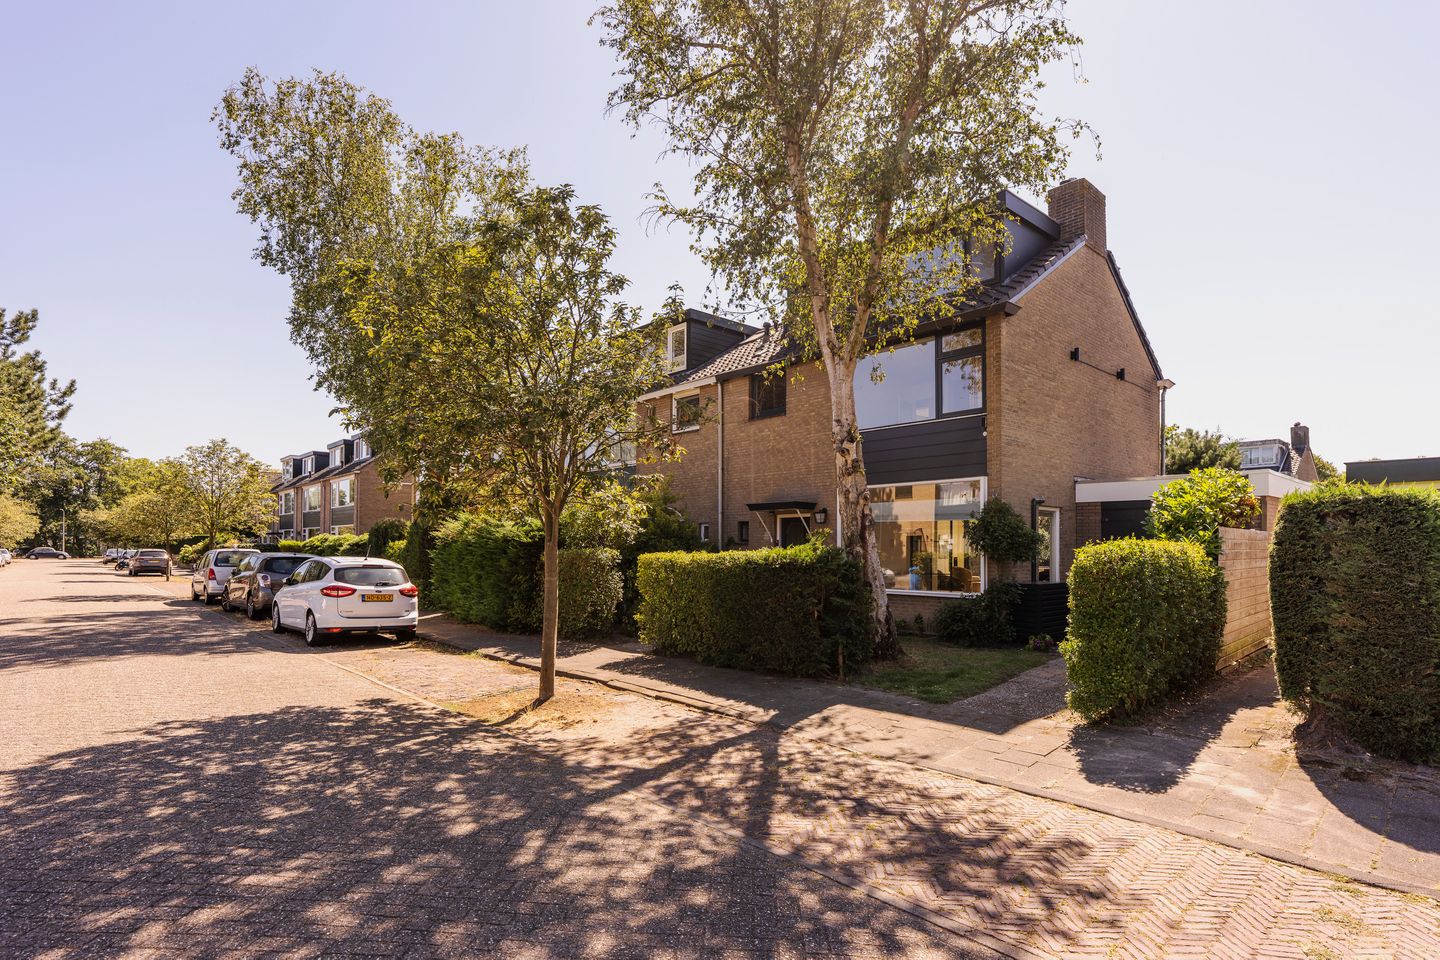
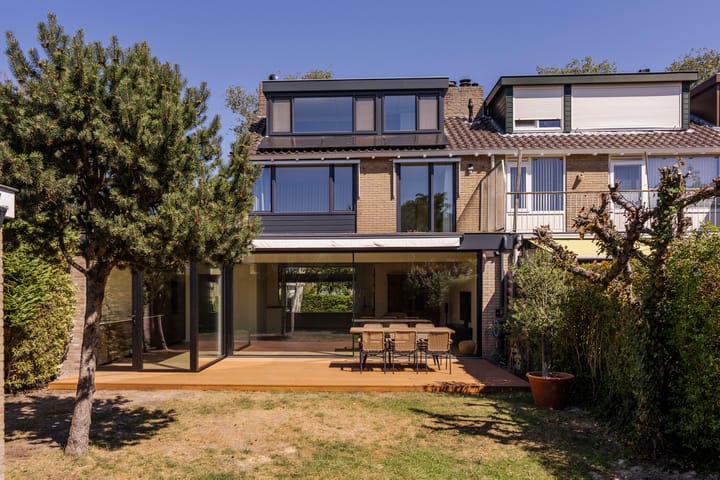
Beautifully Renovated and Extended Corner House in Wassenaar
Beautifully renovated and extended corner house (2026), fully gas-free and situated in a highly sought-after, family-friendly neighbourhood in Wassenaar. The property offers no fewer than five bedrooms, two bathrooms, an internal storage room and a spacious external storage building. The house is situated on a plot of approximately 300 m² and features a wonderful southwest-facing rear garden.
This lovely family home is located on a quiet street in the popular Deijleroord neighbourhood, with ample parking available directly in front of the property.
Several shopping centres offering a wide range of shops for daily groceries are located nearby. A little further away is the well-known Langstraat, with its variety of shops, restaurants and terraces. The beach can be reached by bicycle in approximately 15 minutes. A playground, various schools and childcare facilities are also within walking distance.
Layout
Ground Floor
The entrance to the property is reached through the beautifully landscaped front garden. The hallway features the meter cupboard, a toilet with washbasin and a practical under-stairs storage cupboard.
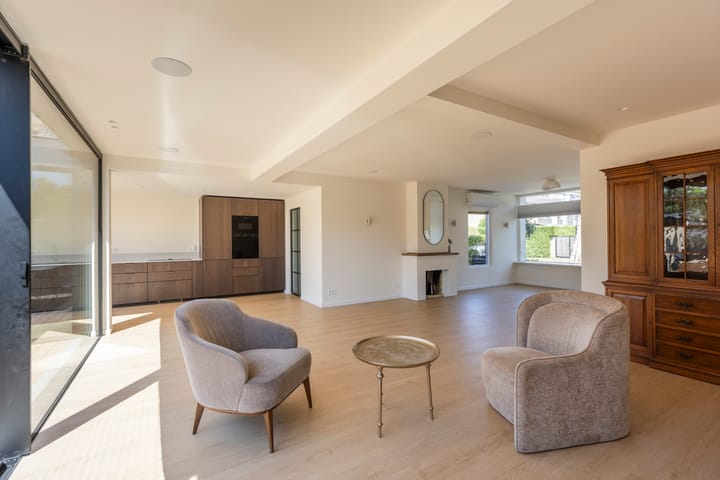
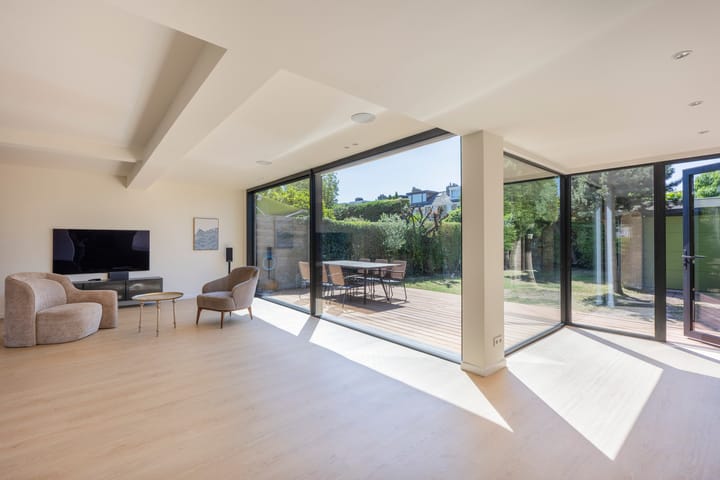
From the hallway, you enter the fully renovated and exceptionally spacious living and dining area. The ground floor has been designed as an open-plan living space, with the living room, dining area and kitchen flowing seamlessly into one another. The extensive glazing and newly installed glass façade at the rear allow an abundance of natural light to enter the home and create a wonderful connection with the garden.
The spacious open-plan kitchen was completely renewed in 2026 and forms an integral part of the living area. It is equipped with various built-in appliances, including an induction hob, fridge/freezer, oven and microwave. A glass door provides direct access to the rear garden. Adjacent to the kitchen is the internal storage/utility room, with connections for a washing machine and dryer, as well as a water softener.
The wide rear garden faces southwest and features a newly landscaped terrace with electric sun awning. The garden can also be accessed via a gate leading to the side path. At the rear of the garden is a spacious brick storage building, formerly used as a garage, fitted with an electric up-and-over door and a separate side entrance.
First Floor
The staircase leads to the landing, which provides access to three bedrooms. Two bedrooms are located at the rear, one of which features a built-in wall of wardrobes. At the front is the spacious principal bedroom, also fitted with built-in wardrobes.
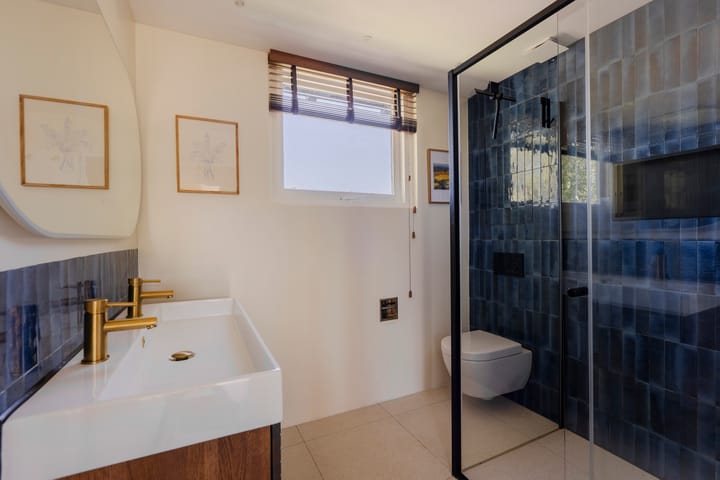
The bathroom is equipped with a toilet, a generous walk-in shower and a vanity unit with double washbasins.
Second Floor
This floor features a spacious landing providing access to two bedrooms, one of which is currently used as a home office. The other generously sized bedroom features dormer windows at both the front and rear, as well as practical storage space behind the eaves.
The second bathroom is also located on this floor and is equipped with a toilet, vanity unit and walk-in shower.
Highlights:
- Living area of approximately 146 m², measured in accordance with the NVM Measurement Instructions;
- Completely renovated and made more sustainable in 2026, including the living/dining area, kitchen, bathrooms, window frames and insulation;
- Ground floor fitted with air conditioning, suitable for both cooling and heating;
- Upper floors equipped with electric heating;
- 13 solar panels;
- Energy label: ...;
- Plot of approximately 300 m² with a spacious brick storage building/former garage;
- Sunny southwest-facing rear garden with newly landscaped terrace, electric sun awning and access to the side path;
- Rear extension with full-width glass façade;
- Largely fitted with HR+++ triple glazing;
- Dormer windows at both the front and rear, fitted with renewed window frames;
- Electric sun awning;
- Wireless Philips Hue lighting system;
- The property is offered partially furnished; further arrangements regarding the inventory can be discussed;
- Various (international) schools nearby, including the American School of The Hague (ASH), the British School and Rijnlands Lyceum;
- Available immediately;
- Fixed-term tenancy agreement including a landlord’s diplomatic clause.
This information has been compiled with due care by Welp Makelaardij. However, no liability is accepted for any incompleteness, inaccuracies or otherwise, nor for any consequences thereof. All stated dimensions and surface areas are indicative. The NVM terms and conditions apply.
Have you become enthusiastic and would you like to experience the atmosphere, space and comfort of this wonderful home for yourself?
We would be delighted to show you this exceptionally spacious property at Van Naeltwijckstraat 17.
Advertisement
Features
Transfer of ownership
- Listed since
- Acceptance
- Available immediately
- Rental price
- € 4,250 per month (no service charges)
- Deposit
- € 4,250 one-off
- Rental agreement
- Temporary rent
- Status
- Available
Construction
- Kind of house
- Single-family home, corner house
- Building type
- Resale property
- Year of construction
- 1967
- Specific
- With carpets and curtains
- Type of roof
- Gable roof covered with asphalt roofing and roof tiles
Surface areas and volume
- Areas
- Living area
- 146 m²
- Other space inside the building
- 9 m²
- External storage space
- 17 m²
- Plot size
- 300 m²
- Volume in cubic meters
- 508 m³
Layout
- Number of rooms
- 6 rooms (5 bedrooms)
- Number of bath rooms
- 2 bathrooms and 1 separate toilet
- Bathroom facilities
- 2 showers, double sink, 2 toilets, underfloor heating, 2 washstands, and sink
- Number of stories
- 3 stories
- Facilities
- Air conditioning, outdoor awning, mechanical ventilation, sliding door, and solar panels
Energy
- Energy label
- C
- Insulation
- Roof insulation, double glazing and floor insulation
- Heating
- Electric heating, partial floor heating and heat pump
Cadastral data
- WASSENAAR B 7465
- Cadastral map
- Area
- 300 m²
- Ownership situation
- Full ownership
Exterior space
- Location
- Alongside a quiet road and in residential district
- Garden
- Back garden and front garden
- Back garden
- 135 m² (0.15 metre deep and 0.09 metre wide)
- Garden location
- Located at the southwest with rear access
Storage space
- Shed / storage
- Detached brick storage
- Facilities
- Electricity
Parking
- Type of parking facilities
- Public parking
Popularity
0x
Viewed
0x
Saved
29-8-2026
On Funda
Neighborhood

Groot Deijleroord-Ter Weer
Wassenaar- Residents
- 4,695
- Family with children
- 39%
- Avg. asking price / m²
- € 5,174
Discover the neighborhood
Curious about the housing supply, residents and local real estate agents?

Don’t want to forget this home?
Save it as a favorite. You’ll easily find it back and get notified when something changes.
