Van Zuylen van Nijeveltstraat 2152242 LE WassenaarDorp Wassenaar
€ 3,750 p/mo.

- 127 m²living area
- 175 m²plot size
- 3bedrooms
- Benergy label
Description
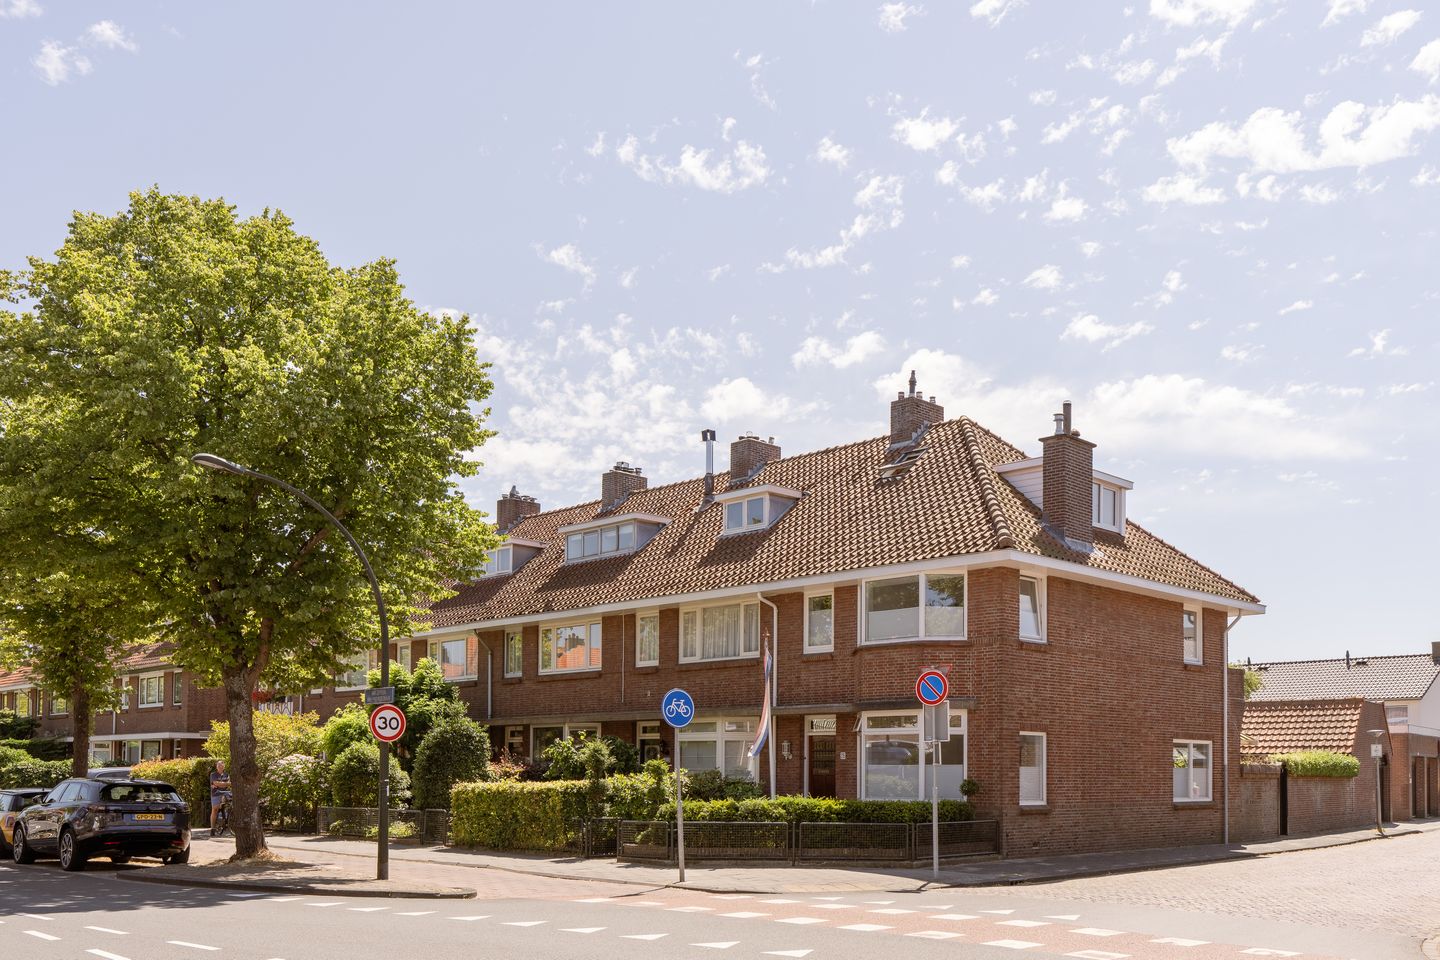
Charming, recently renovated end-of-terrace corner house with sunny garden in the heart of Wassenaar
Situated in the charming centre of Wassenaar, this attractive, recently fully renovated end-of-terrace corner house features a sunny southwest-facing rear garden. The property underwent an extensive renovation in 2022, carried out with great care and attention to detail. Characteristic 1930s features, including stained-glass windows, the original granito floor and panelled doors, have been carefully preserved and, where necessary, beautifully restored.
The house is within walking distance of Wassenaar's vibrant village centre, offering a wide range of shops, restaurants and everyday amenities. The American School of The Hague (ASH) is just a five-minute bike ride away. The property offers three bedrooms (previously four), two bathrooms and two separate toilets.
Layout
Ground Floor
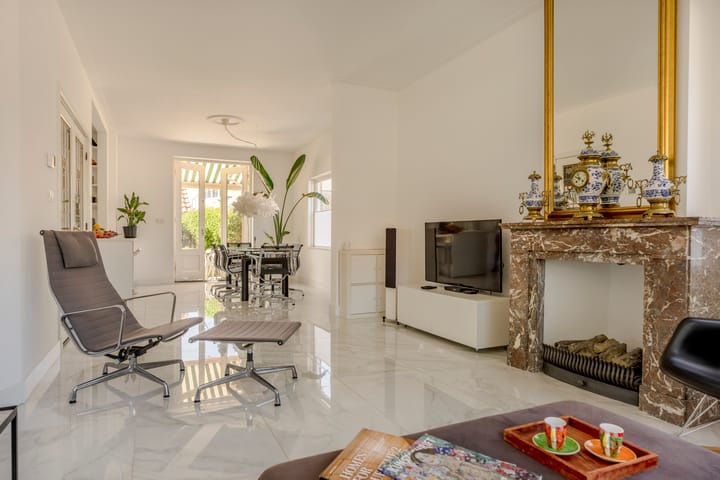
Front garden, entrance and hallway with the original granito floor, utility meter cupboard, storage room with connections for a washing machine and dryer, and a separate toilet. Authentic stained-glass doors lead into the spacious living and dining room. This inviting living area features a tiled floor with underfloor heating, characteristic decorative fireplaces, a gas fireplace and additional natural light through the side windows. French doors open onto the terrace and the sunny southwest-facing rear garden, which also has a rear entrance to Van Hogendorpstraat.
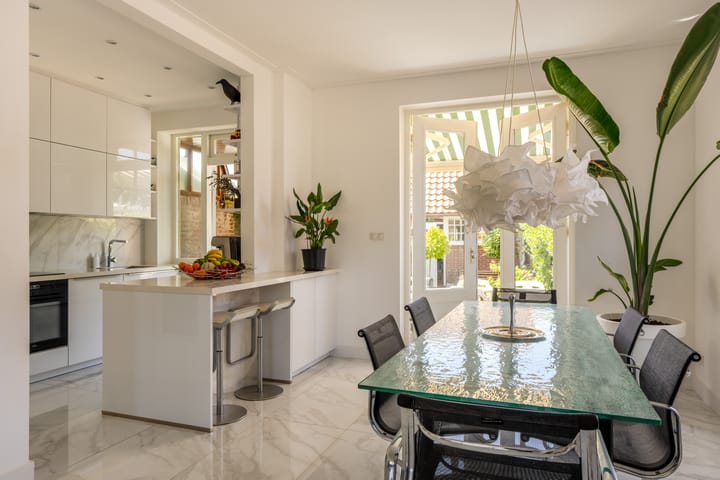
The modern open-plan kitchen is fitted with a cosy breakfast bar and a range of built-in AEG appliances, including a fridge/freezer combination, induction hob and dishwasher. The kitchen also provides access to the partly covered terrace.
First Floor
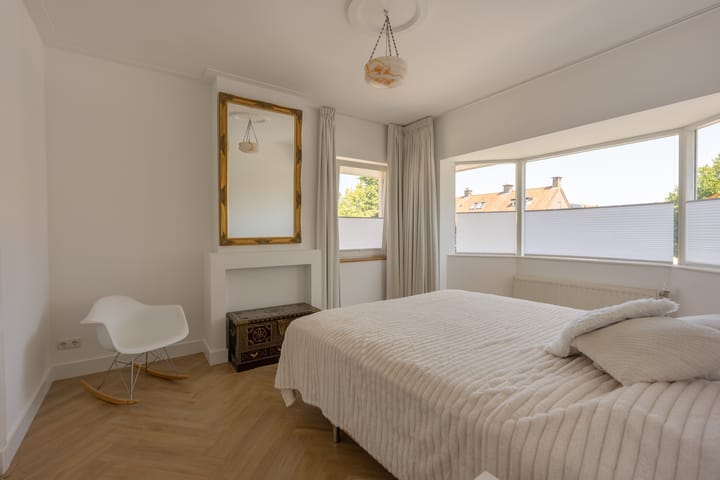
Landing with a separate toilet. Spacious front bedroom with a side window and built-in wardrobe. Adjacent is a separate walk-in wardrobe. The rear bedroom also benefits from a side window, a built-in wardrobe and French doors opening onto the sunny balcony. The luxurious rear bathroom is equipped with underfloor heating, a walk-in shower, double washbasin and heated towel rail.
Second Floor
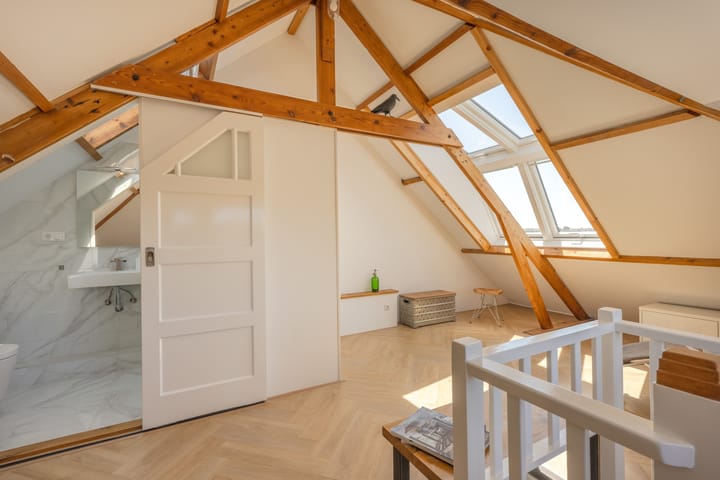
Spacious open-plan attic floor with a large dormer window and a Velux roof balcony, creating a bright and generous living space. This floor is ideally suited as a third bedroom, with ample room for a home office or study area. It also features a second bathroom with a shower, washbasin and toilet. A practical storage cupboard houses the central heating boiler.
Features
- Charming 1930s end-of-terrace corner house, fully renovated in 2022;
- Original period features, including stained-glass windows, the original granito floor and panelled doors, have been carefully preserved and restored;
- Three bedrooms;
- Two bathrooms and two separate toilets;
- Energy label B;
- Fully insulated (wall, floor, ceiling and roof insulation);
- Underfloor heating on the ground floor;
- Sunny southwest-facing rear garden with rear access and direct access to the garage;
- Centrally located in the heart of Wassenaar, close to the beach, schools and major roads;
- An optional private garage of approximately 22.5 m² is available, accessible from both the garden and the street. (The garage is not included in the stated monthly rent.)
Advertisement
Features
Transfer of ownership
- Listed since
- Acceptance
- Available in consultation
- Rental price
- € 3,750 per month (no service charges)
- Deposit
- € 3,750 one-off
- Rental agreement
- Temporary rent
- Status
- Available
Construction
- Kind of house
- Single-family home, corner house
- Building type
- Resale property
- Year of construction
- 1930
- Specific
- With carpets and curtains
- Type of roof
- Gable roof covered with roof tiles
Surface areas and volume
- Areas
- Living area
- 127 m²
- Exterior space attached to the building
- 3 m²
- External storage space
- 23 m²
- Plot size
- 175 m²
- Volume in cubic meters
- 445 m³
Layout
- Number of rooms
- 5 rooms (3 bedrooms)
- Number of bath rooms
- 2 bathrooms and 2 separate toilets
- Bathroom facilities
- 2 showers, double sink, underfloor heating, toilet, and sink
- Number of stories
- 3 stories
- Facilities
- Outdoor awning, mechanical ventilation, and flue
Energy
- Energy label
- B
- Insulation
- Roof insulation, double glazing, insulated walls and floor insulation
- Heating
- CH boiler and partial floor heating
- Hot water
- CH boiler
Cadastral data
- WASSENAAR B 3814
- Cadastral map
- Area
- 175 m²
- Ownership situation
- Full ownership
Exterior space
- Location
- In centre and in residential district
- Garden
- Back garden and front garden
- Back garden
- 66 m² (10.93 metre deep and 6.07 metre wide)
- Garden location
- Located at the southwest with rear access
- Balcony/roof terrace
- Balcony present
Garage
- Type of garage
- Detached brick garage
- Capacity
- 1 car
- Facilities
- Electricity
Parking
- Type of parking facilities
- Public parking
Popularity
658x
Viewed
11x
Saved
18-7-2026
On Funda
Neighborhood
Dorp Wassenaar
Wassenaar- Residents
- 2,915
- Family with children
- 29%
- Avg. asking price / m²
- € 5,630
Discover the neighborhood
Curious about the housing supply, residents and local real estate agents?

Don’t want to forget this home?
Save it as a favorite. You’ll easily find it back and get notified when something changes.
