Zanderijlaan 182242 GV WassenaarDrie Papegaaien
€ 4,750 p/mo.

- 214 m²living area
- 205 m²plot size
- 6bedrooms
- Benergy label
Description
4RENT!
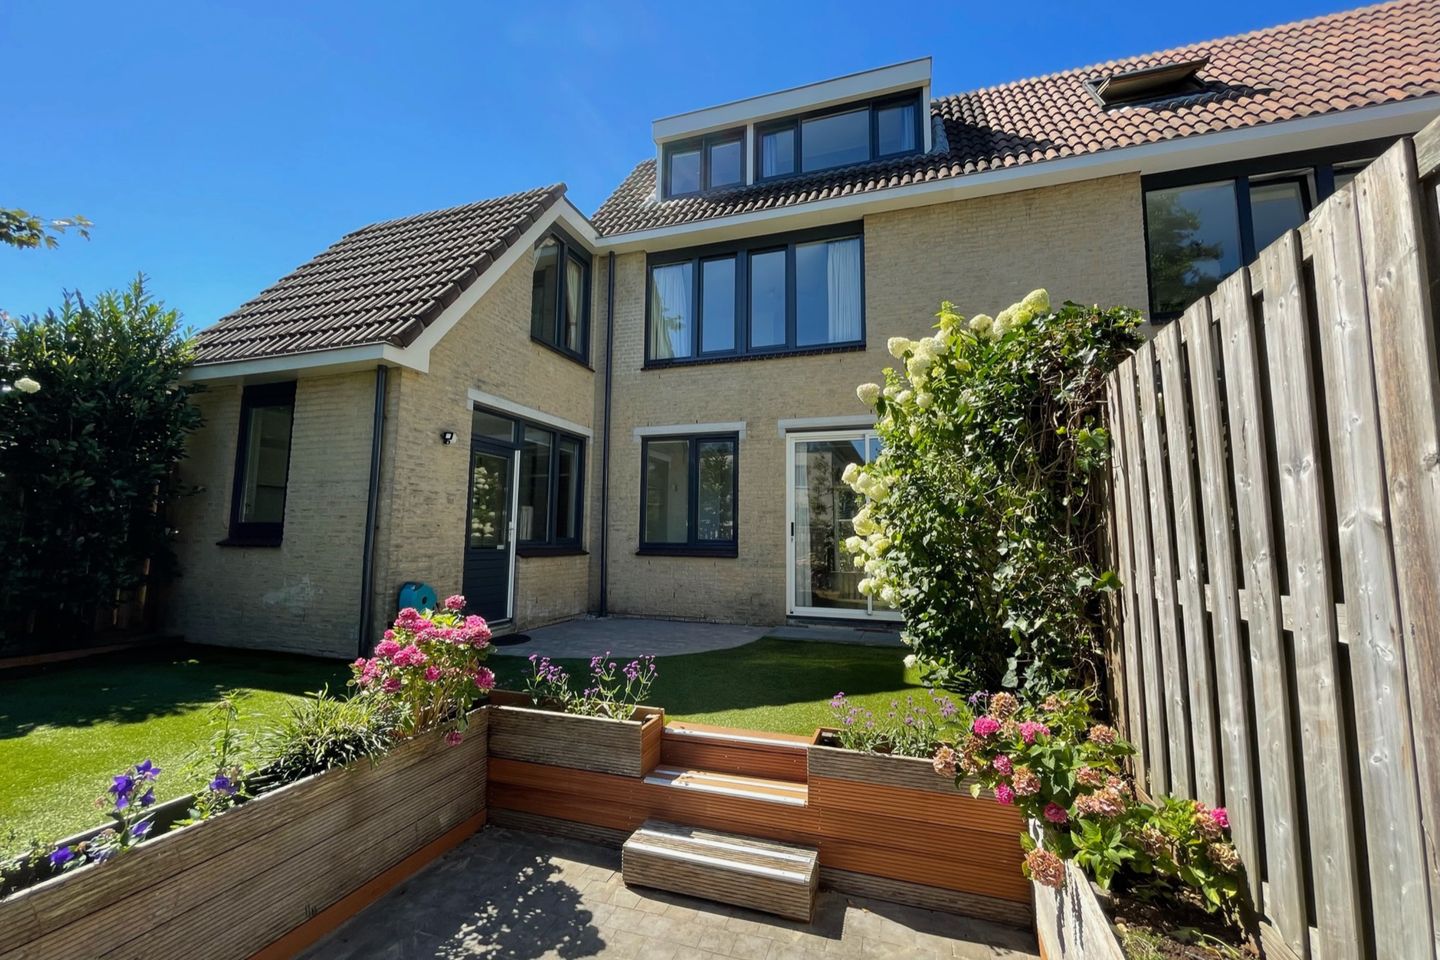
Spacious and charming family home with 5 bedrooms, 3 bathrooms, and a sunny waterfront garden in Wassenaar!
LIVING COMFORT
Located on the quiet Zanderijlaan, this exceptionally pleasant and spacious family home is perfect for families looking for space, comfort, and a practical layout. The property offers no fewer than five bedrooms, three bathrooms, and a large basement level, ensuring every family member can enjoy their own space with ease.
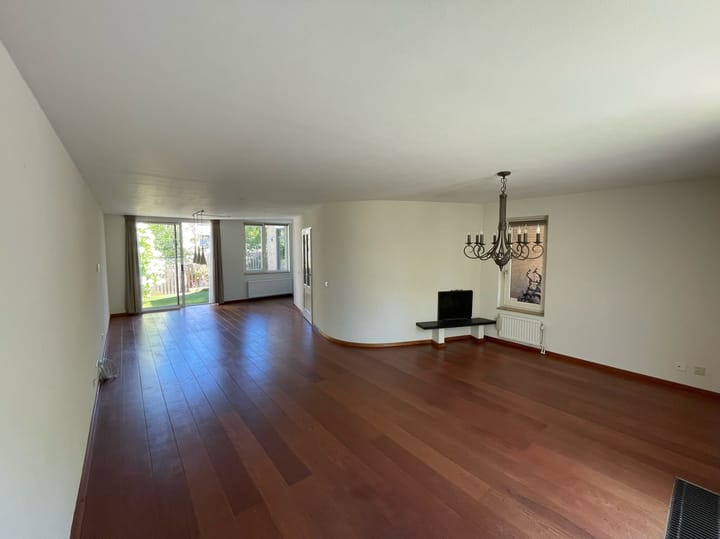
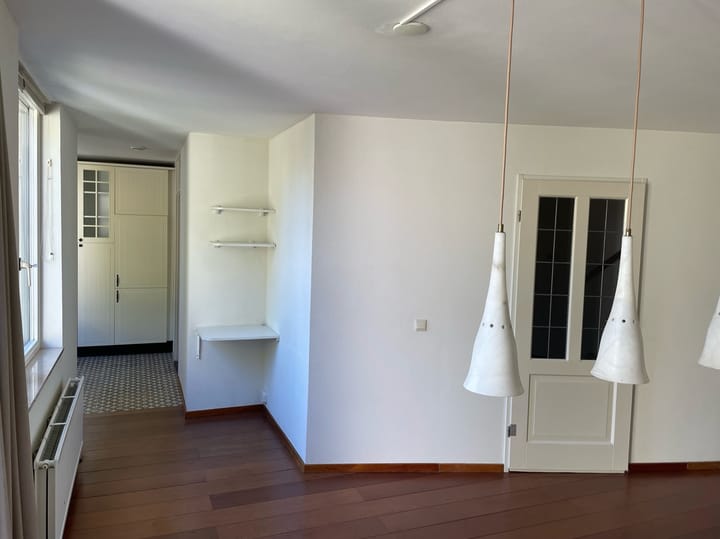
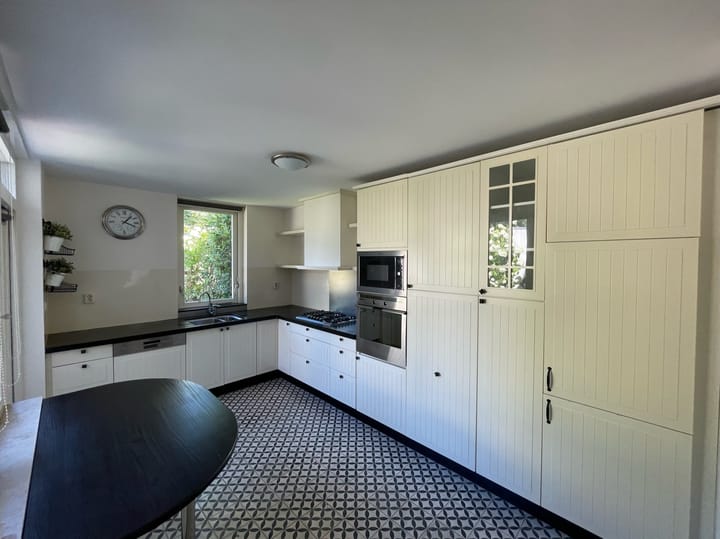
Upon entering, you are welcomed into the spacious hallway. The bright living and dining room immediately feels warm and inviting thanks to the wooden flooring, charming fireplace, and French doors opening onto the rear garden. The fully equipped kitchen features a stylish stone countertop and a cozy breakfast area where you can start the day in complete comfort.
The heated basement is a major asset of this home and is perfectly suited as a playroom, TV room, gym, or hobby space. In addition, there is also a large separate storage room.
On the first floor, you will find the generous master bedroom stretching across the full width of the house, complete with built-in wardrobes and a modern en suite bathroom featuring a bathtub, double washbasin, and toilet. At the rear are two additional spacious bedrooms, both fitted with built-in wardrobes. This floor also offers a second modern bathroom with shower and double washbasin, as well as a separate toilet.
The top floor provides two more bedrooms and a third bathroom/laundry room equipped with a shower, washbasin, washing machine, and dryer. A separate toilet is also available on this floor.
The property is in good condition and features wooden flooring throughout almost the entire house, with the exception of the basement, kitchen, and bathrooms. In addition, the house is equipped with an alarm system.
OUTDOOR LIVING
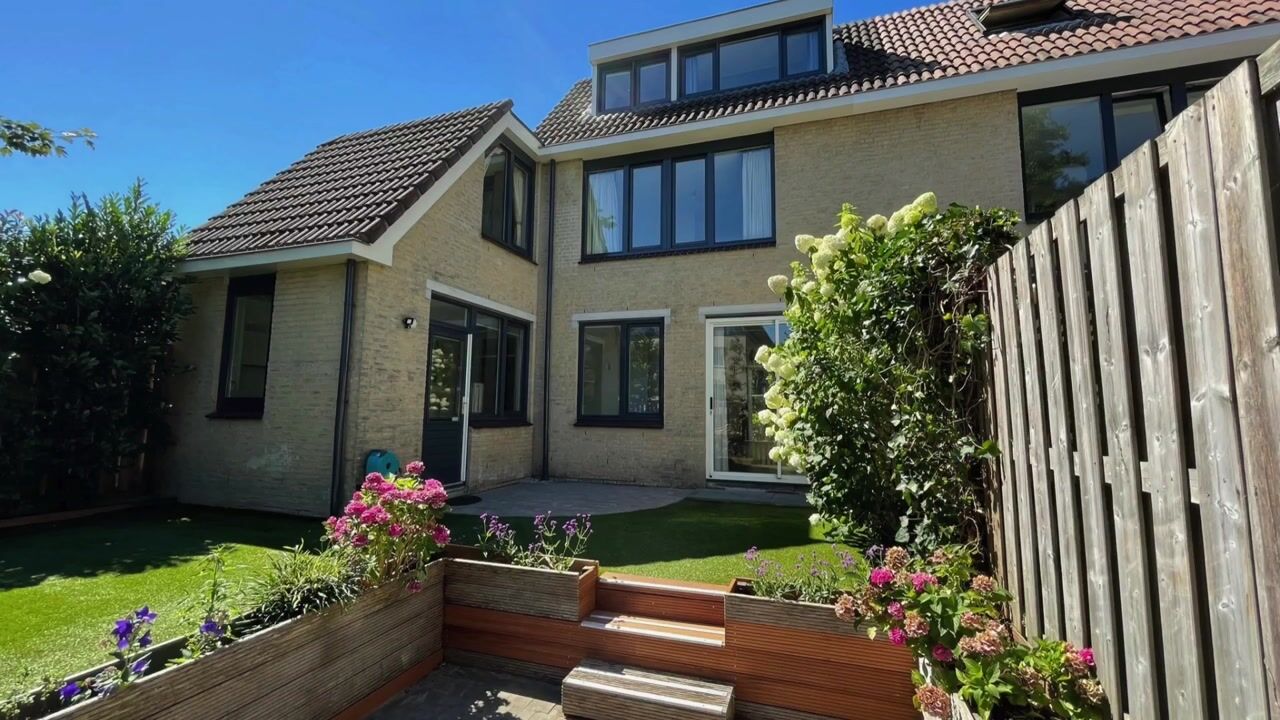
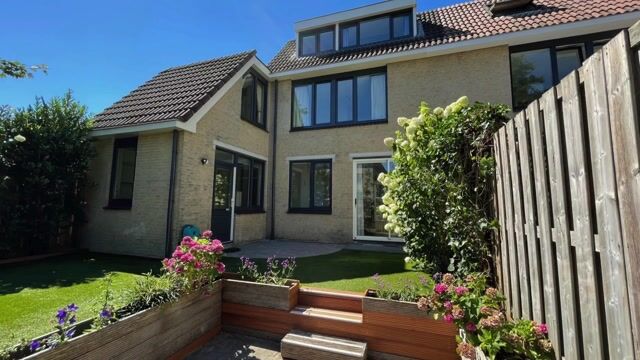
Both the front and rear gardens make this home especially attractive for families. The sunny rear garden is beautifully situated alongside the water and offers a wonderful place to relax, dine outdoors, or let children play safely. Thanks to the quiet surroundings, you can enjoy plenty of privacy and a green residential environment.
LOCATION
The property is located in a quiet and child-friendly residential area in Wassenaar, close to various amenities. The American School of The Hague (ASH) is nearby, as are several sports facilities and the public swimming pool, which is literally less than 100 meters away. A park, public transport, and major highways towards The Hague, Amsterdam, and Schiphol are all easily accessible. This allows you to enjoy peaceful living while having all daily conveniences within easy reach.
GOOD TO KNOW
- Living area of approximately 167 m² on a plot of 205 m²;
- 5 bedrooms and 3 bathrooms;
- Spacious basement, ideal as a hobby room, workspace, or additional bedroom;
- Sunny waterfront rear garden;
- Energy label B;
- Alarm system;
- Located in a child-friendly neighborhood.
CONDITIONS
- We do not charge agency fees to tenants;
- Costs for electricity/water/telephone/TV/internet are at the tenant’s expense;
- Security deposit equals 1 month’s rent;
- Not suitable for students/shared living and no guarantors accepted;
-Smoking inside the property is not permitted.
More information regarding the rental selection procedure can be found on our website.
Interested in this property? Please contact our office.
Advertisement
Features
Transfer of ownership
- First rental price
- € 4,950 per month (none service charges)
- Listed since
- Acceptance
- Available in consultation
- Rental price
- € 4,750 per month (no service charges)
- Deposit
- € 4,750 one-off
- Rental agreement
- Indefinite duration
- Status
- Available
Construction
- Kind of house
- Single-family home, corner house
- Building type
- Resale property
- Year of construction
- 1989
- Type of roof
- Gable roof covered with roof tiles
Surface areas and volume
- Areas
- Living area
- 214 m²
- Other space inside the building
- 8 m²
- Exterior space attached to the building
- 17 m²
- External storage space
- 1 m²
- Plot size
- 205 m²
- Volume in cubic meters
- 710 m³
Layout
- Number of rooms
- 7 rooms (6 bedrooms)
- Number of bath rooms
- 3 bathrooms and 3 separate toilets
- Bathroom facilities
- 2 showers, bath, toilet, sink, 3 washstands, 2 double sinks, and walk-in shower
- Number of stories
- 3 stories and a basement
- Facilities
- Mechanical ventilation, passive ventilation system, and TV via cable
Energy
- Energy label
- B
- Insulation
- Roof insulation, mostly double glazed and floor insulation
- Heating
- CH boiler
- Hot water
- CH boiler
- CH boiler
- Gas-fired combination boiler, in ownership
Cadastral data
- WASSENAAR F 10861
- Cadastral map
- Area
- 205 m²
- Ownership situation
- Full ownership
Exterior space
- Location
- Alongside a quiet road and in residential district
- Garden
- Back garden, front garden and side garden
- Back garden
- 57 m² (6.47 metre deep and 8.82 metre wide)
Parking
- Type of parking facilities
- Parking on private property and public parking
Popularity
749x
Viewed
14x
Saved
29-5-2026
On Funda
Neighborhood

Drie Papegaaien
Wassenaar- Residents
- 835
- Family with children
- 38%
- Avg. asking price / m²
- € 6,412
Discover the neighborhood
Curious about the housing supply, residents and local real estate agents?

Don’t want to forget this home?
Save it as a favorite. You’ll easily find it back and get notified when something changes.
