New

- 124 m²living area
- 150 m²plot size
- 4bedrooms
- A++energy label
Description
English text below:
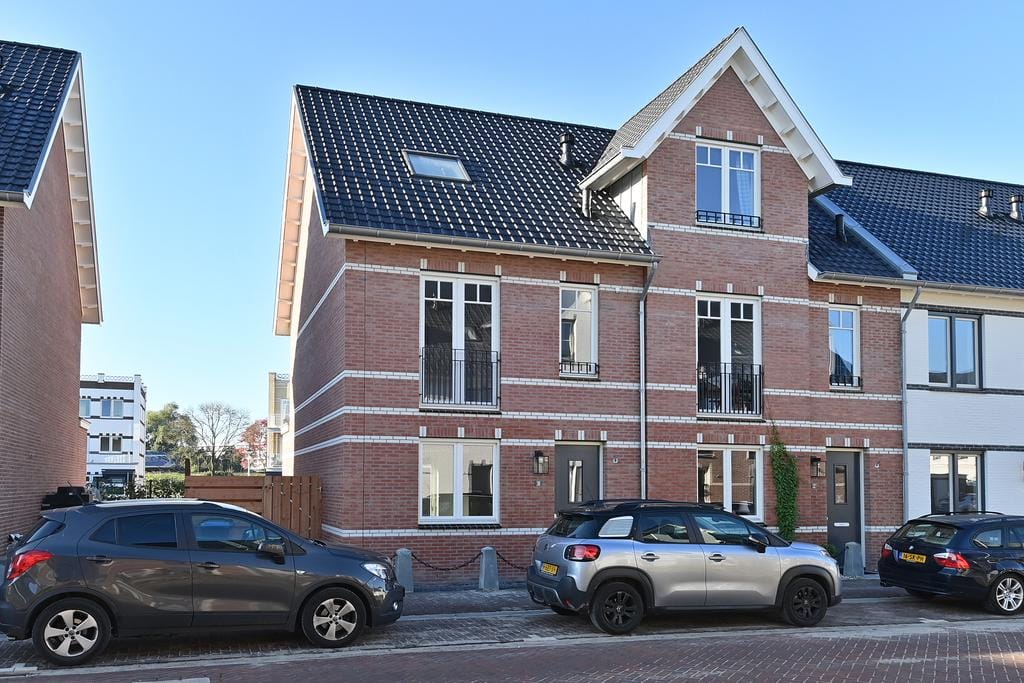
In de populaire, groene en waterrijke nieuwbouwwijk Weespersluis komt aan de Fort Aalsmeerstraat deze uitgebouwde hoekwoning te huur. De woning is gelegen in een rustige, ruim opgezette en kindvriendelijke woonomgeving met veel groen, water en speelgelegenheid.
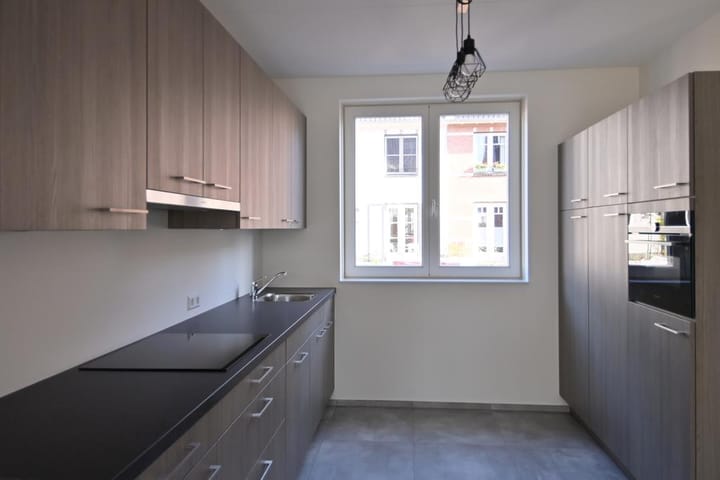
De woning is instapklaar. De keuken, badkamer en het toilet zijn nieuw. Daarnaast zijn alle wanden recent gestukt en gesaust, waardoor de woning een frisse en moderne uitstraling heeft.
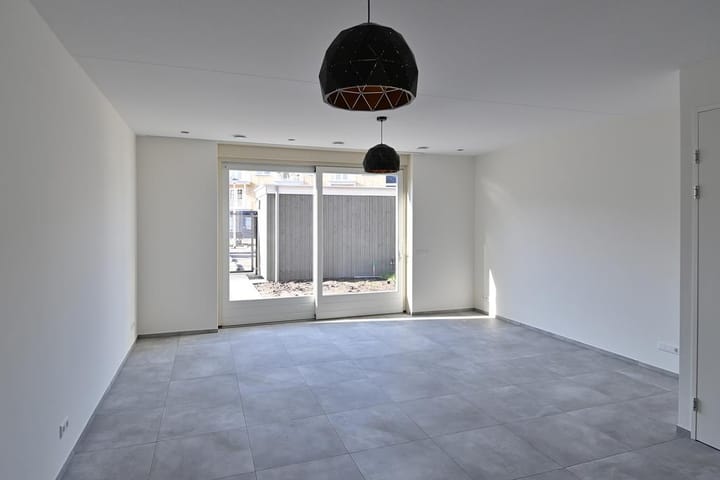
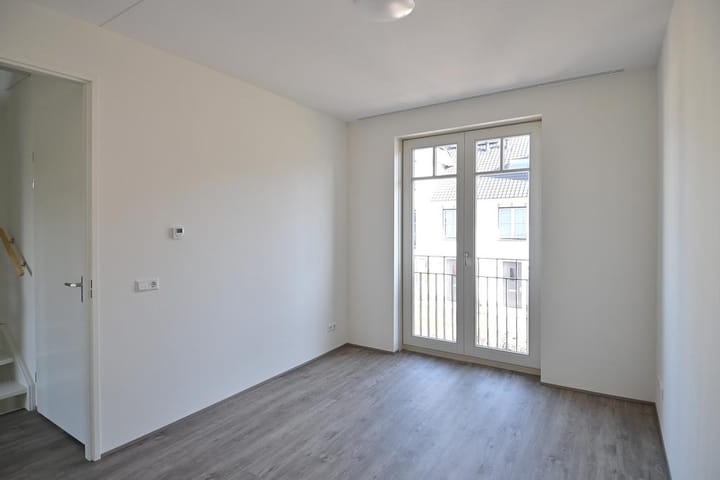
Op de begane grond ligt een fraaie stenen vloer. De eerste en tweede verdieping zijn voorzien van een moderne PVC-vloer. Dankzij de uitbouw en de hoekligging beschikt de woning over extra leefruimte en een prettige lichtinval.
Weespersluis biedt een aantrekkelijke combinatie van rustig wonen en een goede bereikbaarheid. Het historische centrum van Weesp, met winkels, restaurants en gezellige terrassen, ligt op korte fietsafstand. Ook scholen, kinderopvang, sportvoorzieningen en dagelijkse winkels zijn in de directe omgeving aanwezig.
Station Weesp is eenvoudig bereikbaar en biedt goede treinverbindingen richting onder andere Amsterdam, Almere, Hilversum en Utrecht. Ook de A1 en andere belangrijke uitvalswegen zijn snel te bereiken.
Indeling:
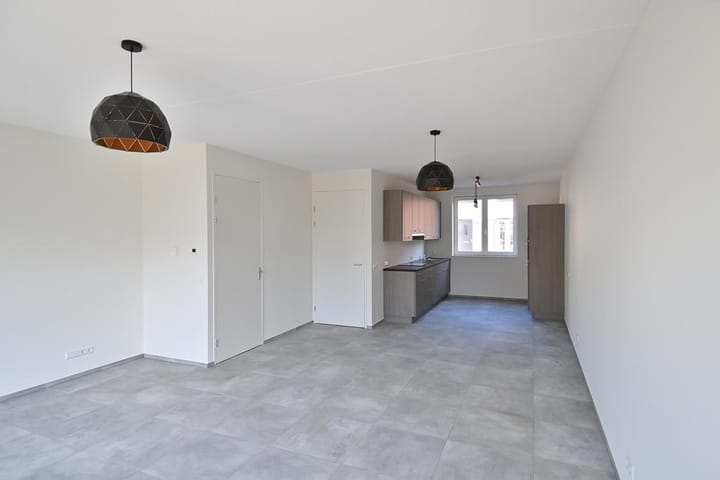
Entree/hal, toilet met fonteintje, trap naar de 1e verdieping, royale uitgebouwde woon-/eetkamer middels schuifpui naar zonnige achtertuin, open keuken voorzien van diverse inbouwapparatuur.
1e verdieping: Overloop met trap naar 2e verdieping, 2 slaapkamer aan de achterzijde van de woning, slaapkamer aan de voorzijde met frans balkon, badkamer met ligbad, douche, vaste wastafel en 2e toilet.
2e verdieping: Royale overloop met afgesloten ruimte voorzien van aansluiting wasmachine, wasdroger en mechanische ventilatie met WTW (warmteterugwinning). Slaapkamer met badkamer voorzien van douche, vaste wastafel en 3e toilet.
De woning is per 01-09-2026 beschikbaar
Bijzonderheden:
- Huurprijs is exclusief gas/water/elektra
- Waarborgsom 2 maanden huur
- Voorbehoud gunning eigenaar
- Roken en huisdieren niet toegestaan
Om in aanmerking te komen voor deze huurwoning hebben wij de volgende documenten nodig:
- Kopie paspoort of rijbewijs;
- Kopie 3 recente salarisstroken;
- Bankafschriften met de bijschrijvingen van het salaris conform de aangeleverde salarisstrook;
- Werkgeversverklaring
- Recente ondertekende verhuurdersverklaring
Aan de hand van deze gegevens zullen wij tevens de NVM Woontoets uitvoeren, waarbij onder andere het identiteitsbewijs wordt gecontroleerd en een kredietcheck wordt gedaan.
Het kan zijn dat wij op basis van de beschikbare gegevens extra informatie van u vragen
--------------------
This extended corner house is available for rent on Fort Aalsmeerstraat in the popular, green, and water-rich new development of Weespersluis. The home is located in a quiet, spacious, and child-friendly neighborhood with plenty of greenery, water, and play areas.
The home is move-in ready. The kitchen, bathroom, and half-bath are new. In addition, all walls have recently been plastered and painted, giving the home a fresh and modern look.
The ground floor features beautiful stone flooring. The first and second floors are fitted with modern PVC flooring. Thanks to the extension and the corner location, the home offers extra living space and plenty of natural light.
Weespersluis offers an attractive combination of peaceful living and excellent accessibility. The historic center of Weesp, with its shops, restaurants, and cozy outdoor seating areas, is just a short bike ride away. Schools, childcare centers, sports facilities, and local shops are also located in the immediate vicinity.
Weesp Station is easily accessible and offers good train connections to Amsterdam, Almere, Hilversum, and Utrecht, among other destinations. The A1 and other major highways are also within easy reach.
The property will be available per 01-09-2026
Ground floor:
Entrance/hallway, toilet with hand basin, stairs to the 1st floor, spacious extended living/dining room through sliding doors to sunny backyard, open kitchen with various built-in appliances.
1st floor:
Landing with stairs to 2nd floor, 2 bedroom at the rear of the house, bedroom at the front with French balcony, bathroom with bath, shower, washbasin and 2nd toilet.
2nd floor:
Spacious landing with closed space with connection for washing machine, dryer and mechanical ventilation with HRS (heat recovery system). Bedroom with bathroom with shower, washbasin and 3rd toilet.
Details:
- Rent is excluding gas/water/electricity
- Deposit 2 months rent
- Subject to owner's award
- Smoking and pets not allowed
To be eligible for this rental property, we need the following documents:
- Copy of passport or driver's license;
- Copy 3 recent salary slips;
- Bank statements with the credits of the salary in accordance with the supplied salary slip;
- Employer's declaration
- Recent signed landlord statement
On the basis of this information, we will also carry out the NVM Housing Test, which includes checking the identity document and performing a credit check.
We may request additional information from you based on the available data.
Advertisement
Features
Transfer of ownership
- Listed since
- Acceptance
- Available in consultation
- Rental price
- € 2,750 per month (no service charges)
- Deposit
- € 5,500 one-off
- Rental agreement
- Indefinite duration
- Status
- Available
Construction
- Kind of house
- Single-family home, corner house
- Building type
- Resale property
- Year of construction
- 2021
- Type of roof
- Gable roof covered with roof tiles
Surface areas and volume
- Areas
- Living area
- 124 m²
- External storage space
- 5 m²
- Plot size
- 150 m²
- Volume in cubic meters
- 480 m³
Layout
- Number of rooms
- 5 rooms (4 bedrooms)
- Number of bath rooms
- 2 bathrooms and 1 separate toilet
- Bathroom facilities
- 2 showers, bath, 2 toilets, and sink
- Number of stories
- 3 stories
- Facilities
- Skylight and mechanical ventilation
Energy
- Energy label
- A++
- Insulation
- Completely insulated
- Heating
- Complete floor heating and heat pump
Cadastral data
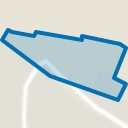
- WEESP B 6694
- Cadastral map
- Area
- 150 m²
- Ownership situation
- Full ownership
Exterior space
- Location
- In residential district
- Garden
- Back garden, front garden and side garden
- Back garden
- 42 m² (6.00 metre deep and 7.00 metre wide)
- Garden location
- Located at the southwest with rear access
Storage space
- Shed / storage
- Detached wooden storage
Parking
- Type of parking facilities
- Public parking
Popularity
0x
Viewed
0x
Saved
21-7-2026
On Funda
Neighborhood
Lanenrijk
Weesp- Residents
- 2,850
- Family with children
- 72%
- Avg. asking price / m²
- € 6,765
Discover the neighborhood
Curious about the housing supply, residents and local real estate agents?

Don’t want to forget this home?
Save it as a favorite. You’ll easily find it back and get notified when something changes.
