New
Veldheimlaan 433702 TB ZeistCentrumschil-Noord
€ 4,800 p/mo.

- 170 m²living area
- 4bedrooms
- Aenergy label
Eye-catcherLuxe gezinswoning | 4 slaapkamers | Energielabel A | Gemeubileerd
Description
LUXURIOUSLY FURNISHED SEMI-DETACHED FAMILY HOME WITH GARDEN, FOUR BEDROOMS AND ENERGY LABEL A IN ZEIST
Located on the highly sought-after Veldheimlaan 43 in Zeist, this beautifully renovated and luxuriously furnished semi-detached family home combines timeless character with contemporary living and high-end finishes.
Offering approximately 170 M² OF LIVING SPACE, a spacious open-plan kitchen, four generous bedrooms, two modern bathrooms, a large garden, and an excellent location close to the centre of Zeist, this property provides a unique combination of space, luxury, and comfort.
KEY FEATURES
- Fully renovated and luxuriously furnished semi-detached family home
- Approximately 170 m² of living space
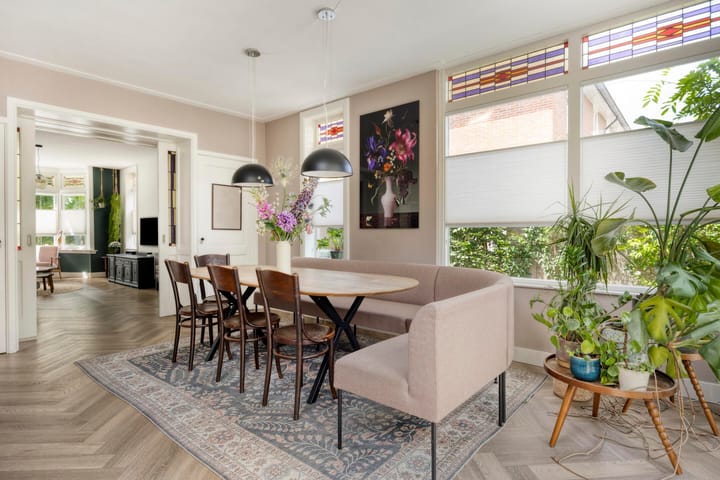
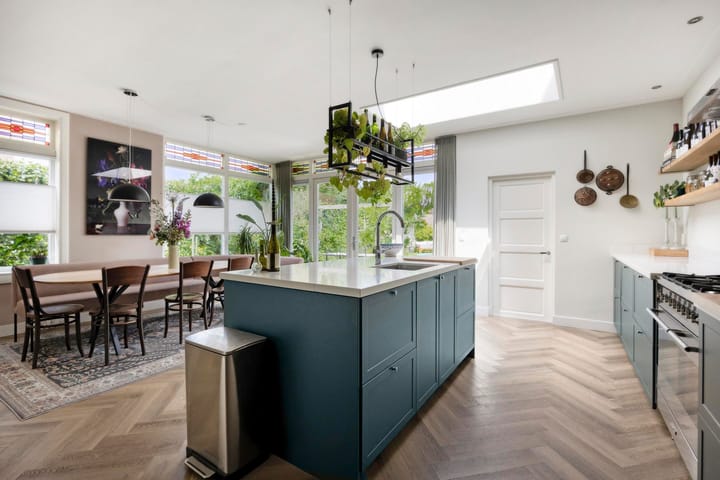
- Spacious open-plan kitchen of approximately 37 m² with a large kitchen island
- Four generous bedrooms
- Two modern bathrooms
- Additional large home office/hobby room on the second floor
- Energy Label A
- 14 solar panels
- Underfloor heating
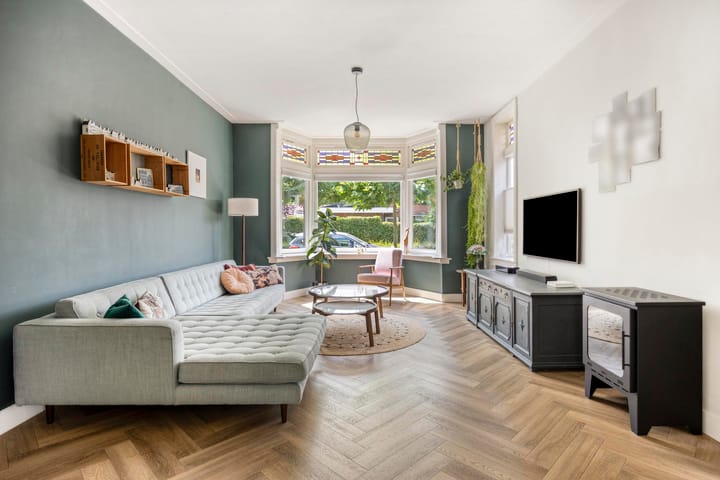
- Elegant herringbone flooring and authentic stained-glass details
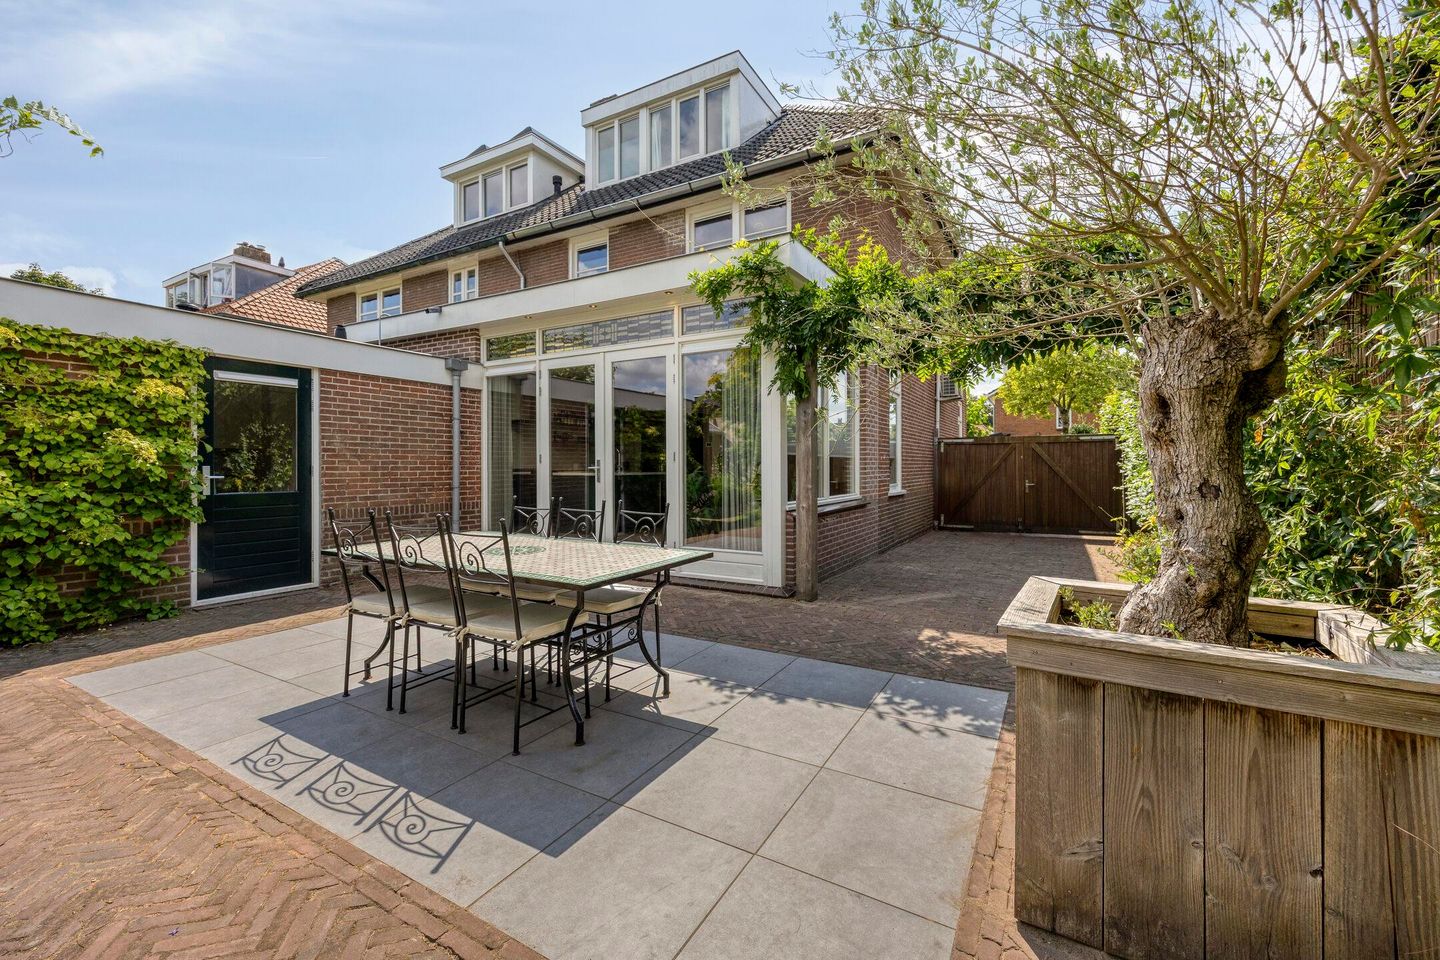
- Spacious front and rear gardens, designed for relaxation and children's play
- Private driveway with parking for approximately two cars
- Quiet and family-friendly residential neighbourhood
- Just a 5-minute walk from the centre of Zeist
- Ideally suited for international families due to the future relocation of the International School to Zeist
COMFORTABLE LIVING WITH CHARACTER
This home has recently undergone a complete renovation with great attention to detail, seamlessly blending modern luxury with original character features. The inviting living room flows into the impressive 37 M² OPEN-PLAN KITCHEN, which forms the heart of the home. Featuring a generous kitchen island and French doors opening onto the garden, the space creates a perfect connection between indoor and outdoor living.
Original stained-glass windows add warmth and charm, while the extensive renovation ensures the property meets today's highest standards of comfort and energy efficiency.
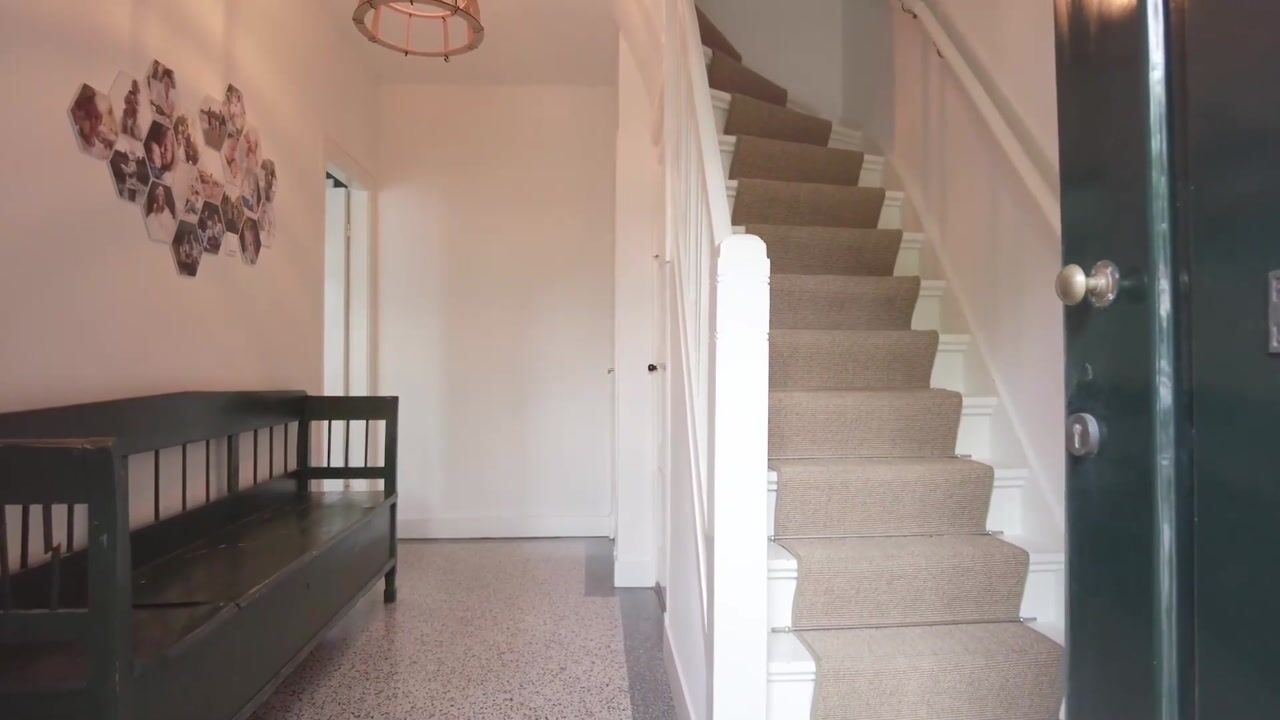
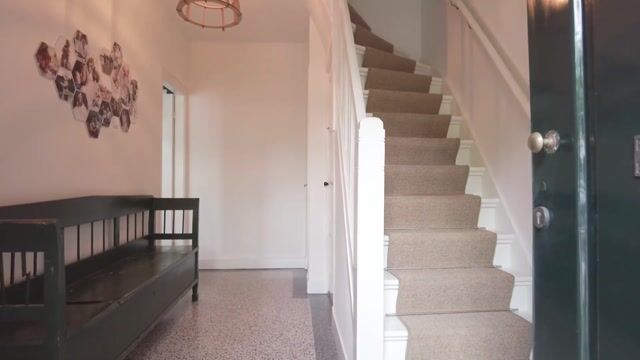
The ground floor also offers a practical utility room, a spacious entrance hall with a separate guest toilet, and access to the basement.
On the first floor, you will find three spacious bedrooms, a modern bathroom, and a separate toilet. The second floor comprises a fourth bedroom, a second bathroom, and an additional large room that is ideal as a home office, study, or hobby room.
OUTDOOR LIVING
The property benefits from both a front and rear garden. Beautifully landscaped, the garden provides an ideal setting for relaxing, outdoor dining, and children to play. The generous outdoor space offers plenty of privacy and greenery, creating a peaceful environment to unwind or enjoy long summer evenings with family and friends.
LOCATION
Veldheimlaan is situated in a quiet, leafy neighbourhood of Zeist, within easy reach of the town centre. Shops, schools, sports facilities, and nature reserves are all located nearby. The combination of a central location and a peaceful residential setting makes this an ideal home for families.
The planned relocation of the International School to Zeist further enhances the property's appeal for international tenants.
RENTAL CONDITIONS
- Available from 1 October 2026
- Monthly rent: €4,000
- Furnishing and service costs: €800 per month
- Gas, water and electricity at the tenant's expense
- Security deposit: 2 months' rent
- Minimum rental period: 12 months
- Fixed-term lease based on a diplomatic clause
- Offered exclusively as a furnished property
- Registration at the property is permitted
- No house sharing permitted
- Not suitable for students
This is a rare opportunity to rent a beautifully renovated and luxuriously furnished family home in one of Zeist's most desirable residential locations.
Advertisement
Features
Transfer of ownership
- Listed since
- Acceptance
- Available on 10/1/2026
- Rental price
- € 4,800 per month (no service charges)
- Deposit
- € 8,000 one-off
- Rental agreement
- Indefinite duration
- Status
- Available
Construction
- Kind of house
- Single-family home, double house
- Building type
- Resale property
- Year of construction
- 1928
Surface areas and volume
- Areas
- Living area
- 170 m²
- Other space inside the building
- 8 m²
- Exterior space attached to the building
- 3 m²
- External storage space
- 15 m²
- Volume in cubic meters
- 629 m³
Layout
- Number of rooms
- 5 rooms (4 bedrooms)
- Number of bath rooms
- 2 bathrooms and 2 separate toilets
- Bathroom facilities
- Double sink, 2 walk-in showers, bath, underfloor heating, and sink
- Number of stories
- 3 stories, an attic, and a basement
- Facilities
- TV via cable
Energy
- Energy label
- A
Exterior space
- Location
- Alongside a quiet road and in residential district
- Garden
- Back garden
- Back garden
- 128 m² (11.70 metre deep and 11.00 metre wide)
- Garden location
- Located at the northwest
- Balcony/roof terrace
- Balcony present
Storage space
- Shed / storage
- Attached wooden storage
Garage
- Type of garage
- Parking place
Parking
- Type of parking facilities
- Parking on private property and public parking
Popularity
0x
Viewed
0x
Saved
5-8-2026
On Funda
Neighborhood
Centrumschil-Noord
Zeist- Residents
- 5,140
- Family with children
- 34%
- Avg. asking price / m²
- € 5,532
Discover the neighborhood
Curious about the housing supply, residents and local real estate agents?

Don’t want to forget this home?
Save it as a favorite. You’ll easily find it back and get notified when something changes.
