Rented under reservation
Lekstroom 602721 BJ ZoetermeerStromenbuurt-Zuidwest
€ 2,995 p/mo.

- 186 m²living area
- 5bedrooms
- Aenergy label
Description
JULY 20TH: FURNISHED SEMI-DETACHED HOUSE IN THE OOSTERHEEM DISTRICT
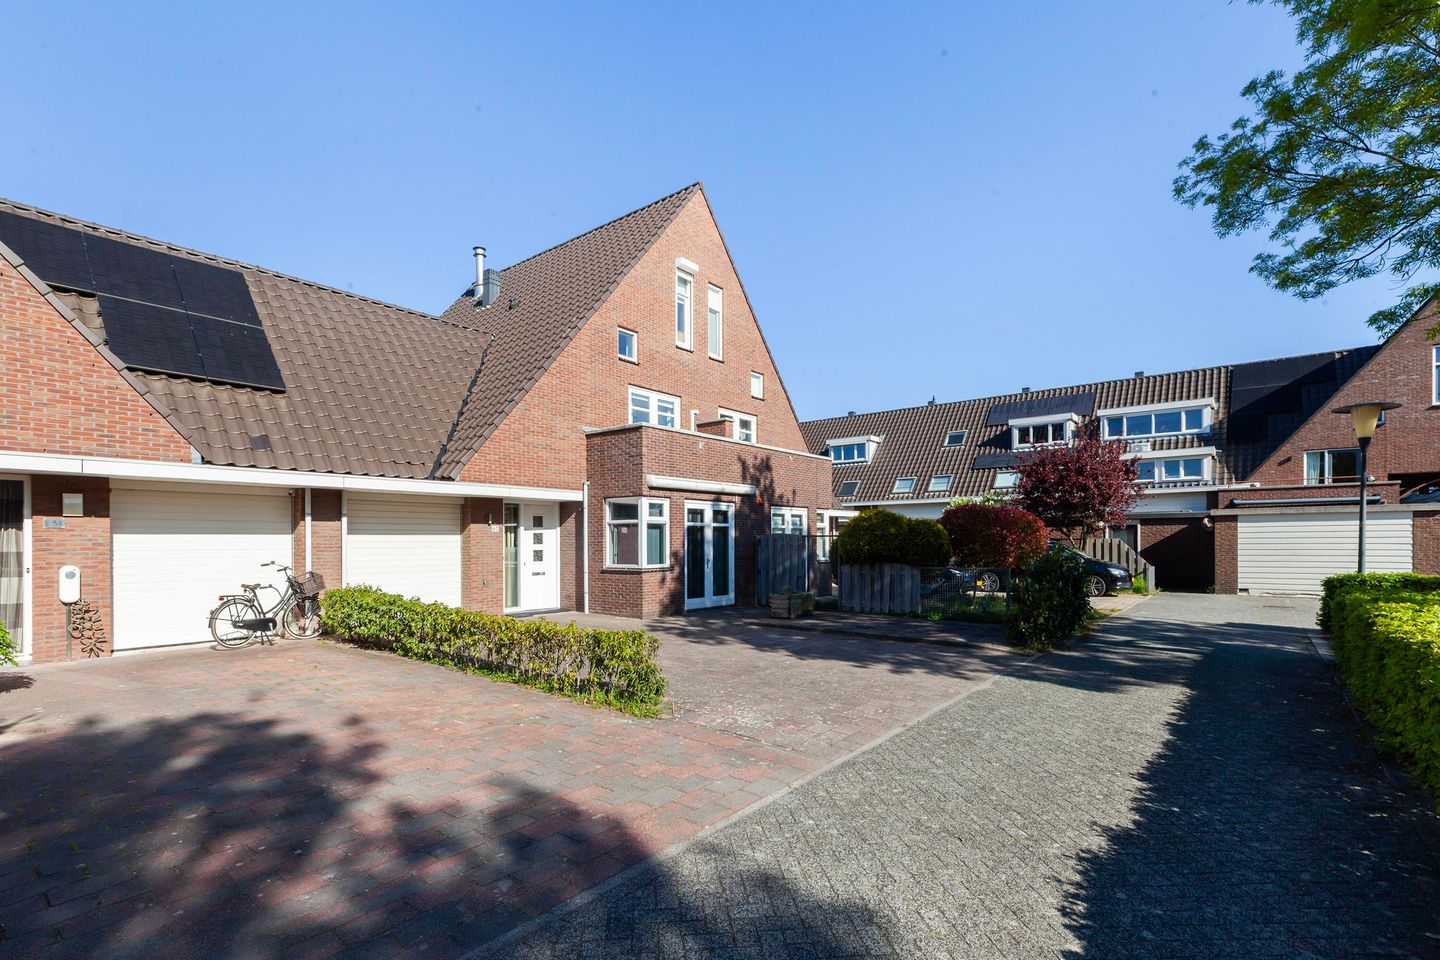
Located on the edge of the popular Oosterheem district, this spacious and bright semi-detached house features a conservatory and a large garden. Quiet and very child-friendly living within a short distance of arterial roads (A12 and N209), public transport (RandstadRail Oosterheem station), primary schools, a daycare center, the Oosterheem neighborhood shopping center, the tranquil "Heempark" nature park, and extensive other recreational opportunities including the Bentwoud. It is 13 km to the British School (Leidschenveen) in The Hague and 21 km to the International School Rotterdam.
LAYOUT:
GROUND FLOOR:
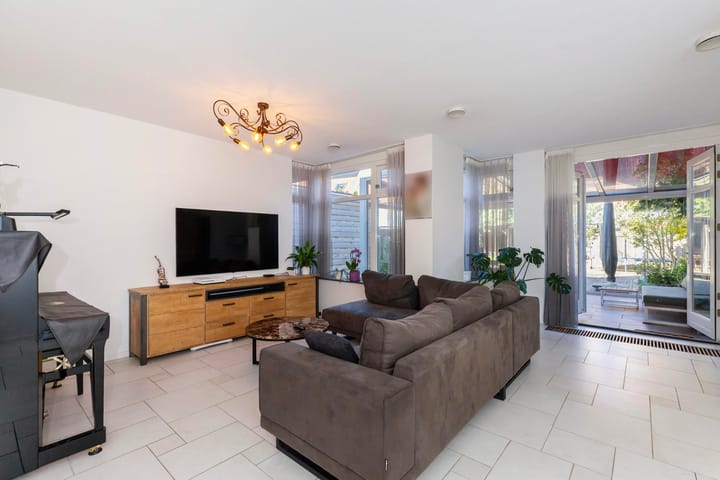
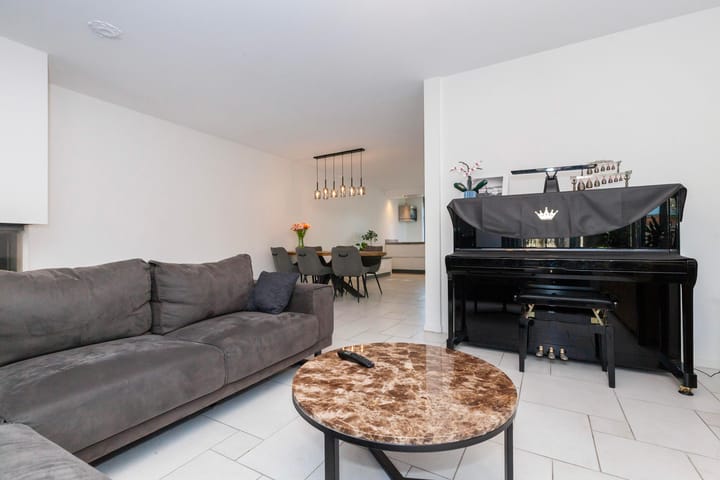
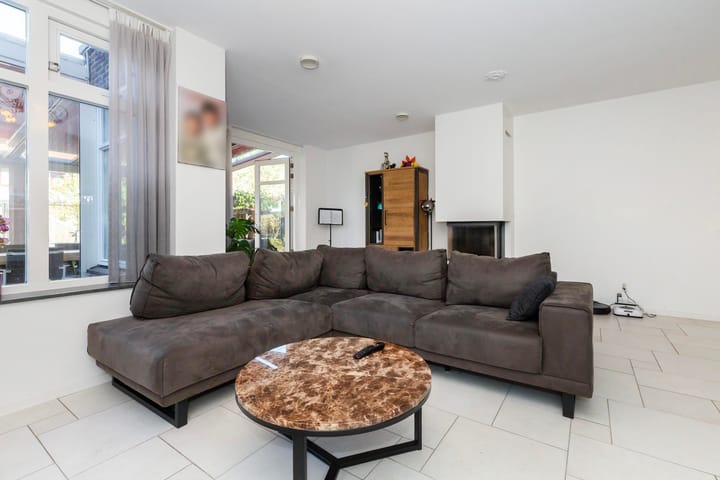
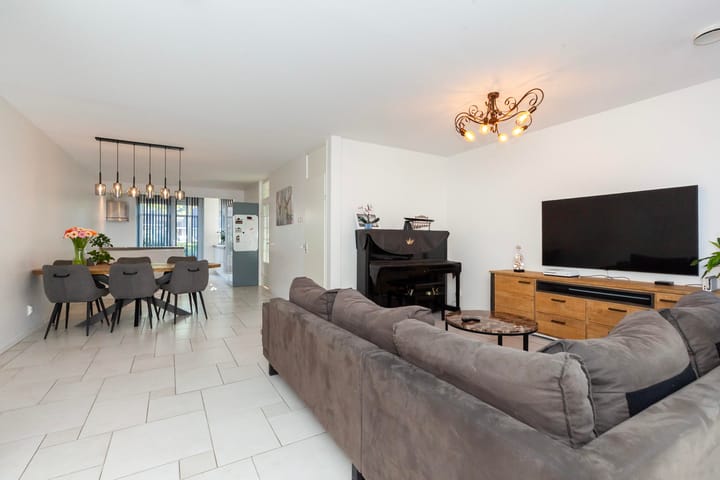
Spacious front garden with space to park 2 cars. An awning has been installed at the front (in front of the kitchen window). Entrance to the hall with meter cupboard (the water softener is located in the meter cupboard), access to the garage, and a wall-mounted toilet with a washbasin. There is a tiled floor on the ground floor, which is equipped with underfloor heating. Through a door in the hallway, you enter the spacious living room with large windows and access to the conservatory and the spacious garden (with an additional option at the back of the garden to sit in the shade under the pergola). There is a wood-burning fireplace in the living room.
At the front of the house is the spacious modern kitchen with various built-in appliances, such as an induction hob, a dishwasher, extractor hood, refrigerator, freezer, oven, and plenty of cupboard space. A microwave and an extra refrigerator with freezer are located in the garage. The spacious garden faces west and is accessible from the conservatory (with awning) and the garage. 1st floor:
Spacious landing, 3 bedrooms, 1 bedroom at the front with a large built-in wardrobe, a double bed (2 x 1.80 m), and an east-facing balcony. This bedroom is also equipped with air conditioning. The 2nd bedroom is located at the rear and features a built-in wardrobe and a double bed (1.40 x 2 m). The 3rd bedroom is located above the garage and also features a built-in wardrobe and a double bed (1.60 x 2 m). The bathroom has 2 sinks, each with a cabinet underneath and a wall cabinet above the sink. Furthermore, there is a bathtub and a walk-in shower. There is a separate wall-mounted toilet on this floor.
2ND FLOOR:
Spacious landing, 2 bedrooms, one of which is furnished as a study and one containing a desk and a single sofa bed. The washing machine and dryer are located on the landing.
RENTAL PRICE: € 2,995 PER MONTH, excl. gas, electricity, water, TV/Internet. Rental period: 12 months, extendable in consultation. Deposit: 1.5 months' rent.
DETAILS:
- Furnished semi-detached single-family home, underfloor heating on the ground floor,
- LIVING ROOM/KITCHEN, CONSERVATORY, GARDEN, 5 BEDROOMS, BATHROOM: BATH & SHOWER, 2 TOILETS, 2 PARKING SPACES (PRIVATE PROPERTY), GARAGE.
- ENERGY LABEL A.
- Many amenities nearby, such as a shopping center, schools, and childcare.
- Available for 1 person or a couple (with children).
- Rental price excl. costs: gas, water, electricity, internet & TV. Deposit: 1.5 months' rent.
- RENTAL PERIOD IS 12 MONTHS WITH AN OPTION TO EXTEND BY 12 MONTHS.
- 13 KM TO BRITISH SCHOOL (LEIDSCHENVEEN) IN THE HAGUE AND 21 KM TO INTERNATIONAL SCHOOL ROTTERDAM.
- No pets.
For more information or to schedule a viewing appointment, please contact us at
Advertisement
Features
Transfer of ownership
- First rental price
- € 3,150 per month (none service charges)
- Listed since
- Acceptance
- Available on 7/20/2026
- Rental price
- € 2,995 per month (no service charges)
- Deposit
- € 4,493 one-off
- Rental agreement
- Temporary rent
- Status
- Rented under reservation
Construction
- Kind of house
- Single-family home, double house
- Building type
- Resale property
- Year of construction
- 2004
Surface areas and volume
- Areas
- Living area
- 186 m²
- Exterior space attached to the building
- 60 m²
- Volume in cubic meters
- 760 m³
Layout
- Number of rooms
- 6 rooms (5 bedrooms)
- Number of bath rooms
- 1 bathroom and 2 separate toilets
- Bathroom facilities
- Double sink, walk-in shower, and bath
- Number of stories
- 3 stories
Energy
- Energy label
- A
- Heating
- CH boiler, fireplace and complete floor heating
- Hot water
- CH boiler
Exterior space
- Location
- In residential district
- Garden
- Back garden
- Back garden
- 60 m² (10.00 metre deep and 6.00 metre wide)
- Garden location
- Located at the west
- Balcony/roof terrace
- Balcony present
Garage
- Type of garage
- Garage and parking place
- Capacity
- 1 car
Parking
- Type of parking facilities
- Parking on private property and public parking
Popularity
872x
Viewed
13x
Saved
26-5-2026
On Funda
Neighborhood
Stromenbuurt-Zuidwest
Zoetermeer- Residents
- 1,285
- Family with children
- 50%
Discover the neighborhood
Curious about the housing supply, residents and local real estate agents?

Don’t want to forget this home?
Save it as a favorite. You’ll easily find it back and get notified when something changes.
