Sold under reservation
Sand-Ambachtstraat 822691 BR 's-Gravenzandecentrumgebied 's-Gravenzande
€ 399,000 k.k.

- 57 m²living area
- 2bedrooms
- A+energy label
Description
Unique opportunity in the heart of 's-Gravenzande! This recently transformed and move-in ready apartment combines modern living comfort with an excellent location right in the lively center.
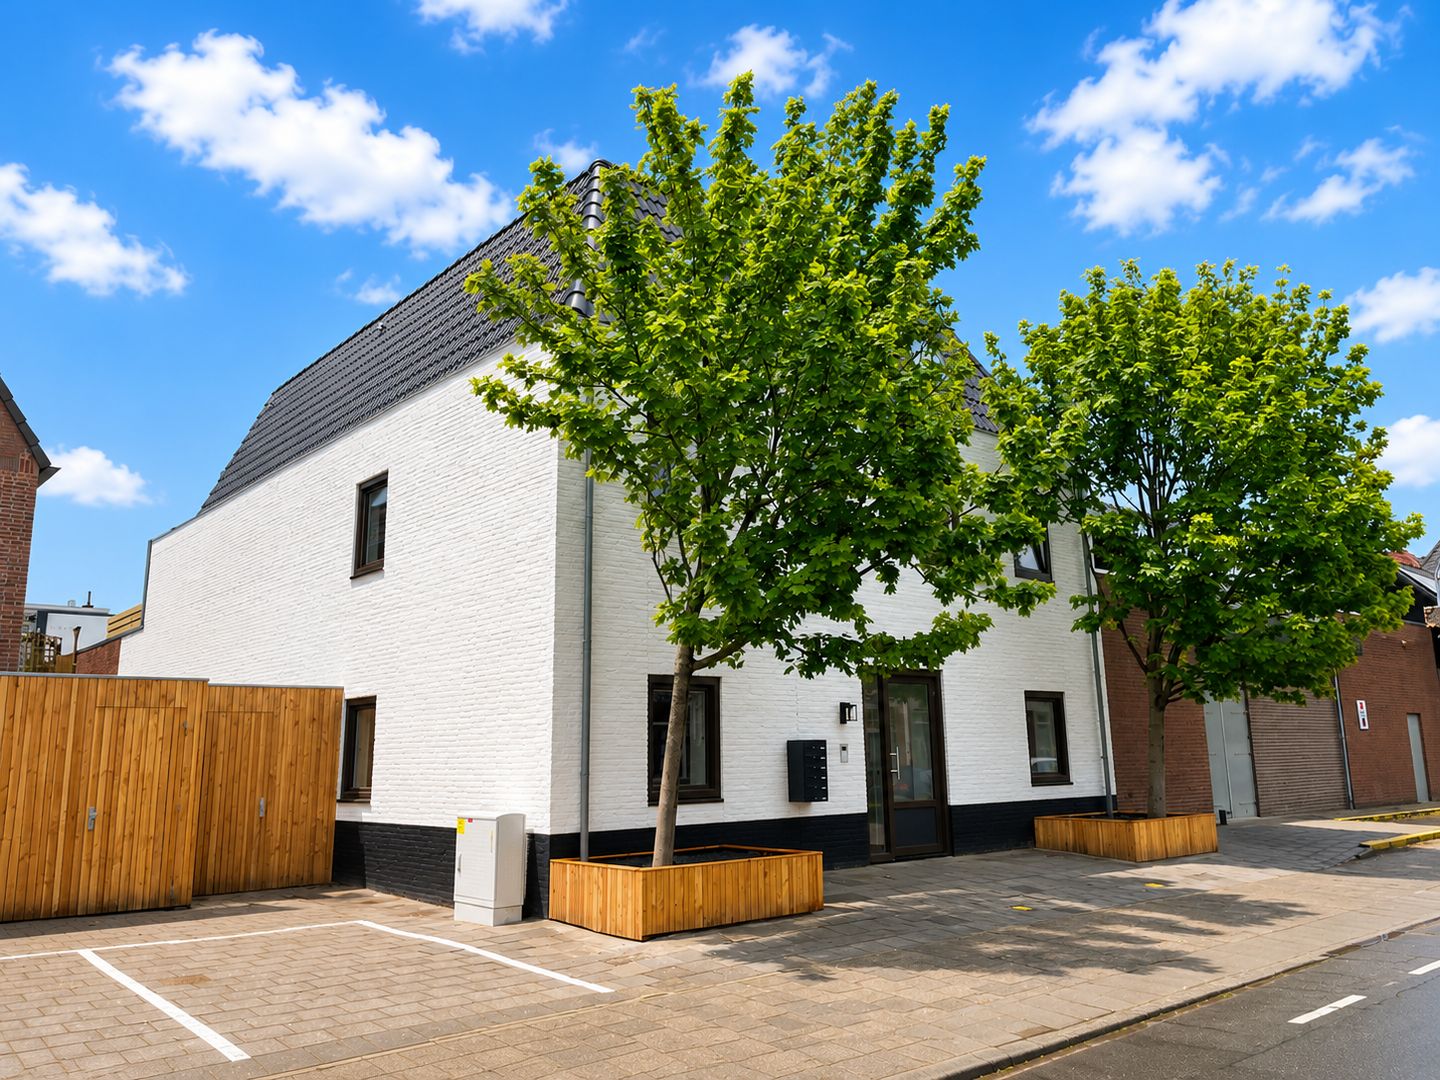
The former commercial building at Sand-Ambachtstraat 80-88 in ’s-Gravenzande has undergone a complete metamorphosis and has been transformed with great care and attention into a stylish and small-scale apartment complex consisting of five high-quality apartments.
A sustainable and contemporary finish was chosen, combined with optimal living comfort and a modern appearance. Of these exclusive apartments, only one apartment is currently available for sale – a unique opportunity to live centrally and comfortably in the heart of ’s-Gravenzande.
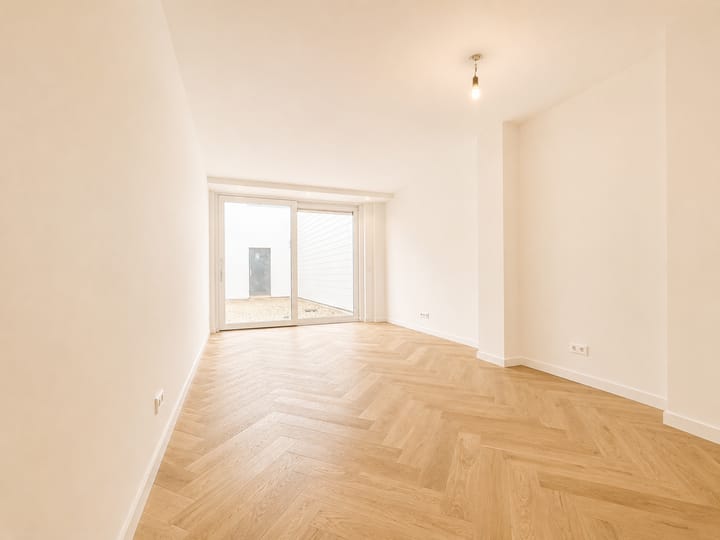
The apartment features a living area of approximately 57 m² and is delivered fully turn-key. This means that the apartment is ready for occupancy immediately and is finished with high-quality materials and modern amenities. The large windows at the rear create a bright and spacious living room with an open kitchen.
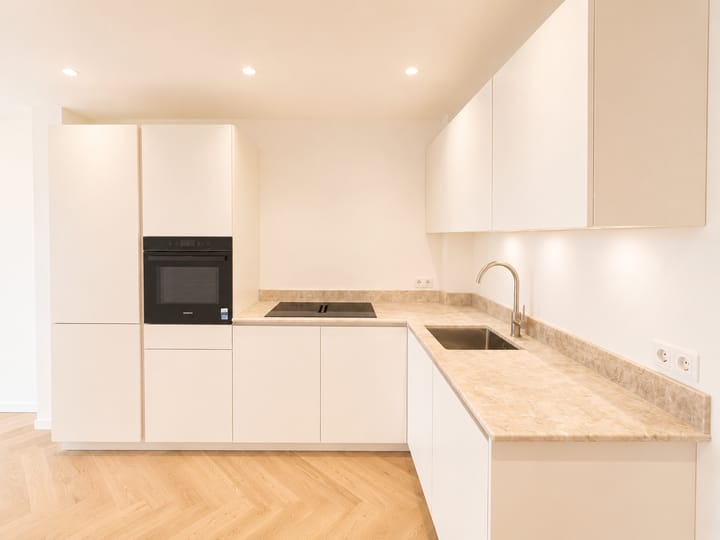
The luxurious open kitchen is a real eye-catcher in the apartment and is finished in a modern light beige color scheme with a stylish natural stone Taj Mahal countertop. The kitchen is equipped with high-quality Siemens built-in appliances, including a fridge-freezer, a 4-burner induction hob with integrated extractor hood, a combination oven, a dishwasher, and ample cupboard space. The combination of high-quality materials, modern appliances, and a sleek design creates a luxurious and contemporary look.
The apartment features 3 rooms, including one bedroom, a bathroom, a separate toilet, and a practical utility room containing a gas-fired combi boiler and space for a washing machine/dryer and household appliances. The multifunctional extra room is ideal for use as a home office, hobby room, or guest room.
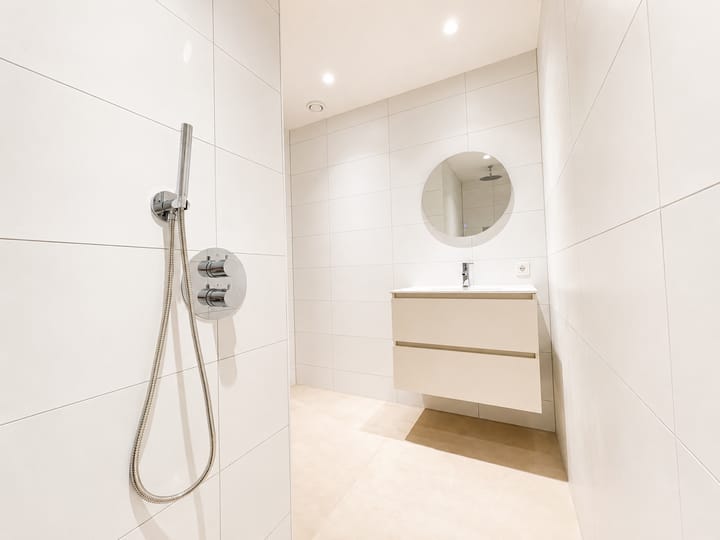
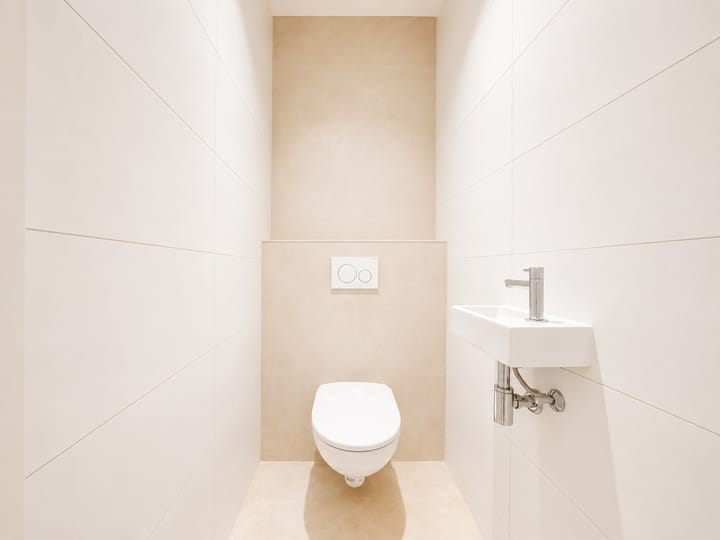
The modern bathroom is luxuriously finished and features a spacious walk-in shower, a stylish vanity unit with a mirror including lighting, and a heated towel rail. The separate toilet is finished in the same high-quality style and equipped with a toilet and a small hand basin.
The sanitary facilities are also finished with an eye for detail. Both the bathroom and the toilet are fully tiled with large beige floor tiles measuring 100 x 100 cm and stylish white wall tiles measuring 30 x 60 cm. Additionally, the apartment features beautiful wooden flooring in a herringbone pattern with a warm oak color, which contributes to the luxurious and atmospheric appearance of the apartment.
The property is located on the ground floor of the complex and features a spacious private garden of approximately 39 m², situated on the northeast side. This outdoor space offers ample opportunities to enjoy outdoor living, whether for a quiet morning coffee or a social drink. Furthermore, the apartment complex is equipped with an elevator, ensuring that all floors are accessible and making the complex suitable for a wide range of residents.
All walls have been finished with smooth plaster (with the exception of the meter cupboard and technical room) and are painted in the timeless color RAL9010, creating a calm and modern base that can easily be decorated to your own taste. The apartment is heated by underfloor heating, which not only ensures a pleasant indoor climate but also contributes to a sleek interior. The lighting consists of white recessed spotlights. The apartment has its own connections for gas, water, electricity, and internet. A separate electricity meter will be made available for the general lighting and the elevator for the newly established Owners' Association.
Owners' Association
A new Owners' Association (VvE) is being established for the apartment complex. The selling party will ensure that this VvE is fully set up prior to completion, including registration with the Chamber of Commerce and an active bank account.
During the first official founding meeting, agreements will be made in consultation with all five new owners regarding, among other things, the monthly VvE contribution, the drafting of a multi-year maintenance budget, and the necessary insurance. As a current indication, a monthly contribution of approximately €100 per apartment is assumed. This amount can be determined during the founding meeting based on joint consultation and insight into the final costs. In this way, the Owners' Association starts with a solid foundation, clear agreements, and a transparent financial structure for the future.
Additionally, there is the option to purchase a private parking space on the private grounds. For € 12.500,- a private parking space can be purchased separately, offering extra comfort and convenience in the center of ’s-Gravenzande.
Location
The apartment complex is situated in an excellent location right in the lively center of ’s-Gravenzande. All daily amenities are within walking distance, including supermarkets, shops, specialty stores, and more.
charming hospitality venues and the atmospheric Market Square. Thanks to the central location, schools, public transport, and various arterial roads are also easily accessible. Moreover, the beach, dunes, and sea are just a few minutes' bike ride away, allowing you to fully enjoy both the vibrancy of the town center and the peace and relaxation of the coast.
In short: comfortable and contemporary living in a central location in ’s-Gravenzande.
Details:
- Year of construction 1950
- Living area approximately 57 m²
- Fully equipped with double glazing (HR++)
- 3 rooms, one bedroom
- Energy label A+
- HOA contribution approximately € 100,00 p/m
- Heating via central heating boiler (Intergas 2025)
- Available immediately
- Non-occupancy clause applies
All surface areas (m²) mentioned in this sales presentation are indicative and based on preliminary floor plan drawings and calculations. No rights can be derived from these dimensions and impressions. Final surface areas may differ as a result of further elaboration, technical adjustments, or execution during construction.
VV Real Estate is in no way liable to the prospective buyer for damages resulting from inaccuracies or incompleteness in the information provided. No rights can be derived from this presentation.
Advertisement
Features
Transfer of ownership
- Listed since
- Acceptance
- Available immediately
- Asking price
- € 399,000 kosten koper
- Asking price per m²
- € 7,000
- Status
- Sold under reservation
- VVE (Owners Association) contribution
- € 100.00 per month
Construction
- Type apartment
- Ground-floor apartment (apartment)
- Building type
- Resale property
- Year of construction
- 1950
Surface areas and volume
- Areas
- Living area
- 57 m²
- Exterior space attached to the building
- 39 m²
- External storage space
- 5 m²
- Volume in cubic meters
- 143 m³
Layout
- Number of rooms
- 3 rooms (2 bedrooms)
- Number of bath rooms
- 1 bathroom and 1 separate toilet
- Bathroom facilities
- Walk-in shower, sink, and washstand
- Number of stories
- 1 story
- Facilities
- Elevator, mechanical ventilation, passive ventilation system, and sliding door
- Located at
- Ground floor
Energy
- Energy label
- A+
- Insulation
- Roof insulation, double glazing, insulated walls and floor insulation
- Heating
- CH boiler
- Hot water
- CH boiler
- CH boiler
- HRE 28/24 A - Intergas (gas-fired from 2025, in ownership)
Exterior space
- Location
- In residential district
- Garden
- Back garden
- Back garden
- 37 m² (9.00 metre deep and 4.10 metre wide)
- Garden location
- Located at the northeast
Garage
- Type of garage
- Parking place
Parking
- Type of parking facilities
- Public parking
VVE (Owners Association) checklist
- Registration with KvK
- Yes
- Annual meeting
- Yes
- Periodic contribution
- Yes (€ 100.00 per month)
- Reserve fund present
- No
- Maintenance plan
- No
- Building insurance
- Yes
Popularity
2,536x
Viewed
35x
Saved
5-6-2026
On Funda
Neighborhood

centrumgebied 's-Gravenzande
's-Gravenzande- Residents
- 1,905
- Family with children
- 20%
- Avg. asking price / m²
- € 5,315
Discover the neighborhood
Curious about the housing supply, residents and local real estate agents?

Don’t want to forget this home?
Save it as a favorite. You’ll easily find it back and get notified when something changes.
