New
Atalantalaan 611432 NH AalsmeerOosteinde
€ 450,000 k.k.

- 70 m²living area
- 2bedrooms
- Aenergy label
Description
*English translation below*
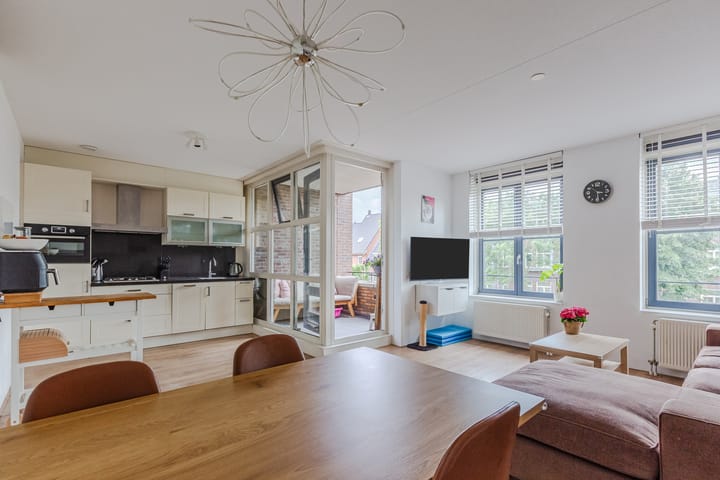
Wat een heerlijk appartement is dit. De warmte, de ruimte en het fantastische uitzicht geven direct een gevoel van thuiskomen. Het appartement beschikt over twee slaapkamers en een woonoppervlakte van circa 70 m². Een fijne plek waar comfort en licht samenkomen.
HOOGTEPUNTEN
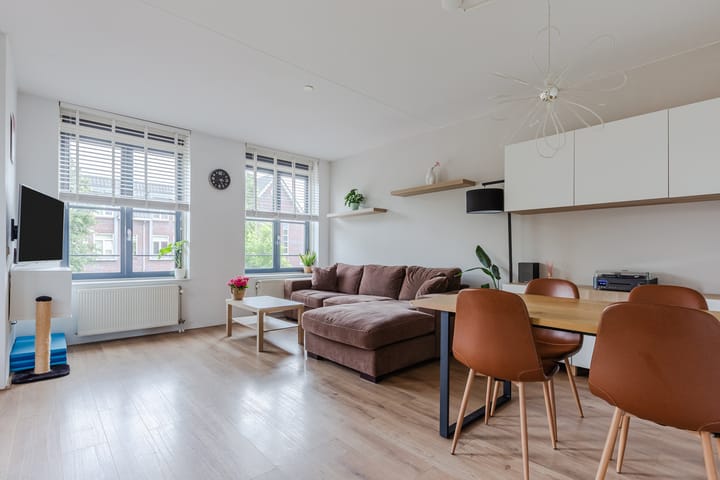
-De woonkamer is opvallend licht dankzij de grote raampartijen en biedt een fantastisch vrij uitzicht, waardoor je hier elke dag opnieuw kunt genieten van een ruimtelijk en ontspannen gevoel.
-Het zonnige balkon op het zuidoosten is een heerlijke plek om de dag te starten met een kop koffie en biedt vrijwel de hele ochtend en middag zon.
-De woning beschikt over twee goed bemeten slaapkamers, waardoor er volop flexibiliteit is voor bijvoorbeeld een thuiswerkplek, logeerkamer of comfortabele gezinsindeling
-Het appartement is energiezuinig met energielabel A en beschikt over 5 zonnepanelen voor eigen gebruik, wat bijdraagt aan lagere energielasten en comfortabel wonen.
-De woning maakt deel uit van een gezonde en goed onderhouden VvE, wat zorgt voor stabiliteit en zorgeloos woongenot.
INDELING
Begane grond: representatieve entree met bellentableau en brievenbussen. Vanuit de centrale hal zijn het trappenhuis en de lift bereikbaar. Er is een achterdeur naar parkeerplaats én fietsenstalling. Het appartement is gelegen op de eerste verdieping.
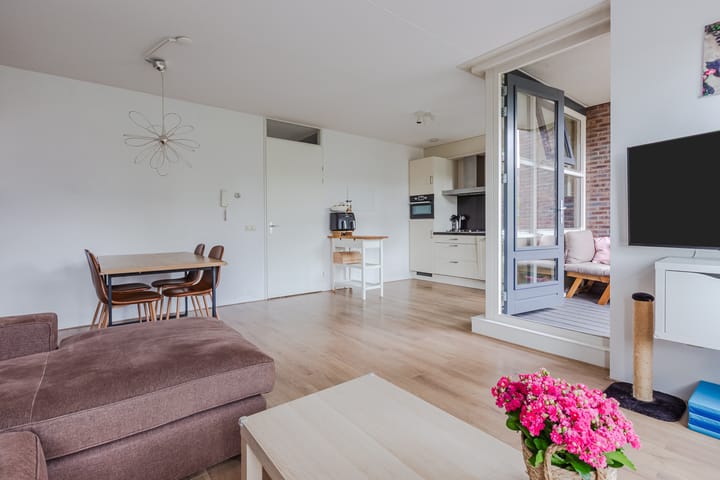
Appartement: Via de lange hal zijn alle vertrekken bereikbaar. De lichte woonkamer biedt vrij uitzicht en geeft toegang tot het zonnige balkon. De open keuken is voorzien van diverse inbouwapparatuur en een hardstenen werkblad.
Het appartement heeft twee ruime slaapkamers, waarvan de hoofdslaapkamer met vaste kastenwand. De badkamer is netjes afgewerkt met ligbad, douche, wastafelmeubel en vloerverwarming.
Daarnaast is er een inpandige berging met witgoedaansluitingen en installaties, en een separaat toilet met fonteintje.
OMGEVING
Het appartement ligt in de populaire en kindvriendelijke wijk Nieuw-Oosteinde. In de directe omgeving vindt u een wijkwinkelcentrum, brede school en medisch centrum op loop- en fietsafstand.
Daarnaast zijn voorzieningen zoals het Westwijkplein in Amstelveen, het Amsterdamse Bos, de Westeinderplassen en het Stadshart van Amstelveen snel bereikbaar. Ook Schiphol en diverse uitvalswegen (A4, A9, A10, A2 en A5) liggen in de nabijheid, waardoor de ligging zeer centraal en goed bereikbaar is.
GOED OM TE WETEN
-Gelegen op de eerste verdieping
-HR++ glas en houten kozijnen met draaikiepramen
-CV-installatie uit 2008
-Energielabel A
-Mechanische ventilatie aanwezig
-Elektrische vloerverwarming in de badkamer
-VvE gezond en uitsluitend dit gebouw, servicekosten € 142,- per maand
-Schilderwerk uitgevoerd in 2024
-5 zonnepanelen voor eigen gebruik
-Gezamenlijke fietsenstalling aanwezig
-Oplevering in overleg
Benieuwd naar deze woning? Plan snel een bezichtiging in!
Disclaimer: Deze beschrijving dient ter informatie en is niet bindend. Aan de verstrekte informatie kunnen geen rechten worden ontleend.
-------------------------------------------------------------------------------
What a wonderful apartment this is. The warmth, spacious layout, and stunning open views immediately make you feel at home. The apartment offers two bedrooms and approximately 70 m² of living space, creating a comfortable and light filled home where convenience and style come together.
HIGHLIGHTS
-Bright and inviting living room with large windows and fantastic unobstructed views, allowing you to enjoy a wonderful sense of space and natural light every day.
-Sunny southeast facing balcony, the perfect place to start your morning with a cup of coffee while enjoying the sun throughout the morning and well into the afternoon.
-Two generously sized bedrooms, offering plenty of flexibility for a home office, guest room, or family living.
-Energy efficient home with an Energy Label A and five private solar panels, helping to reduce energy costs while providing comfortable living.
-Part of a healthy and well managed Homeowners' Association (VvE), ensuring peace of mind and excellent maintenance.
LAYOUT
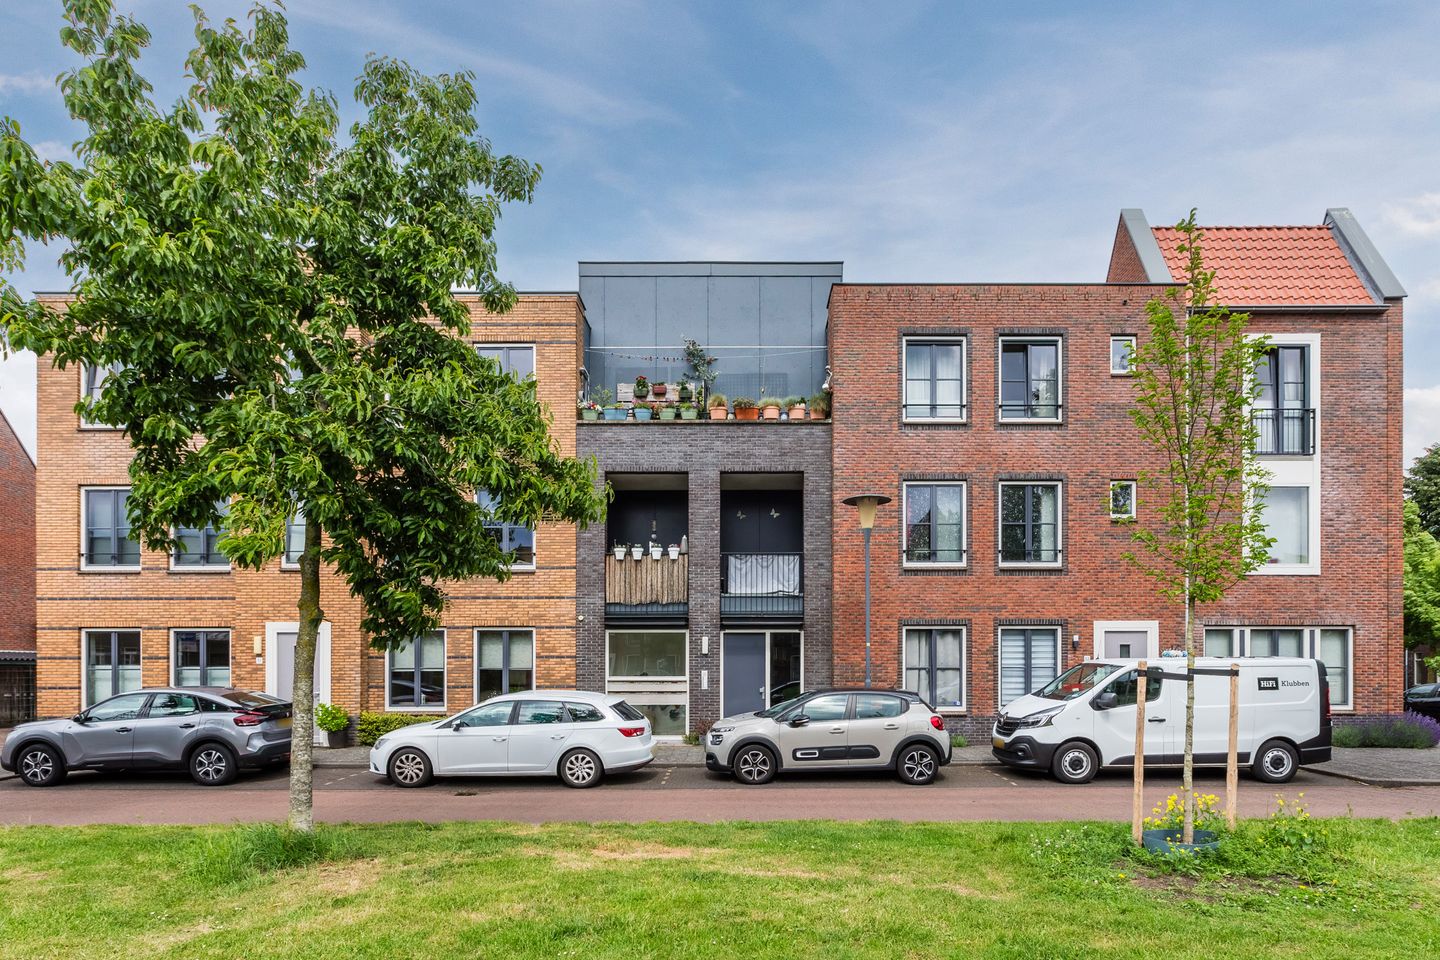
Ground floor: Representative entrance with intercom system and mailboxes. The central hall provides access to the staircase, elevator, rear entrance to the parking area, and the communal bicycle storage. The appartment is located on the first floor.
Apartment: The spacious hallway provides access to all rooms. The bright living room enjoys open views and opens onto the sunny balcony. The open plan kitchen is fitted with various built in appliances and a natural stone countertop.
The apartment features two spacious bedrooms, including a main bedroom with a built in wardrobe. The neatly finished bathroom includes a bathtub, separate shower, vanity unit, and electric underfloor heating.
There is also a practical internal storage room with laundry connections and technical installations, as well as a separate toilet with washbasin.
LOCATION
The apartment is located in the popular and family friendly neighborhood of Nieuw Oosteinde. A local shopping centre, primary school, and medical centre are all within walking and cycling distance.
Nearby you will also find Westwijkplein in Amstelveen, the Amsterdamse Bos, the Westeinderplassen, and the vibrant Stadshart Amstelveen shopping centre. Schiphol Airport and the main highways (A4, A9, A10, A2, and A5) are easily accessible, making this a highly central and convenient location.
GOOD TO KNOW
-Located on the first floor.
-Wooden window frames with HR++ double glazing and tilt and turn windows.
-Central heating system installed in 2008.
-Energy Label A.
-Mechanical ventilation system.
-Electric underfloor heating in the bathroom.
-Healthy Homeowners' Association (VvE) covering this building only, with service charges of €142 per month.
-Exterior painting completed in 2024.
-Five private solar panels.
-Communal bicycle storage.
-Completion date by mutual agreement.
Curious to see this beautiful apartment? Schedule a viewing today!
Disclaimer: This description has been compiled with due care and is intended for informational purposes only. No rights may be derived from the information provided.
Advertisement
Features
Transfer of ownership
- Listed since
- Acceptance
- Available in consultation
- Asking price
- € 450,000 kosten koper
- Asking price per m²
- € 6,429
- Status
- Available
- VVE (Owners Association) contribution
- € 142.00 per month
Construction
- Type apartment
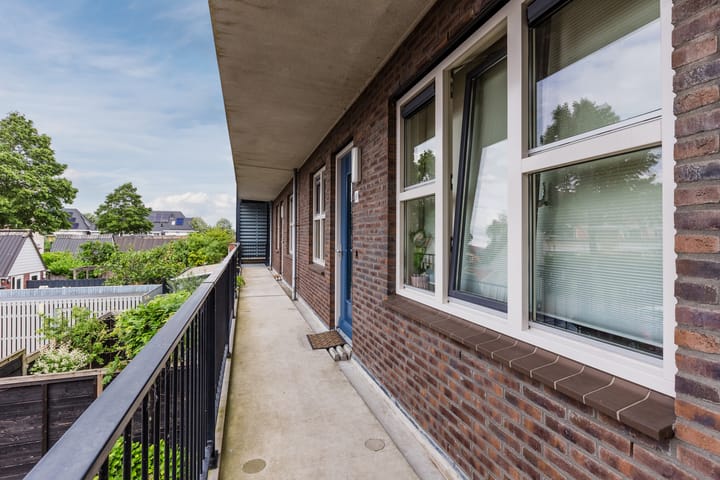
- Galleried apartment (apartment)
- Building type
- Resale property
- Year of construction
- 2008
- Type of roof
- Flat roof covered with asphalt roofing
Surface areas and volume
- Areas
- Living area
- 70 m²
- Exterior space attached to the building
- 4 m²
- Volume in cubic meters
- 232 m³
Layout
- Number of rooms
- 3 rooms (2 bedrooms)
- Number of bath rooms
- 1 bathroom and 1 separate toilet
- Bathroom facilities
- Shower, bath, and washstand
- Number of stories
- 1 story
- Facilities
- Elevator, mechanical ventilation, and TV via cable
- Located at
- 2nd floor
Energy
- Energy label
- A
- Insulation
- Energy efficient window and completely insulated
- Heating
- CH boiler
- Hot water
- CH boiler
- CH boiler
- Intergas (2008, in ownership)
Cadastral data
- AALSMEER B 6945
- Cadastral map
- Ownership situation
- Full ownership
Exterior space
- Location
- Alongside a quiet road and in residential district
- Balcony/roof terrace
- Balcony present
Parking
- Type of parking facilities
- Public parking
VVE (Owners Association) checklist
- Registration with KvK
- Yes
- Annual meeting
- Yes
- Periodic contribution
- Yes (€ 142.00 per month)
- Reserve fund present
- Yes
- Maintenance plan
- Yes
- Building insurance
- Yes
Popularity
933x
Viewed
17x
Saved
30-7-2026
On Funda
Neighborhood
Oosteinde
Aalsmeer- Residents
- 7,770
- Family with children
- 53%
- Avg. asking price / m²
- € 5,165
Discover the neighborhood
Curious about the housing supply, residents and local real estate agents?

Don’t want to forget this home?
Save it as a favorite. You’ll easily find it back and get notified when something changes.
