Punterstraat 91431 CT AalsmeerCentrum
€ 450,000 k.k.

- 81 m²living area
- 2bedrooms
- Aenergy label
Description
Bright and Spacious Two-Bedroom Apartment in the Heart of Aalsmeer
What a wonderful two-bedroom apartment in a central location in the vibrant heart of Aalsmeer. This bright apartment of approximately 81 sq.m is situated on the first floor of a small-scale apartment complex and offers two generous bedrooms, a private parking space, and a private storage unit in the underground car park.
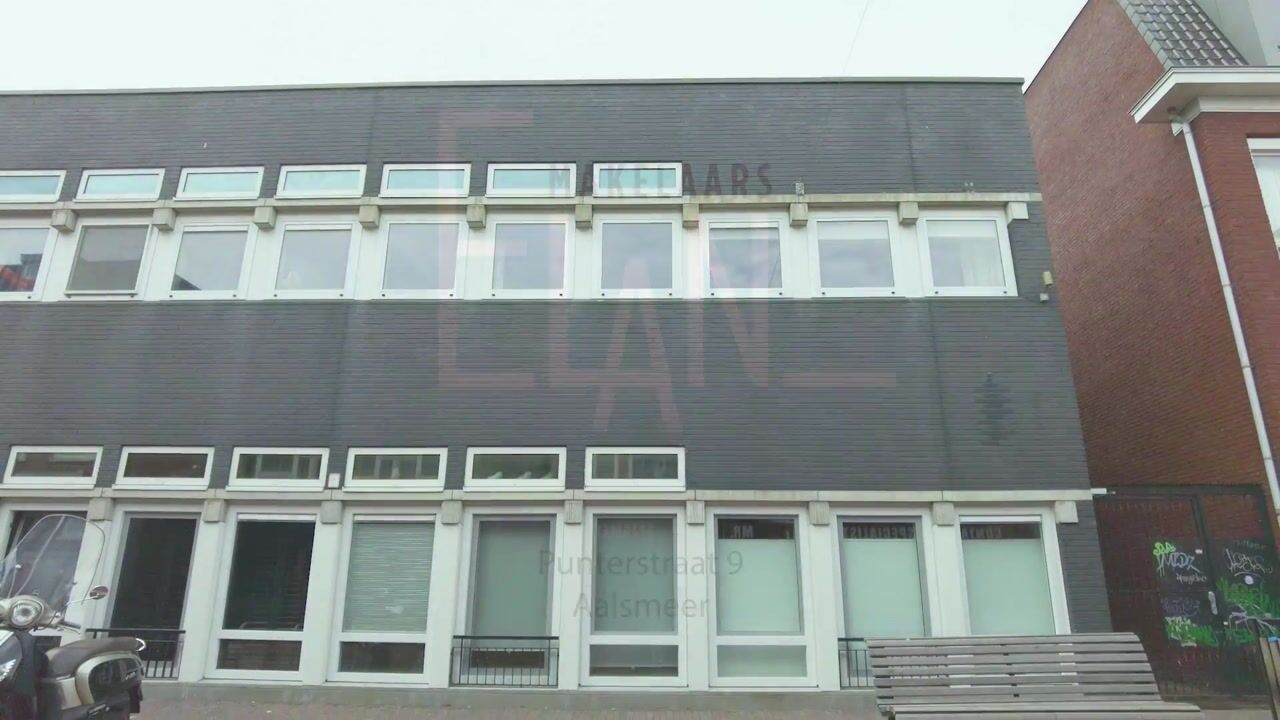
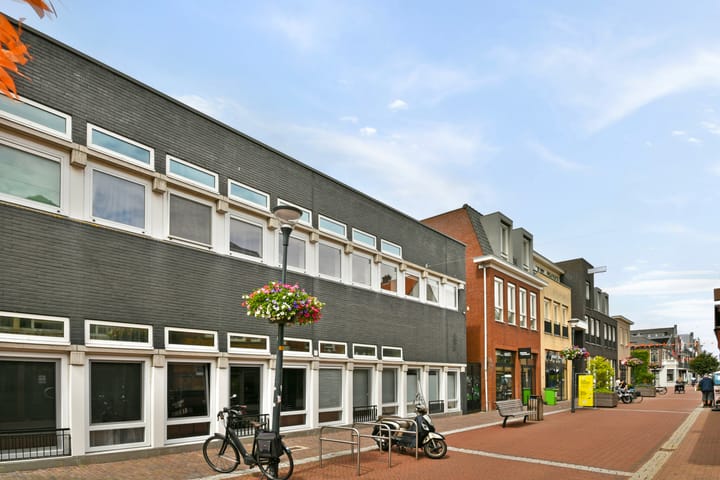
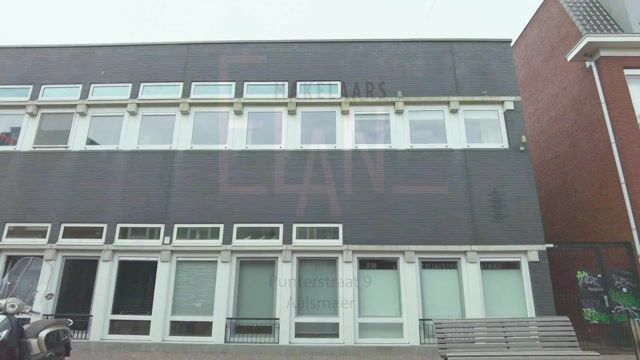
The apartment is located in a former office and bank building, which was converted into an apartment complex in 2009. The property is energy-efficient with an Energy Label A rating and is fully fitted with low-maintenance uPVC window frames and HR++ double glazing. Here, you will enjoy village-centre living, with shops, restaurants and cafés literally around the corner.
In short: a comfortable apartment offering generous living space, excellent amenities and a prime location in the heart of Aalsmeer.
LIVING
Via the communal entrance, you reach the first floor. A well-maintained and spacious communal hallway provides access to the apartment. An additional benefit is the absence of neighbours living directly above.
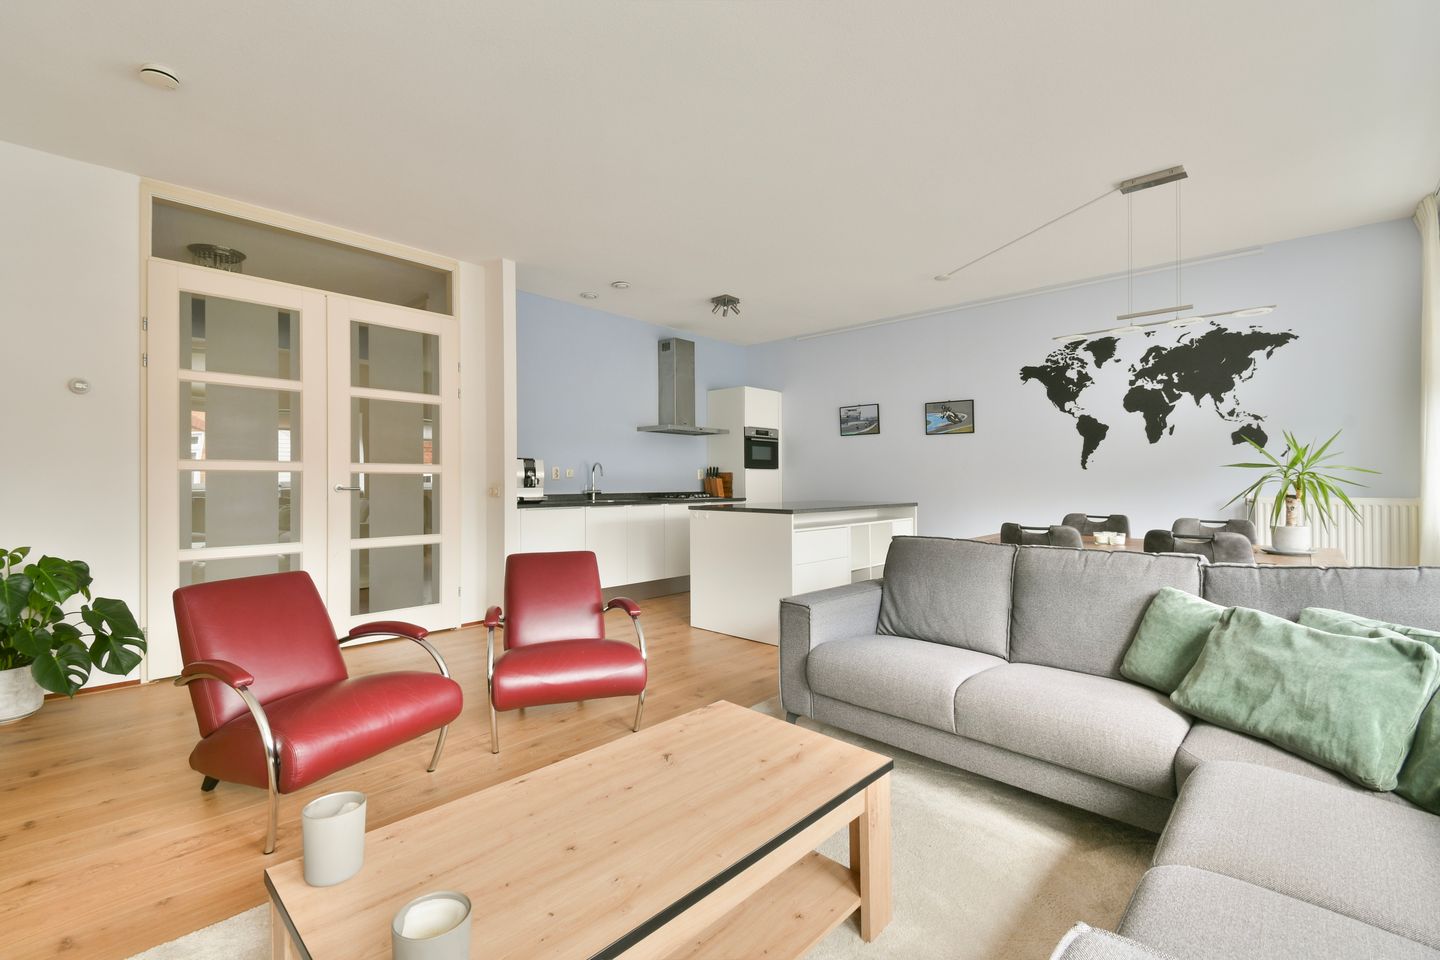
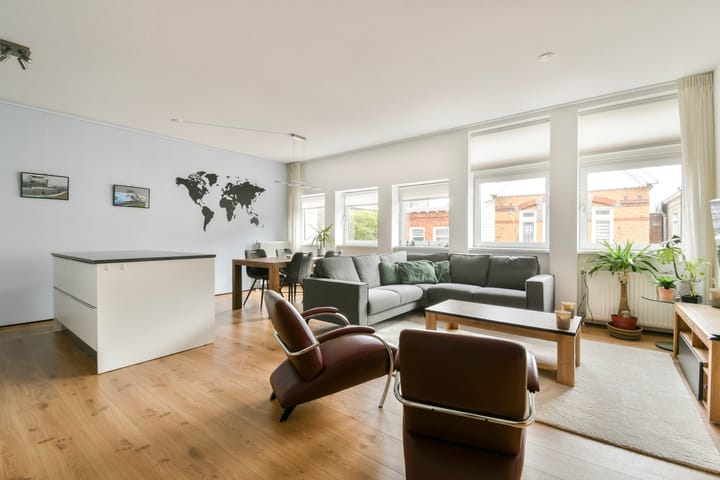
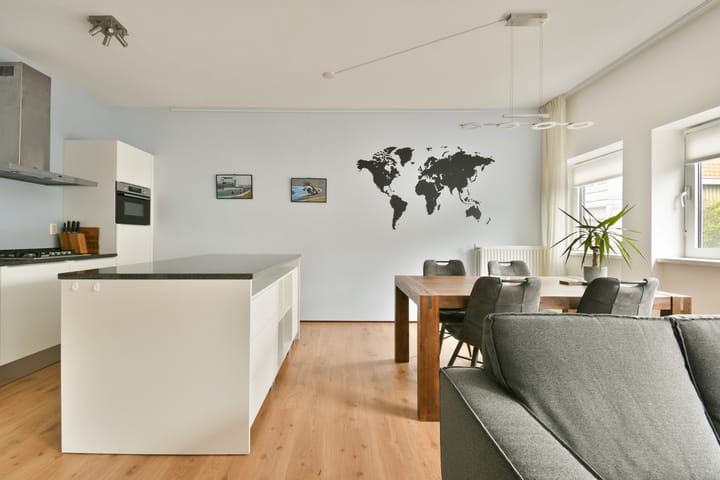
Upon entering, the pleasant natural light is immediately noticeable. The living room is spacious and benefits from high ceilings and large windows, creating a bright and airy atmosphere throughout the day.
The living room flows seamlessly into the open-plan kitchen, creating a welcoming and practical living space. The entire apartment is fitted with an attractive, low-maintenance laminate floor.
COOKING
The open-plan kitchen forms the heart of the home and features a practical kitchen island, providing additional workspace and storage.
The kitchen is equipped with a four-burner gas hob, extractor hood, combination oven, dishwasher, refrigerator with freezer compartment and a natural stone worktop. It is the perfect space for cooking while staying connected with family members or guests.
BEDROOMS
The apartment offers two well-proportioned bedrooms.
The spacious principal bedroom is located on the quieter side of the building, helping the room remain pleasantly cool during warmer periods. The window is fitted with an insect screen.
The second bedroom is situated adjacent to the living room and is currently used as a home office. Naturally, this room is equally suitable as a guest room, children's bedroom, hobby room or additional bedroom.
BATHROOM
The bathroom is neatly finished and fully tiled with white wall tiles and grey floor tiles.
It features a shower and washbasin. Connections for a washing machine and tumble dryer are also located here.
The separate WC with washbasin is located independently from the bathroom.
STORAGE
A practical internal storage room is accessible from the hallway and houses the central heating boiler. This space provides ample room for household supplies, cleaning equipment and additional storage. There is also the option to install the washing machine here if preferred.
PARKING
A private parking space is included in the secure underground car park, ensuring you always have a parking space available in the centre of Aalsmeer.
Residents also have the option to apply for a parking permit for additional parking within the town centre.
In addition to the private parking space, the apartment benefits from a separate private storage unit in the basement level.
LOCATION
The apartment is ideally situated in the lively centre of Aalsmeer, with a wide range of shops, supermarkets, restaurants, cafés and everyday amenities within walking distance. Despite its central location, the first-floor position provides a peaceful living environment.
Aalsmeer is known for its vibrant community, active social life and attractive combination of village charm and urban conveniences.
For culture and theatre enthusiasts, facilities such as the Cultuurpunt Aalsmeer and various event venues are within easy reach. Public transport connections are excellent, with direct bus services to Schiphol Airport, Amstelveen, Hoofddorp, Uithoorn and Amsterdam.
By car, the A4, A5, A9 and A10 motorways are easily accessible, providing convenient connections to Amsterdam, Haarlem, Leiden, Utrecht and Schiphol Airport.
For leisure and recreation, the beautiful Westeinder Lakes are only a short cycle ride away. The Amsterdamse Bos and numerous cycling and walking routes through the Green Heart region are also easily accessible.
HIGHLIGHTS
-Living area of approximately 81 sq.m;
-Energy Label A;
-Two spacious bedrooms;
-Private parking space in the underground car park;
-Private storage unit in the basement;
-PVC window frames with HR++ double glazing;
-Well-managed and financially healthy Owners' Association (VvE);
-Service charges apartment: €100 per month;
-Service charges parking space: €20 per month;
-Possibility to install solar panels, subject to approval by the Owners' Association;
-Extra-high ceilings throughout the apartment;
-Completion date in consultation.
"We have composed this information with due care. On our part, however, no liability whatsoever is accepted for any incompleteness, inaccuracy or otherwise, or its consequences. All specified sizes are measured in accordance with NEN 2580 and are indicative. We advise you to call in a broker who will assist you with his expertise in the purchase process. If you do not wish to take professional counseling, you are legally competent enough to oversee all matters that are of interest. The General Consumer conditions of the NVM are applicable "
Advertisement
Features
Transfer of ownership
- Listed since
- Acceptance
- Available in consultation
- Asking price
- € 450,000 kosten koper
- Asking price per m²
- € 5,556
- Status
- Available
- VVE (Owners Association) contribution
- € 120.00 per month
Construction
- Type apartment
- Upstairs apartment
- Building type
- Resale property
- Year of construction
- 2009
- Type of roof
- Flat roof covered with asphalt roofing
Surface areas and volume
- Areas
- Living area
- 81 m²
- External storage space
- 17 m²
- Volume in cubic meters
- 273 m³
Layout
- Number of rooms
- 3 rooms (2 bedrooms)
- Number of bath rooms
- 1 bathroom and 1 separate toilet
- Bathroom facilities
- Shower and sink
- Number of stories
- 1 story
- Located at
- 1st floor
Energy
- Energy label
- A
- Insulation
- Roof insulation and insulated walls
- Heating
- CH boiler
- Hot water
- CH boiler
- CH boiler
- Intergas Kombi Kompakt HRE (gas-fired combination boiler from 2009, in ownership)
Cadastral data
- AALSMEER G 5794
- Cadastral map
- Ownership situation
- Full ownership
- AALSMEER G 5905
- Cadastral map
- Ownership situation
- Full ownership
- AALSMEER G 5905
- Cadastral map
- Ownership situation
- Full ownership
Exterior space
- Location
- In centre
Storage space
- Shed / storage
- Storage box
Garage
- Type of garage
- Built-in
- Capacity
- 1 car
VVE (Owners Association) checklist
- Registration with KvK
- Yes
- Annual meeting
- Yes
- Periodic contribution
- Yes (€ 120.00 per month)
- Reserve fund present
- No
- Maintenance plan
- Yes
- Building insurance
- Yes
Popularity
2,491x
Viewed
29x
Saved
19-6-2026
On Funda
Neighborhood

Centrum
Aalsmeer- Residents
- 4,150
- Family with children
- 6%
- Avg. asking price / m²
- € 5,741
Discover the neighborhood
Curious about the housing supply, residents and local real estate agents?

Don’t want to forget this home?
Save it as a favorite. You’ll easily find it back and get notified when something changes.
