Under offer
Twijnderlaan 1701431 DD AalsmeerCentrum
€ 365,000 k.k.

- 55 m²living area
- 1bedroom
- Aenergy label
Description
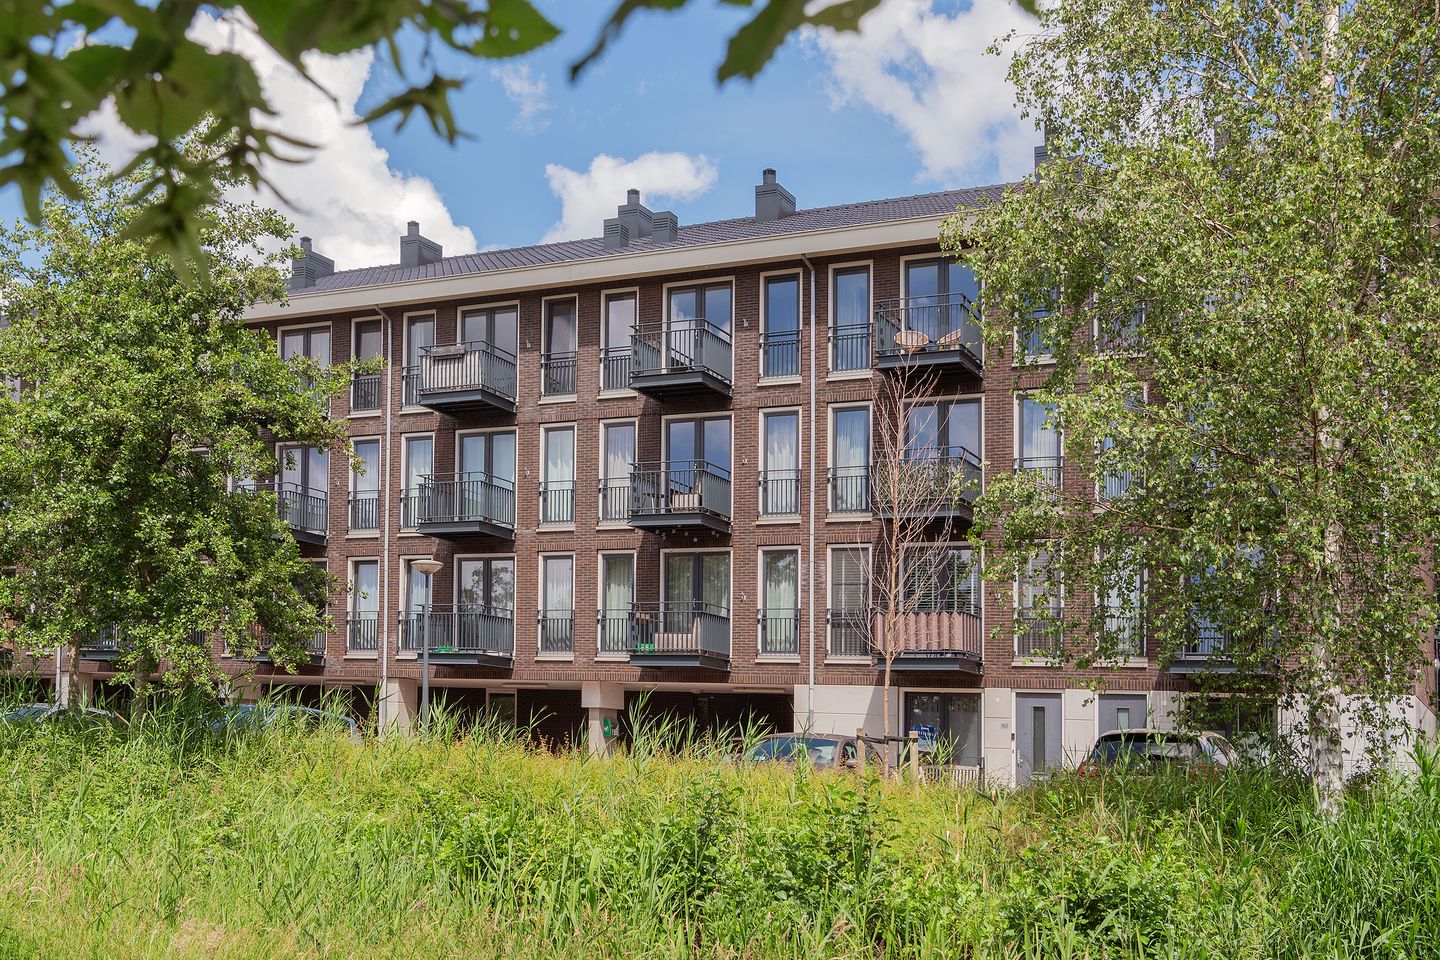
This modern one-bedroom apartment is located on the first floor and comes with its own external storage unit. Built in 2019, the property is move-in ready and can be occupied immediately by its new owner.
Location
- Situated within walking distance of the centre of Aalsmeer.
- Just a short walk from bus connections to Hoofddorp railway station, Amstelveen, and Amsterdam Airport Schiphol.
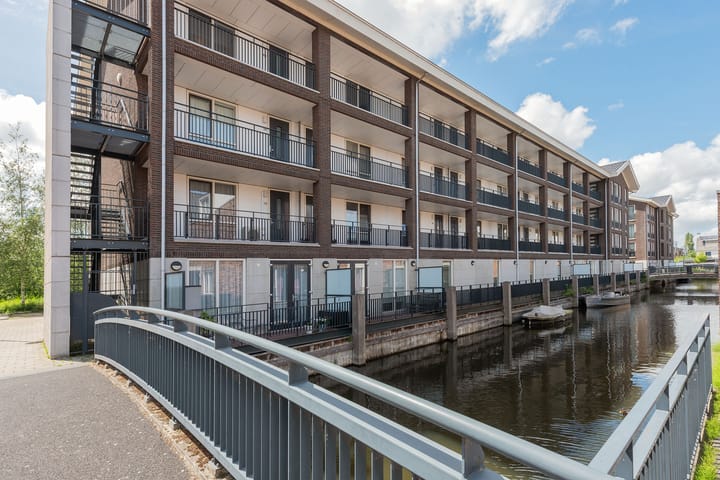
- Located alongside navigable waterways with direct connections to the Westeinder Lakes, Kager Lakes, and Amsterdam. Through the homeowners’ association (VvE), it is possible to rent a private mooring berth.
Sustainability
- Fully insulated and awarded an Energy Label A.
- Equipped with a central heating boiler and a heat recovery ventilation system (both installed in 2019).
- UPVC window frames fitted with high-efficiency HR glazing.
Good to Know
- The apartment features underfloor heating throughout.
- The electrical installation has been upgraded, and an induction hob has been installed.
- The homeowners’ association (VvE) is active and financially healthy. Service charges amount to € 96,48 per month (2026).
- Located in a modern apartment complex with a lift and video intercom system.
- Free public parking is available directly in front of the building.
- For this apartment, the Dutch Foundation Risk Assessment Centre (KCAF) has classified the foundation risk as “No High Risk.” Based on the data available to KCAF, the property falls within foundation risk category A, B, or C.
The Apartment
The building offers a shared entrance on the ground floor, with access to the upper floors via both lift and staircase, as well as access to the private bicycle storage area. As you walk along the gallery towards apartment no. 170, it immediately becomes clear why this neighbourhood is called “Dorpshaven” (Village Harbour).
The entrance hall provides space for a coat area and gives access to the utility cupboard and a separate toilet with washbasin. At the front of the apartment, on the gallery side, you will find the spacious bedroom. Adjacent to the bedroom is the en-suite bathroom, which can be separated by a practical sliding door. The bathroom is fitted with a walk-in shower, vanity unit, and connections for both a washing machine and tumble dryer.
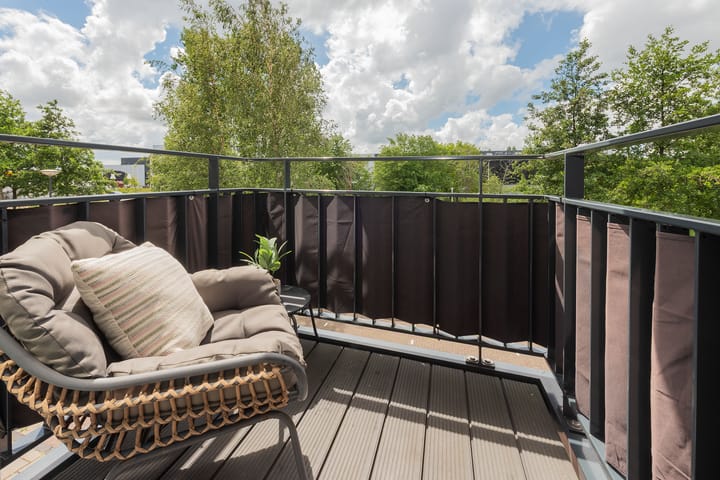
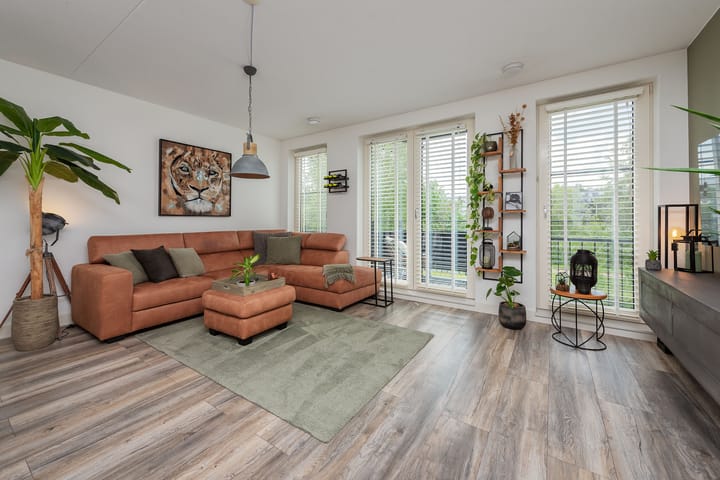
At the rear of the apartment is the bright and spacious living room with an open-plan kitchen. This area offers ample space for both a comfortable seating area and a dining table. French doors provide access to the balcony. Thanks to its favourable south-west facing position, the balcony enjoys plenty of afternoon and evening sunshine. The open kitchen is directly connected to the living room and is equipped with an induction hob, dishwasher, sink, refrigerator with freezer compartment, and a recently replaced combination oven/microwave. A built-in storage cupboard is also accessible from the kitchen and houses, among other things, the central heating boiler and heat recovery ventilation system.
The entire apartment benefits from underfloor heating and is finished with a neat laminate floor. Both the front and rear windows are fitted with insect screens.
Aalsmeer
Aalsmeer enjoys a highly strategic location within the Randstad region. Amsterdam Airport Schiphol is just a 15-minute journey away by public transport from Dorpshaven, where convenient bus connections are available. Amsterdam city centre can be reached in approximately 20 minutes by car, while Amstelveen, Haarlem, the Dutch coastline, and major motorway connections are all within easy reach. With the Westeinder Lakes forming a unique natural and recreational area, Aalsmeer offers an attractive alternative to city living. Home to approximately 30,000 residents, the town boasts a vibrant community life, numerous sports facilities including a wide range of water sports, a local beach near the historic water tower, an excellent selection of restaurants and cafés, and a comprehensive range of shops.
Disclaimer
This information has been compiled with the utmost care. However, no rights may be derived from its contents, and no guarantees can be given regarding its completeness or accuracy. All dimensions and measurements are indicative. Although the property has been measured carefully, neither the seller nor the estate agent can accept liability for any discrepancies. Buyers are advised to verify all measurements independently if required.
Please note that, in this transaction, we represent the seller's interests. We therefore recommend engaging your own (NVM) real estate agent to represent your interests as a buyer. If you have specific requirements regarding the property, discuss these with your own advisor at an early stage and conduct your own investigations where necessary. If you choose not to engage professional representation, Dutch law assumes that you possess sufficient expertise to assess all relevant matters independently.
Our services are subject to the terms and conditions of the NVM (Dutch Association of Real Estate Agents).
Advertisement
Features
Transfer of ownership
- Listed since
- Acceptance
- Available in consultation
- Asking price
- € 365,000 kosten koper
- Asking price per m²
- € 6,636
- Status
- Under offer
- VVE (Owners Association) contribution
- € 96.48 per month
Construction
- Type apartment
- Galleried apartment (apartment)
- Building type
- Resale property
- Year of construction
- 2019
- Type of roof
- Gable roof covered with roof tiles
- Accessibility
- Accessible for people with a disability and accessible for the elderly
Surface areas and volume
- Areas
- Living area
- 55 m²
- Exterior space attached to the building
- 3 m²
- External storage space
- 3 m²
- Volume in cubic meters
- 182 m³
Layout
- Number of rooms
- 2 rooms (1 bedroom)
- Number of bath rooms
- 1 bathroom and 1 separate toilet
- Bathroom facilities
- Walk-in shower and washstand
- Number of stories
- 1 story
- Facilities
- Balanced ventilation system, optical fibre, elevator, and TV via cable
- Located at
- 1st floor
Energy
- Energy label
- A
- Insulation
- Energy efficient window and completely insulated
- Heating
- CH boiler and heat recovery unit
- Hot water
- CH boiler
- CH boiler
- Remeha (gas-fired combination boiler from 2018, in ownership)
Cadastral data
- AALSMEER G 6755
- Cadastral map
- Ownership situation
- Full ownership
Exterior space
- Location
- In residential district
- Balcony/roof terrace
- Balcony present
Storage space
- Shed / storage
- Storage box
- Facilities
- Electricity
Parking
- Type of parking facilities
- Public parking
VVE (Owners Association) checklist
- Registration with KvK
- Yes
- Annual meeting
- Yes
- Periodic contribution
- Yes (€ 96.48 per month)
- Reserve fund present
- Yes
- Maintenance plan
- Yes
- Building insurance
- Yes
Popularity
1,971x
Viewed
38x
Saved
20-6-2026
On Funda
Neighborhood
Centrum
Aalsmeer- Residents
- 4,150
- Family with children
- 6%
- Avg. asking price / m²
- € 5,741
Discover the neighborhood
Curious about the housing supply, residents and local real estate agents?

Don’t want to forget this home?
Save it as a favorite. You’ll easily find it back and get notified when something changes.
