New

Weteringstraat 2-M1431 BC AalsmeerCentrum

Map
  • 61 m²
  • 1
  • A
Calculate monthly payment

Eye-catcherModern tweekamerappartement met privé parkeerplaats in het centrum!

Open House

  1. Monday, July 20 from 4:00 PM to 5:30 PM

Description

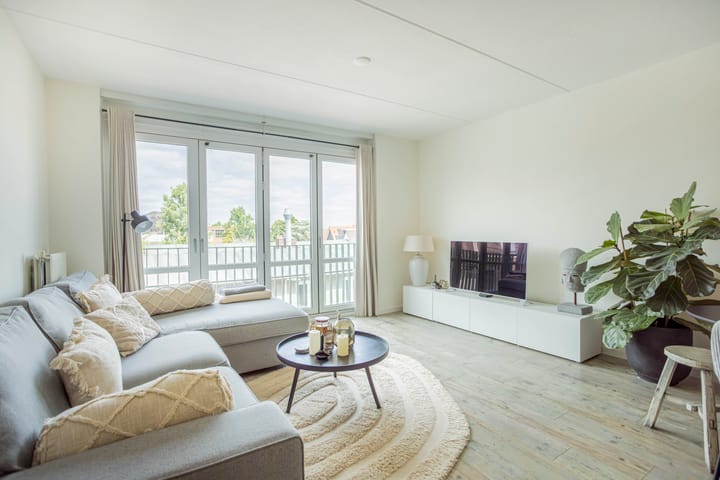
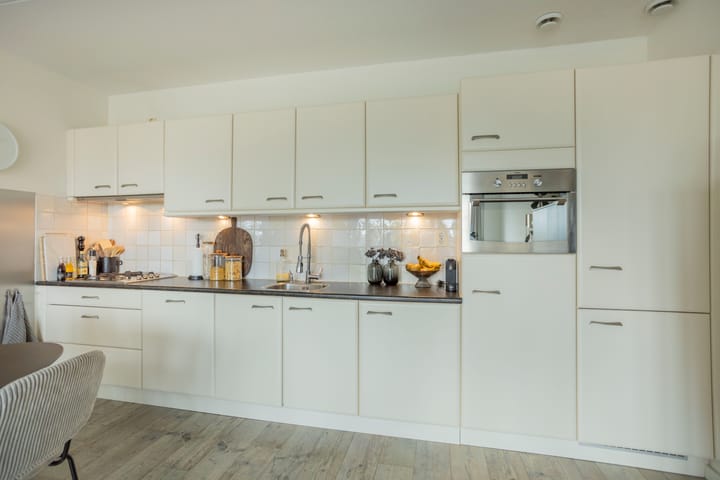
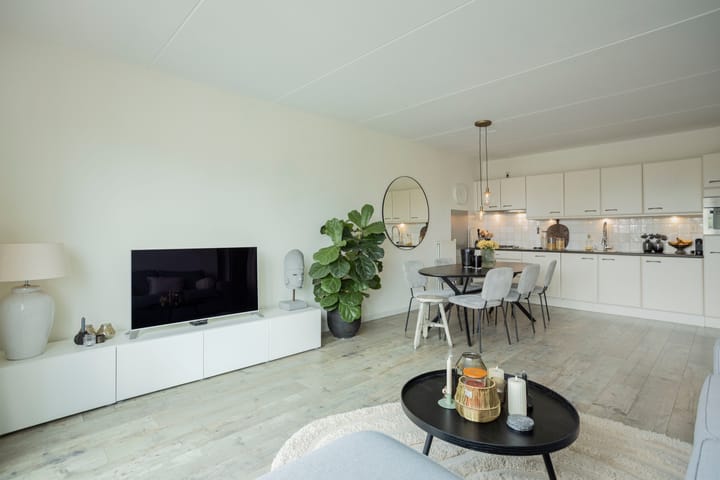
Modern two-room apartment in the center of Aalsmeer, featuring a private parking space in the garage. It boasts a spacious living room with French doors opening onto a Juliet balcony. The space is filled with natural light thanks to large windows and an open-plan kitchen. The bedroom is generously sized and includes an en-suite bathroom. The apartment is located on the second floor, overlooking Weteringstraat. Aalsmeer’s charming village center offers a wide range of shops—including an Albert Heijn supermarket, a bakery, and a butcher—as well as various restaurants and lunchrooms. Every Tuesday, a lively market offering fresh produce takes place at Praamplein. Major roads to nearby cities are easily accessible, and there are excellent bus connections, with a bus stop within walking distance. KEY FEATURES: - Two-room apartment in the center of Aalsmeer - Spacious bedroom with en-suite bathroom - Private parking space in the secure parking garage - Energy label A - Homeowners' Association (VvE): monthly fee € 172.09 - Delivery: in consultation LAYOUT Ground floor: Entrance hall with mailboxes, elevator, and stairwell. Second floor: Entrance hall providing access to all rooms; includes the utility cupboard, a modern toilet, the bedroom with a Juliet balcony, and an en-suite bathroom featuring a washing machine connection, vanity unit, and shower. The central heating boiler is housed in a storage cupboard accessible from the bathroom. Bright living room with an open-plan kitchen equipped with built-in appliances, including a fridge-freezer, dishwasher, extractor hood, and four-burner gas stove. Exterior: Parking garage with a private parking space, plus a bicycle storage unit/storage box on the ground floor.

Features

Transfer of ownership

Listed since
Acceptance
Available in consultation
Asking price
€ 350,000 kosten koper
Asking price per m²
€ 5,738
Status
Available
VVE (Owners Association) contribution
€ 172.09 per month

Construction

Type apartment
Apartment with shared street entrance (apartment)
Building type
Resale property
Year of construction
2007
Type of roof
Flat roof covered with asphalt roofing

Surface areas and volume

Areas
Living area
61 m²
External storage space
14 m²
Volume in cubic meters
198 m³

Layout

Number of rooms
2 rooms (1 bedroom)
Number of bath rooms
1 bathroom and 1 separate toilet
Bathroom facilities
Shower and washstand
Number of stories
1 story
Facilities
French balcony, mechanical ventilation, and TV via cable
Located at
2nd floor

Energy

Energy label
Insulation
Energy efficient window and completely insulated
Heating
CH boiler
Hot water
CH boiler
CH boiler
Intergas (gas-fired combination boiler from 2007, in ownership)

Cadastral data

AALSMEER G 5769
Cadastral map
Ownership situation
Full ownership
AALSMEER G 5769
Cadastral map
Ownership situation
Full ownership
AALSMEER G 5769
Cadastral map
Ownership situation
Full ownership

Exterior space

Balcony/roof garden
French balcony present
Location
Alongside a quiet road and in centre

Storage space

Shed / storage
Storage box

Parking

Type of parking facilities
Parking on private property and parking garage

VVE (Owners Association) checklist

Registration with KvK
Yes
Annual meeting
Yes
Periodic contribution
Yes (€ 172.09 per month)
Reserve fund present
Yes
Maintenance plan
Yes
Building insurance
Yes

Popularity

0x

Viewed

0x

Saved

13-7-2026

On Funda

Neighborhood

Centrum

Aalsmeer
Residents
4,150
Family with children
6%
Avg. asking price / m²
€ 5,741

Discover the neighborhood

Curious about the housing supply, residents and local real estate agents?

View neighborhood insights

Don’t want to forget this home?

Save it as a favorite. You’ll easily find it back and get notified when something changes.