Anjerhof 711431 RG AalsmeerStommeer
€ 650,000 k.k.

- 141 m²living area
- 160 m²plot size
- 3bedrooms
- Benergy label
Eye-catcherRuime gezinswoning met zonnige tuin nabij Westeinderplassen
Description
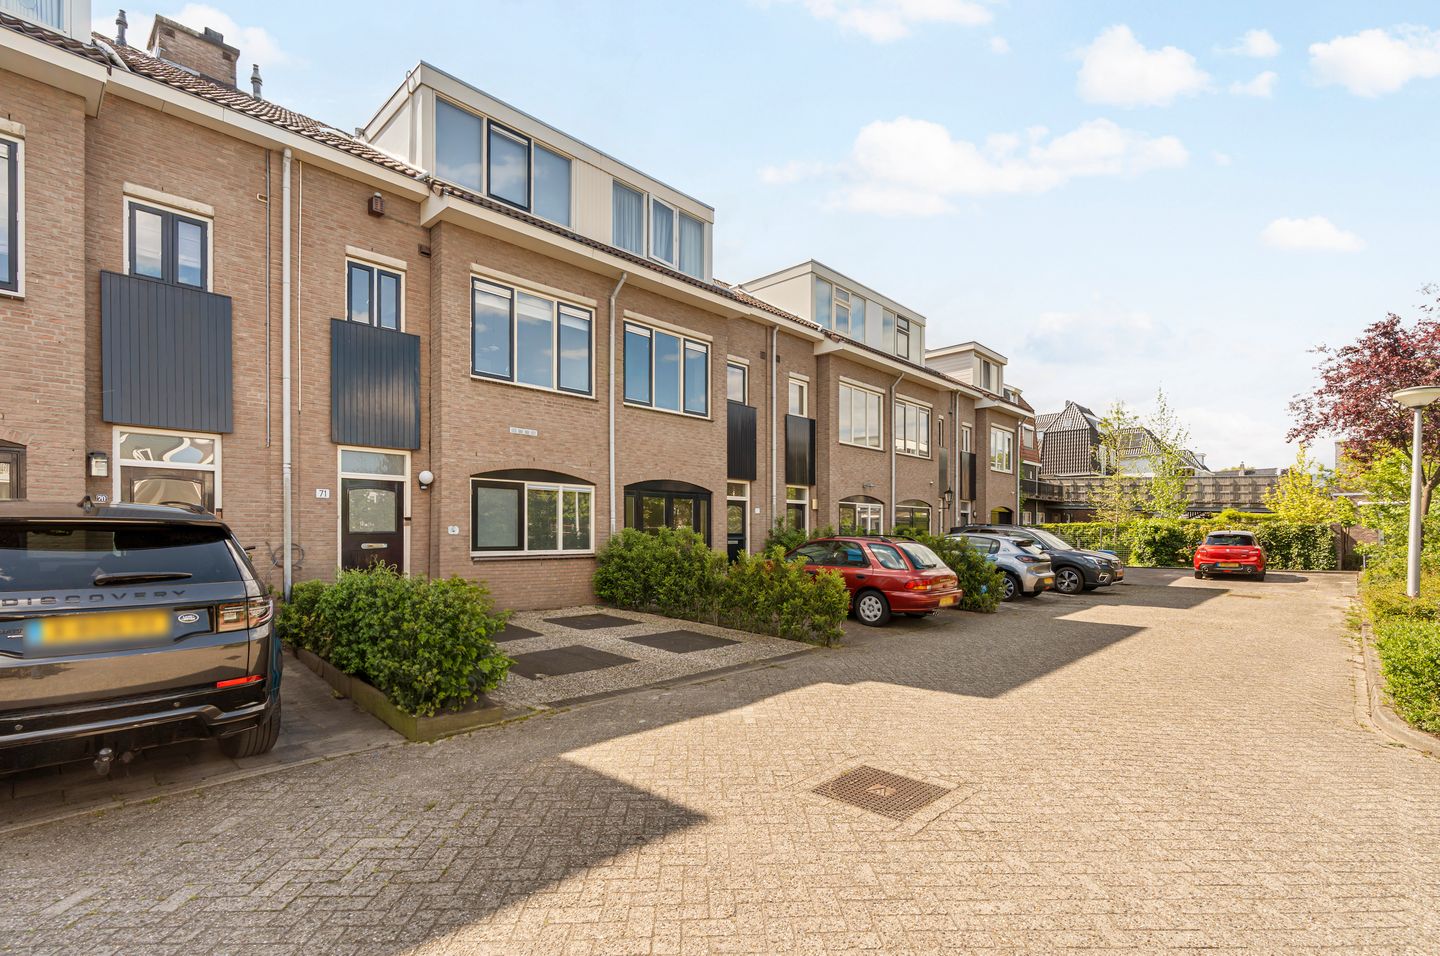
Would you like to live just a stone’s throw from the Westeinderplassen and the centre of Aalsmeer? Welcome to Anjerhof 71 in Aalsmeer.
This surprisingly spacious and exceptionally well-maintained family home of 141 m² combines comfort, atmosphere and a beautiful location in a quiet residential area near the Westeinderplassen. The property features, among other things, a generous living room with fireplace, an open-plan kitchen with cooking island, three spacious bedrooms, two bathrooms, a practical utility room and a deep sunny rear garden of over 100 m² facing southwest.
Thanks to its playful layout with three bedrooms, ample storage space, wonderful natural light and the lovely rear garden, this is an ideal home for families, remote workers and those seeking peace and space. In addition, shops, schools, restaurants, public transport and the recreational area surrounding the Westeinderplassen are all located nearby. A wonderful place to come home to.
LAYOUT
Ground floor
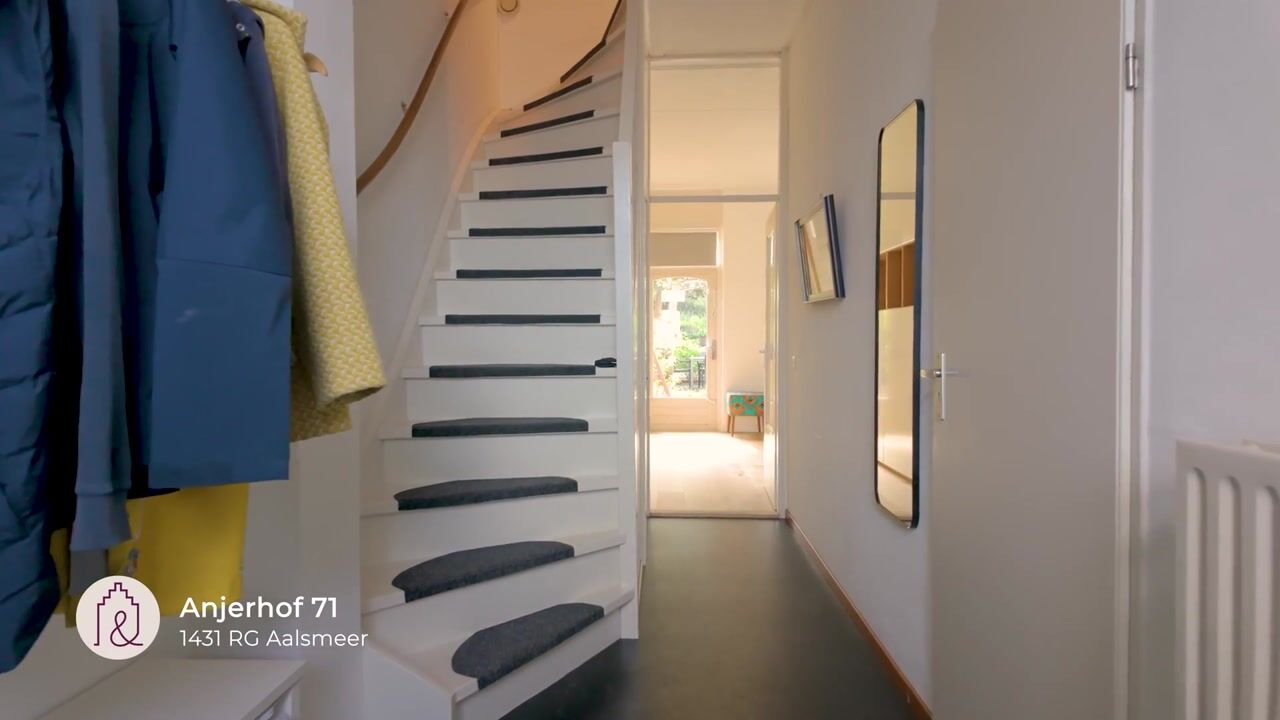
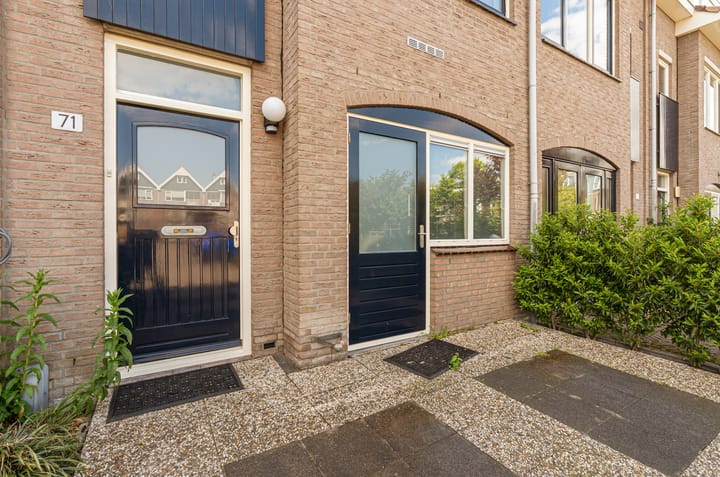
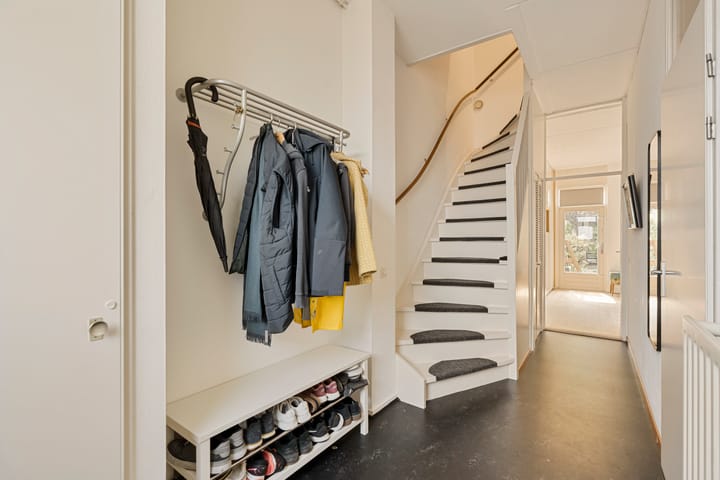
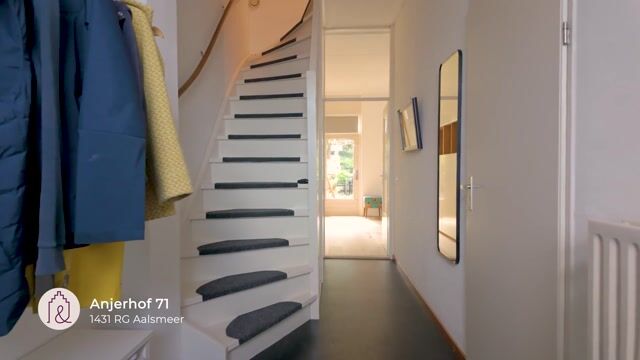
Through the front garden with private parking space, you reach the entrance of the property. The hallway provides access to the meter cupboard and the staircase to the first floor. From the hall, you enter the spacious utility room located at the front of the house. This practical space offers plenty of cupboard space, a sink, connections for a washing machine and dryer, as well as a handy storage loft.
At the rear of the ground floor, you will find a very spacious bedroom with en-suite bathroom and French doors opening onto the sunny rear garden. The bedroom has recently been fitted with a beautiful oak herringbone parquet floor.
First floor
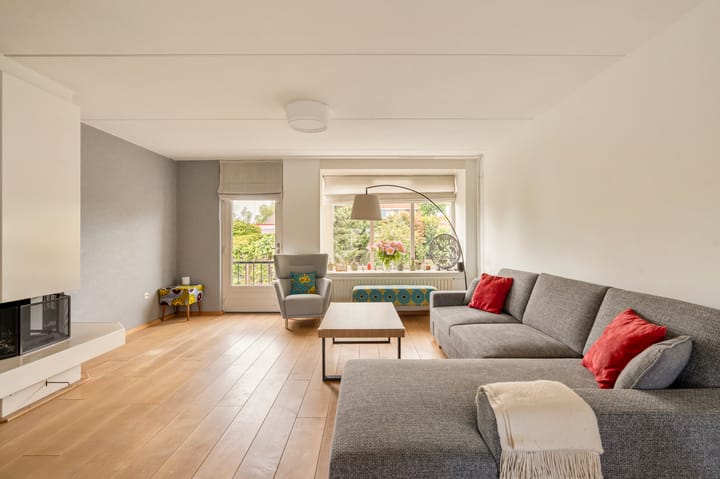
The first floor forms the heart of the home. Via the landing with separate toilet, you enter the spacious and inviting living room. Thanks to the large windows at both the front and rear, this floor enjoys an abundance of natural light. The cosy fireplace serves as an attractive focal point and adds extra warmth and atmosphere to the space.
There is plenty of room for a generous seating area and a large dining table. The open-plan kitchen is designed in a practical L-shape layout and features various built-in appliances, ample cupboard space and a cooking island that perfectly connects to the living area.
Second floor
The second floor comprises two spacious bedrooms, a separate toilet and the second bathroom. The rear bedroom is generously sized and fitted with a built-in wardrobe. The front bedroom also offers a pleasant layout and plenty of natural light. For added comfort, the bedrooms are equipped with air conditioning.
The centrally located bathroom is neatly finished and equipped with a bathtub with handheld shower and a washbasin with vanity unit. In addition, the landing features several practical storage cupboards, ideal for extra storage space.
Attic storage
A loft ladder provides access to the practical attic storage space. Here you will find the central heating system and the inverter for the solar panels. This floor also offers plenty of additional storage space.
Garden
The property benefits from a deep rear garden of over 100 m², perfectly positioned facing southwest. Thanks to its favourable orientation, you can enjoy the sun here almost all day long. The garden is beautifully landscaped with several terraces, decorative paving and greenery. Directly behind the house, there is a charming covered seating area, allowing you to enjoy outdoor living even on less sunny days.
LOCATION
The property is situated on Anjerhof in a quiet and green residential area of Aalsmeer, centrally located between Aalsmeer Dorp, Hornmeer and the beautiful nature and recreational area of the Westeinderplassen. Here you live in a pleasant, family-friendly environment with all daily amenities within easy reach.
Various shops, schools, childcare facilities, sports clubs and restaurants are located nearby. The charming centre of Aalsmeer and the Westeinderplassen, with the Westeinder beach, promenade and several restaurants, are also easily accessible. For lovers of water sports, walking or cycling, this is an ideal living environment.
ACCESSIBILITY
The property enjoys excellent accessibility. Via the nearby motorways A4, A5, A9 and A10, Amsterdam, Amstelveen, Hoofddorp, Haarlem, Utrecht and The Hague are all easily reachable. Schiphol Airport is approximately a 15-minute drive away. In addition, several R-net bus connections provide fast links to Schiphol, Hoofddorp and Amsterdam, among others.
FEATURES
Living area of 141 m²;
Rear garden (100 m²) facing southwest;
Built in 1988;
3 spacious bedrooms;
Exceptional amount of storage space;
Spacious utility room;
Energy label B;
Transfer date in consultation.
This information has been compiled with due care. However, we accept no liability for any incompleteness, inaccuracy, or otherwise, or the consequences thereof. All stated dimensions and surface areas are indicative. The buyer is obligated to investigate all matters of importance to them. Brummel en Beuk Makelaars is acting as the seller's advisor for this property. We recommend engaging a qualified (NVM) real estate agent to guide you through the purchase process. If you have specific wishes regarding the property, we advise you to inform your purchasing agent in a timely manner and to conduct your own independent investigation. If you do not engage a qualified representative, you are legally deemed sufficiently qualified to oversee all relevant matters.
Measurement clause: The Sold Property has been measured in accordance with industry-wide measurement instructions (based on the standards established in NEN 2580). These Measurement Instructions are intended to provide a more consistent measurement method for providing an indication of the usable surface area. These Measurement Instructions do not completely eliminate differences in measurement results due to, for example, interpretation differences, rounding, and limitations.
Advertisement
Features
Transfer of ownership
- Listed since
- Acceptance
- Available in consultation
- Asking price
- € 650,000 kosten koper
- Asking price per m²
- € 4,610
- Status
- Available
Construction
- Kind of house
- Single-family home, row house
- Building type
- Resale property
- Year of construction
- 1988
Surface areas and volume
- Areas
- Living area
- 141 m²
- Other space inside the building
- 5 m²
- Exterior space attached to the building
- 6 m²
- Plot size
- 160 m²
- Volume in cubic meters
- 514 m³
Layout
- Number of rooms
- 5 rooms (3 bedrooms)
- Number of bath rooms
- 2 bathrooms and 2 separate toilets
- Bathroom facilities
- 2 showers, toilet, 2 sinks, bath, and washstand
- Number of stories
- 3 stories and an attic
Energy
- Energy label
- B
- Heating
- CH boiler
- Hot water
- CH boiler
- CH boiler
- HRE (gas-fired from 2024, in ownership)
Cadastral data
- AALSMEER C 4817
- Cadastral map
- Area
- 160 m²
- Ownership situation
- Full ownership
Exterior space
- Garden
- Back garden
- Back garden
- 100 m² (19.48 metre deep and 5.15 metre wide)
- Garden location
- Located at the southwest
- Balcony/roof terrace
- Balcony present
Parking
- Type of parking facilities
- Public parking
Popularity
1,016x
Viewed
16x
Saved
20-5-2026
On Funda
Neighborhood

Stommeer
Aalsmeer- Residents
- 6,960
- Family with children
- 35%
- Avg. asking price / m²
- € 5,311
Discover the neighborhood
Curious about the housing supply, residents and local real estate agents?

Don’t want to forget this home?
Save it as a favorite. You’ll easily find it back and get notified when something changes.
