Citroenvlinderstraat 771432 MC AalsmeerOosteinde
€ 645,000 k.k.

- 127 m²living area
- 144 m²plot size
- 5bedrooms
- Aenergy label
Description
SPACIOUS AND BRIGHT FAMILY HOME OF APPROX. 127 M² WITH FIVE BEDROOMS, A SUNNY GARDEN, PRACTICAL ATTIC STORAGE AND ENERGY LABEL A IN NIEUW OOSTEINDE

A home where space and practical living come together beautifully. This well-maintained family home of approximately 127 m² features a wide living room with plenty of natural light, five bedrooms spread across two floors, a practical attic storage space and a sunny rear garden with a storage shed and covered seating area. Thanks to the smart layout, the house feels spacious throughout and offers plenty of room for a large family, working from home or hobbies. With energy label A, HR+ glazing and eight solar panels, the property is also comfortable and energy-efficient.
The living room flows naturally into the garden, while the open kitchen at the front creates a lively and welcoming atmosphere. Upstairs, the bedrooms are surprisingly spacious and the second floor offers additional possibilities for guests, working from home or growing children.
LAYOUT
Ground floor
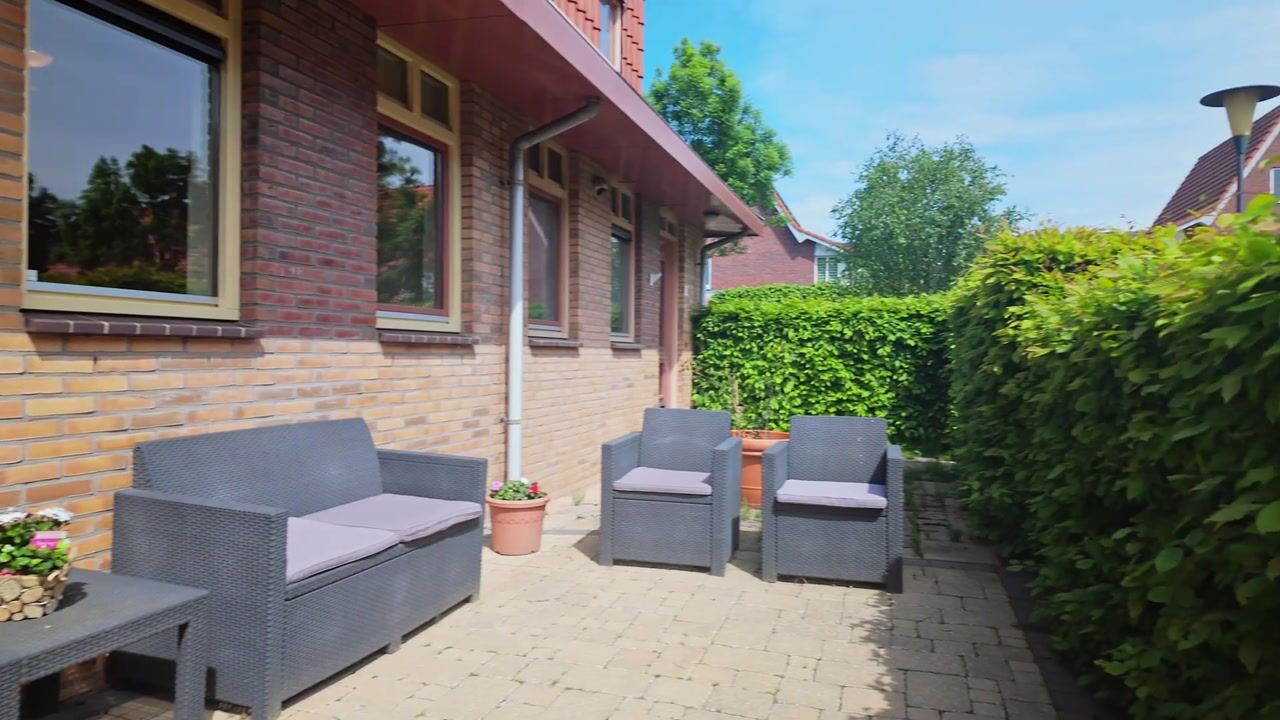
Through the front garden, you enter the hallway with the meter cupboard, toilet, staircase and practical storage space underneath the stairs.
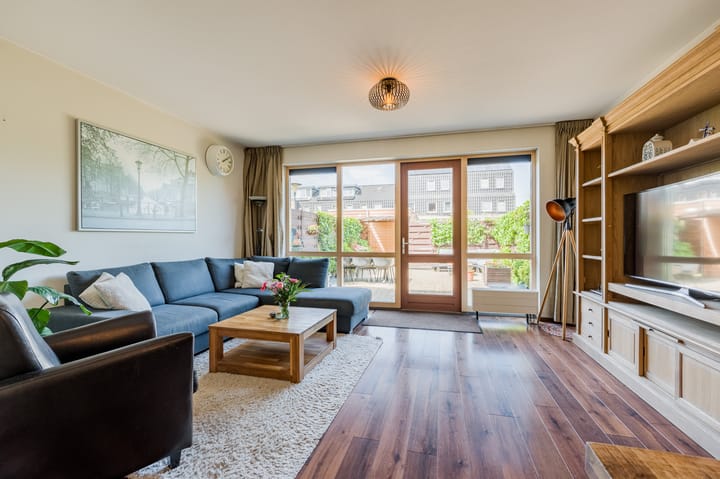
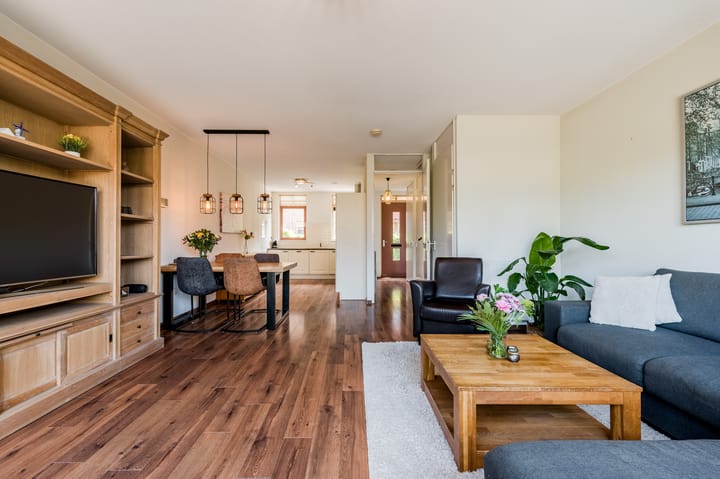
The living room at the rear feels bright and spacious thanks to the large windows spanning almost the full width of the house. The sitting area overlooks the garden and the open connection with the dining area creates a comfortable living space where family and friends can easily gather.
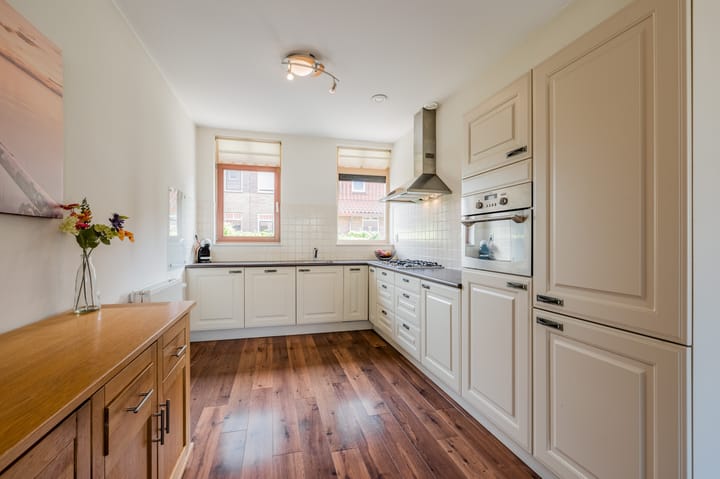
At the front of the house is the open kitchen, finished in light tones and offering plenty of worktop and cupboard space. The kitchen is equipped with various built-in appliances. The windows facing the street also allow for pleasant natural daylight in this area.
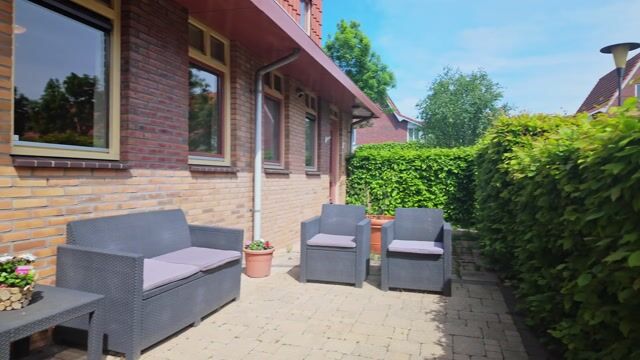
The rear garden faces north, but thanks to its depth and open position, it enjoys plenty of sunshine throughout the day. At the back of the garden are a storage shed and a covered seating area, ideal for bicycles, storage or an additional sheltered outdoor space.
First floor
This floor features three bedrooms and the bathroom.
The main bedroom at the rear is generously sized and offers ample space for a large wardrobe. The other rooms are also well-proportioned and suitable as children’s rooms, home offices or guest rooms.
The bathroom is finished in light tones and fitted with a bathtub, shower, washbasin and toilet.
Second floor
The second floor once again offers plenty of space with two additional bedrooms and a practical landing with storage space and connections for the washing machine.
Thanks to the straight walls, these rooms are highly functional and feel surprisingly spacious. Ideal for larger families, a home office or hobby space. As shown on the alternative floor plan, it is also possible to create an additional bathroom on this floor, making it even more attractive for larger families or guests.
A pull-down ladder provides access to the practical attic storage space, perfect for suitcases, seasonal items and extra storage.
SURROUNDINGS AND ACCESSIBILITY
Nieuw-Oosteinde is highly popular with families, which is immediately noticeable from the pleasant atmosphere in the neighbourhood. Everything for daily convenience is nearby, including the Poldermeesterplein shopping centre with a supermarket, bakery and drugstore. Schools, childcare facilities, sports clubs and a healthcare centre are also within short distance.
In addition, the property is centrally located in relation to Amstelveen, Hoofddorp, Schiphol and Amsterdam. For those who enjoy the outdoors, the Westeinderplassen are nearby and offer wonderful opportunities for boating, swimming, walking or ice skating during winter.
HIGHLIGHTS
- Living area approximately 127 m²;
- Energy label A;
- Five bedrooms;
- Practical attic storage space;
- Private parking space on site;
- Possibility to create an additional bathroom on the second floor (see alternative floor plan);
- Sunny rear garden with storage shed and covered seating area;
- 8 solar panels of 400 watts installed in 2022, Enphase IQ7 system (Solarite);
- Wooden window frames painted in October 2025;
- HR+ glazing;
- Intergas central heating boiler;
- Located in a child-friendly residential area.
GOOD TO KNOW IN ADVANCE
This information has been compiled with due care and attention. All measurements and surface areas are indicative only. We therefore advise you to verify whether the property meets your requirements. You may wish to engage your own expert, such as a purchasing agent. We represent the interests of the seller. NVM conditions apply.
Advertisement
Features
Transfer of ownership
- Listed since
- Acceptance
- Available in consultation
- Asking price
- € 645,000 kosten koper
- Asking price per m²
- € 5,079
- Status
- Available
Construction
- Kind of house
- Single-family home, row house
- Building type
- Resale property
- Year of construction
- 2006
- Specific
- Partly furnished with carpets and curtains
- Type of roof
- Combination roof covered with roof tiles
Surface areas and volume
- Areas
- Living area
- 127 m²
- Other space inside the building
- 5 m²
- External storage space
- 5 m²
- Plot size
- 144 m²
- Volume in cubic meters
- 492 m³
Layout
- Number of rooms
- 7 rooms (5 bedrooms)
- Number of bath rooms
- 1 bathroom and 1 separate toilet
- Bathroom facilities
- Bath, toilet, and sink
- Number of stories
- 4 stories
- Facilities
- Balanced ventilation system and solar panels
Energy
- Energy label
- A
- Insulation
- Roof insulation, insulated walls, floor insulation and completely insulated
- Heating
- CH boiler
- Hot water
- CH boiler
- CH boiler
- Intergas (2006, in ownership)
Cadastral data
- AALSMEER B 7172
- Cadastral map
- Area
- 144 m²
- Ownership situation
- Full ownership
Exterior space
- Location
- Alongside a quiet road and in residential district
- Garden
- Back garden and front garden
- Back garden
- 68 m² (12.67 metre deep and 5.35 metre wide)
- Garden location
- Located at the northwest with rear access
Storage space
- Shed / storage
- Detached wooden storage
- Facilities
- Electricity
Parking
- Type of parking facilities
- Parking on private property and public parking
Popularity
1,174x
Viewed
20x
Saved
20-5-2026
On Funda
Neighborhood
Oosteinde
Aalsmeer- Residents
- 7,770
- Family with children
- 53%
- Avg. asking price / m²
- € 5,091
Discover the neighborhood
Curious about the housing supply, residents and local real estate agents?

Don’t want to forget this home?
Save it as a favorite. You’ll easily find it back and get notified when something changes.
