New
Dagpauwoogstraat 71432 NE AalsmeerOosteinde
€ 740,000 k.k.

- 153 m²living area
- 152 m²plot size
- 5bedrooms
- Aenergy label
Description
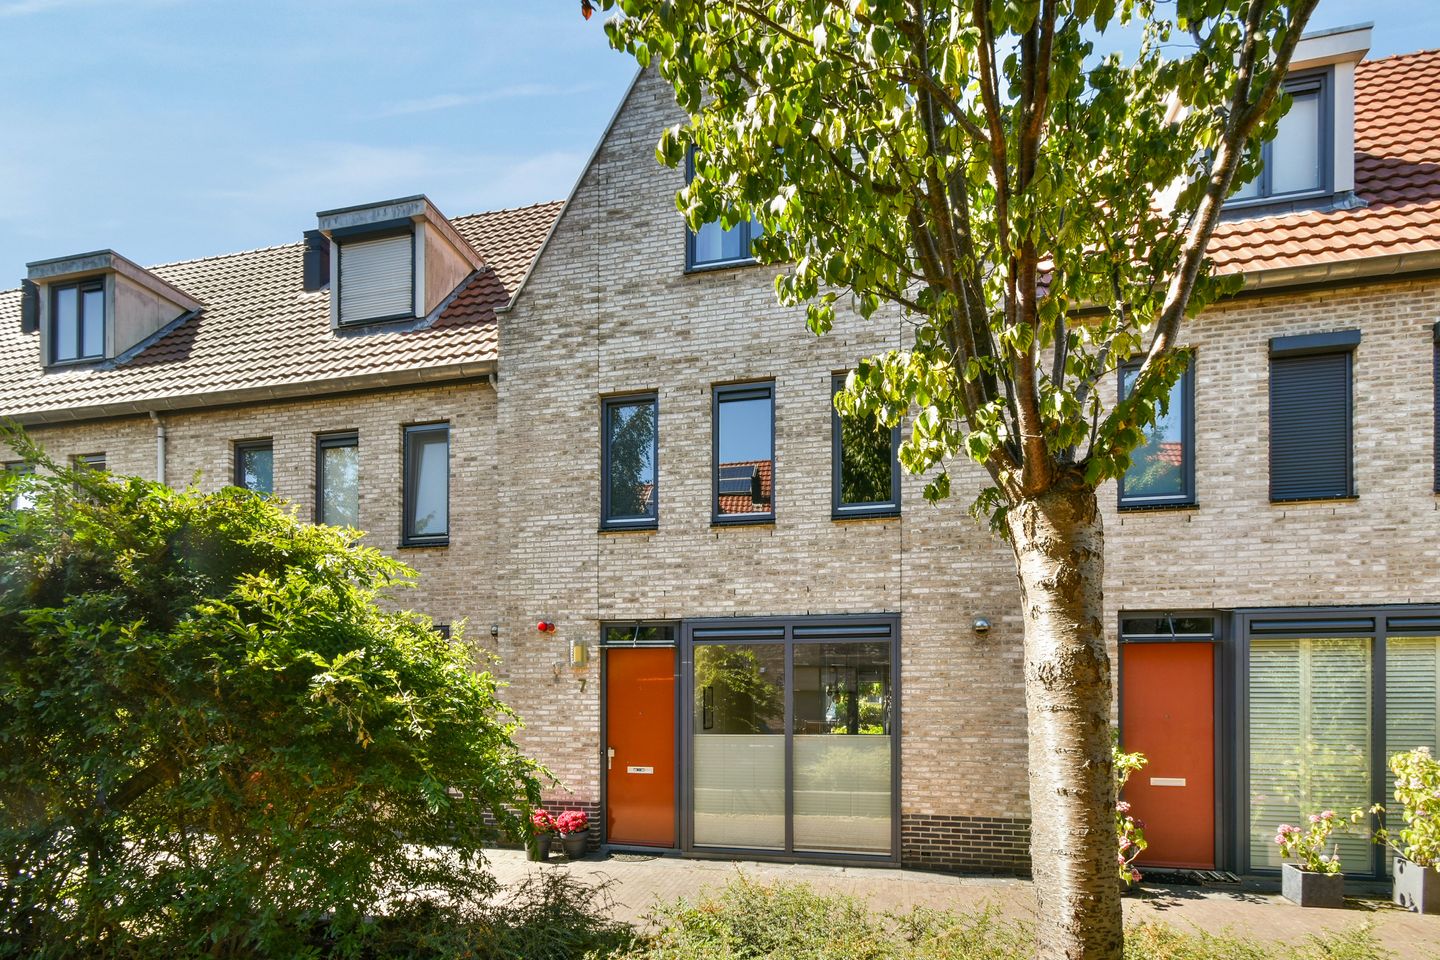
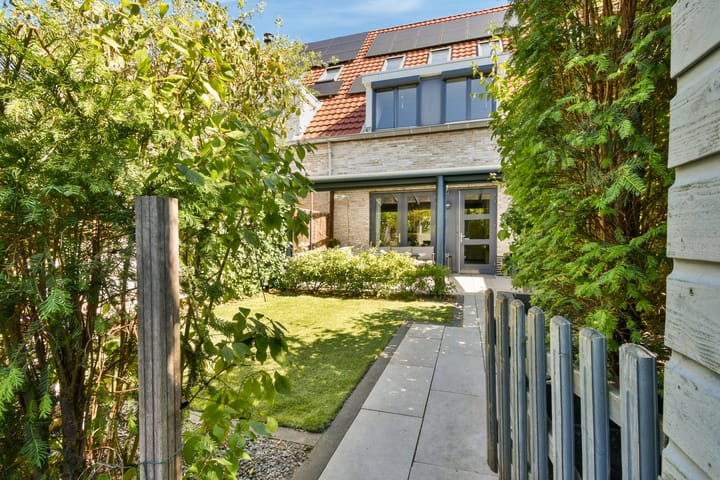
Mooi! Wat een heerlijk ruim en compleet woonhuis! Deze uitstekend onderhouden eengezinswoning van ca. 153,3 m² ligt in de populaire en kindvriendelijke wijk Nieuw Oosteinde in Aalsmeer. Met vijf ruime slaapkamers, een zonnige tuin op het zuiden, een aangebouwde veranda met elektrische screens, eigen parkeerplaats en 18 zonnepanelen biedt deze woning volop ruimte, comfort en duurzaamheid.
+++ English text below +++
De woning is licht en praktisch ingedeeld. Op de begane grond bevinden zich de ruime woonkamer en open keuken. De eerste verdieping beschikt over drie ruime slaapkamers en een luxe badkamer en op de tweede verdieping vindt u nog eens twee zeer ruime slaapkamers en een praktische was-/technische ruimte.
Bent u op zoek naar een royaal gezinshuis op een fijne locatie? Maak dan snel een afspraak voor een bezichtiging!
I N D E L I N G
Begane grond
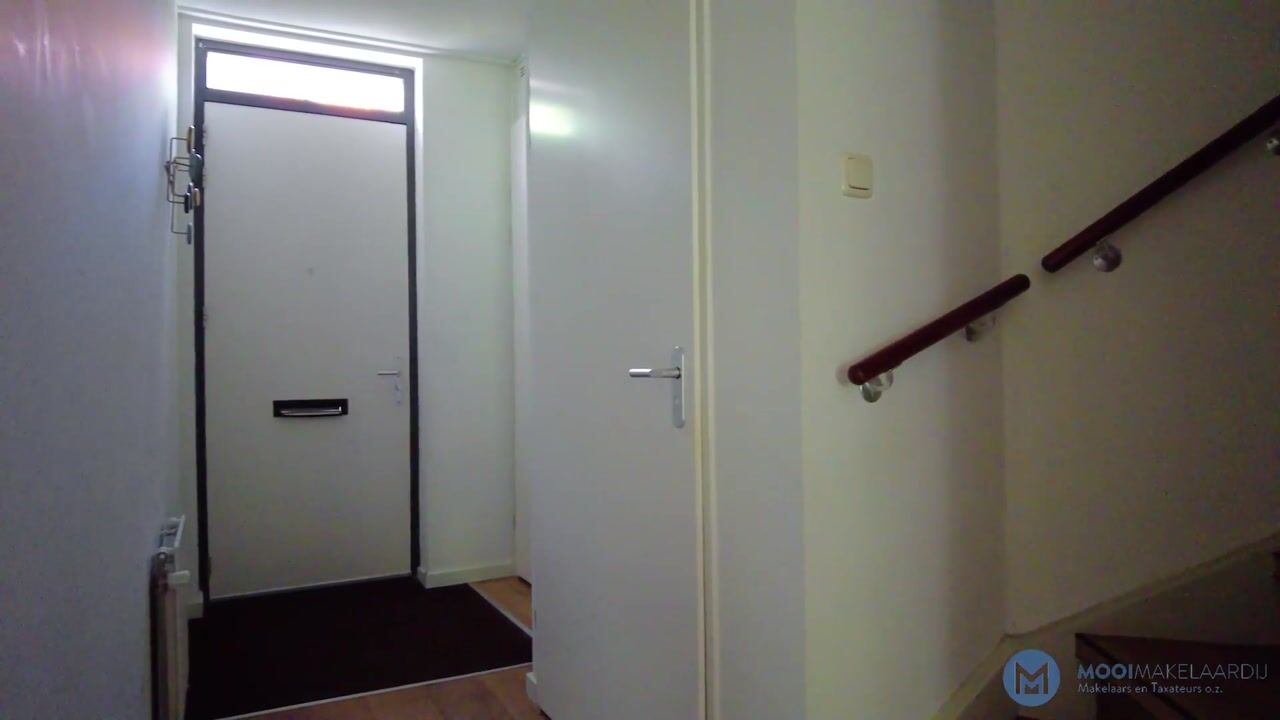
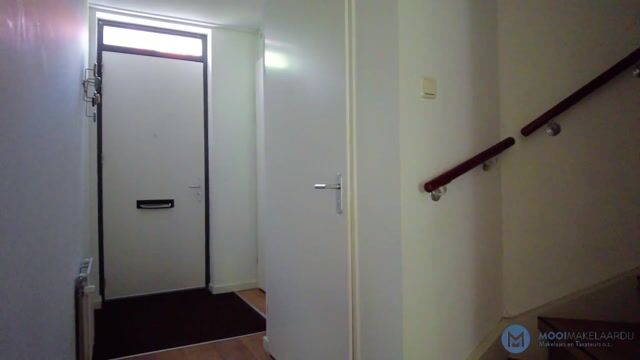
Entree/hal met meterkast, garderobe, toilet en trapopgang.
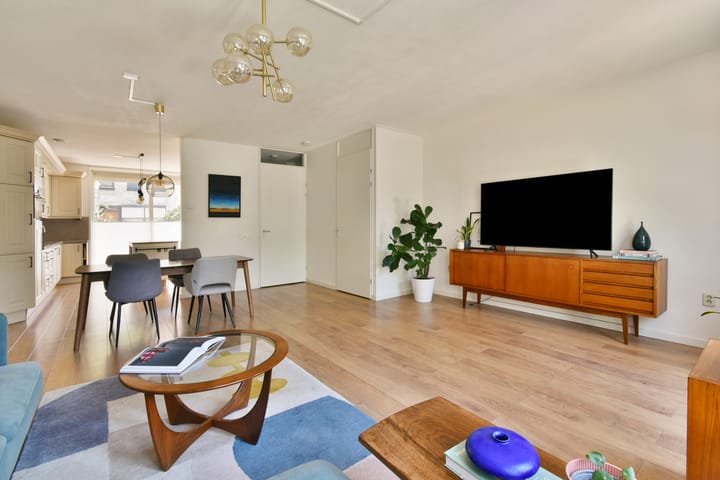
De royale en lichte woonkamer staat in directe verbinding met de open keuken, die beschikt over veel bergruimte. Vanuit de woonkamer bereikt u de zonnige achtertuin.
Tuin
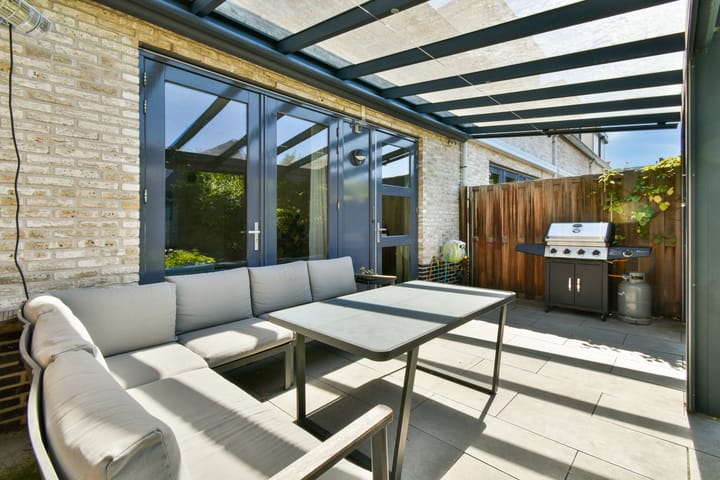
De brede achtertuin ligt op het zuiden en beschikt over een aangebouwde veranda, die met elektrische screens kan worden afgesloten. Daarnaast beschikt de woning over een eigen parkeerplaats naast de houten berging. Hier bestaat tevens de mogelijkheid een eigen laadpaal te plaatsen.
Eerste verdieping
De overloop geeft toegang tot drie ruime slaapkamers en de luxe badkamer. De badkamer is voorzien van elektrische vloerverwarming.
Tweede verdieping
De tweede verdieping biedt dankzij de kapconstructie twee zeer ruime slaapkamers. Daarnaast bevindt zich hier een praktische was-/technische ruimte met aansluitingen voor wasmachine en droger, de Intergas HR-cv-ketel uit 2009 en het mechanische ventilatiesysteem.
Via de overloop is tevens de vliering bereikbaar, ideaal voor extra bergruimte.
O M G E V I N G
Nieuw Oosteinde is een populaire, moderne en kindvriendelijke woonwijk met veel groen en speelgelegenheden. Op korte afstand bevinden zich de Brede School, kinderopvang, bibliotheek en het winkelcentrum bij het Poldermeesterplein, met onder andere supermarkten en diverse voorzieningen.
M O O I C O M P L E E T
• Woonoppervlakte ca. 153,3 m²
• Perceeloppervlakte 152 m²
• Vijf ruime slaapkamers
• Zonnige tuin op het zuiden
• Bouwjaar van de woning is 2006
• Aangebouwde veranda met elektrische screens
• Parkeren op eigen terrein
• 18 zonnepanelen
• Luxe badkamer met elektrische vloerverwarming
• Praktische was-/technische ruimte
• Ruime vliering
• Intergas HR-cv-ketel uit 2009
• Gelegen in de populaire wijk Nieuw Oosteinde
• Rustige en kindvriendelijke woonomgeving
Kortom: een heerlijk ruim gezinshuis met vijf slaapkamers, een zonnige tuin, veranda, eigen parkeerplaats en 18 zonnepanelen. Een woning die ruimte en comfort combineert met een fijne ligging in Nieuw Oosteinde!
Vraagprijs: € 740.000,- k.k.
Oplevering: in overleg
+++++++++++++++++++++++++++++++++++++++++++++++
What a wonderfully spacious and complete family home! This exceptionally well-maintained family house, offering approximately 153.3 m² of living space, is located in the popular and child-friendly Nieuw Oosteinde neighbourhood in Aalsmeer. With five spacious bedrooms, a sunny south-facing garden, an attached veranda with electric screens, private parking and 18 solar panels, this home offers plenty of space, comfort and energy efficiency.
The property is bright and practically laid out. The ground floor features a spacious living room and open-plan kitchen. The first floor offers three spacious bedrooms and a luxurious bathroom, while the second floor provides another two very spacious bedrooms and a practical laundry/utility room.
Are you looking for a spacious family home in a pleasant location? Don't wait and schedule a viewing soon!
L A Y O U T
Ground floor
Entrance hall with meter cupboard, cloakroom, toilet and staircase to the upper floors.
The spacious and bright living room is directly connected to the open-plan kitchen, which offers plenty of storage space. From the living room, you have direct access to the sunny rear garden.
Garden
The spacious rear garden is south-facing and features an attached veranda, which can be enclosed with electric screens. The property also benefits from a private parking space next to the wooden storage shed. There is also the possibility of installing your own electric vehicle charging point.
First floor
The landing provides access to three spacious bedrooms and the luxurious bathroom. The bathroom features electric underfloor heating.
Second floor
Thanks to the roof structure, the second floor offers two very spacious bedrooms. There is also a practical laundry/utility room with connections for a washing machine and dryer, the Intergas HR central heating boiler from 2009 and the mechanical ventilation system.
The landing also provides access to the loft, which is ideal for additional storage.
S U R R O U N D I N G S
Nieuw Oosteinde is a popular, modern and child-friendly residential neighbourhood with plenty of greenery and play areas. Within a short distance you will find the Brede School, childcare facilities, a library and the shopping centre at Poldermeesterplein, offering supermarkets and various other amenities.
M O O I C O M P L E T E
• Living area approx. 153.3 m²
• Plot size 152 m²
• Five spacious bedrooms
• Sunny south-facing garden
• Attached veranda with electric screens
• Private parking space
• 18 solar panels
• Luxurious bathroom with electric underfloor heating
• Practical laundry/utility room
• Spacious loft
• Intergas HR central heating boiler from 2009
• Located in the popular Nieuw Oosteinde neighbourhood
• Quiet and child-friendly residential area
In short: a wonderfully spacious family home with five bedrooms, a sunny garden, veranda, private parking and 18 solar panels. A home that combines space and comfort with a fantastic location in Nieuw Oosteinde!
Asking price: €740,000 costs payable by buyer
Completion: in consultation
Advertisement
Features
Transfer of ownership
- Listed since
- Acceptance
- Available in consultation
- Asking price
- € 740,000 kosten koper
- Asking price per m²
- € 4,837
- Status
- Available
Construction
- Kind of house
- Single-family home, row house
- Building type
- Resale property
- Year of construction
- 2006
- Specific
- Partly furnished with carpets and curtains
- Type of roof
- Gable roof covered with roof tiles
Surface areas and volume
- Areas
- Living area
- 153 m²
- Other space inside the building
- 4 m²
- Exterior space attached to the building
- 17 m²
- External storage space
- 8 m²
- Plot size
- 152 m²
- Volume in cubic meters
- 590 m³
Layout
- Number of rooms
- 6 rooms (5 bedrooms)
- Number of bath rooms
- 1 bathroom and 1 separate toilet
- Bathroom facilities
- Shower, bath, toilet, and washstand
- Number of stories
- 3 stories and a loft
- Facilities
- Air conditioning, outdoor awning, skylight, optical fibre, mechanical ventilation, TV via cable, and solar panels
Energy
- Energy label
- A
- Insulation
- Completely insulated
- Heating
- CH boiler
- Hot water
- CH boiler
- CH boiler
- Intergas HR (gas-fired combination boiler from 2006, in ownership)
Cadastral data
- AALSMEER B 7075
- Cadastral map
- Area
- 131 m²
- Ownership situation
- Full ownership
- AALSMEER B 7086
- Cadastral map
- Area
- 21 m²
- Ownership situation
- Full ownership
Exterior space
- Location
- In residential district
- Garden
- Back garden
- Back garden
- 57 m² (10.11 metre deep and 5.64 metre wide)
- Garden location
- Located at the southwest with rear access
Storage space
- Shed / storage
- Detached wooden storage
- Facilities
- Electricity
Parking
- Type of parking facilities
- Parking on private property and public parking
Popularity
0x
Viewed
0x
Saved
26-8-2026
On Funda
Neighborhood

Oosteinde
Aalsmeer- Residents
- 7,770
- Family with children
- 53%
- Avg. asking price / m²
- € 5,193
Discover the neighborhood
Curious about the housing supply, residents and local real estate agents?

Don’t want to forget this home?
Save it as a favorite. You’ll easily find it back and get notified when something changes.
