Dorpsstraat 1061431 CG AalsmeerCentrum
€ 1,750,000 k.k.

- 254 m²living area
- 745 m²plot size
- 5bedrooms
- Aenergy label
Description
Detached villa on navigable water within walking distance of Aalsmeer town centre
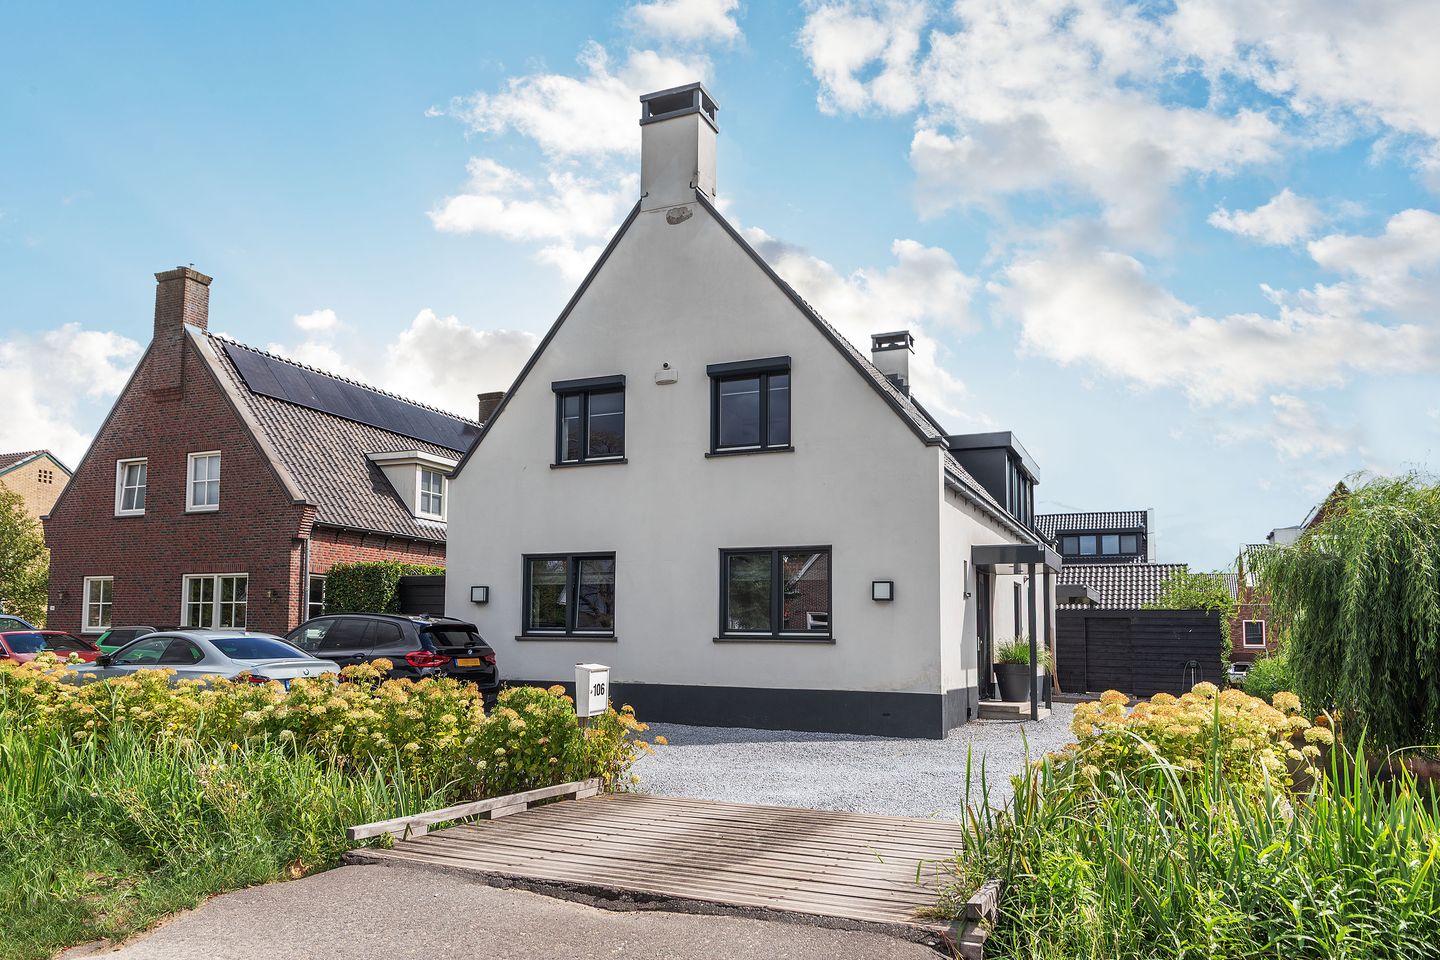
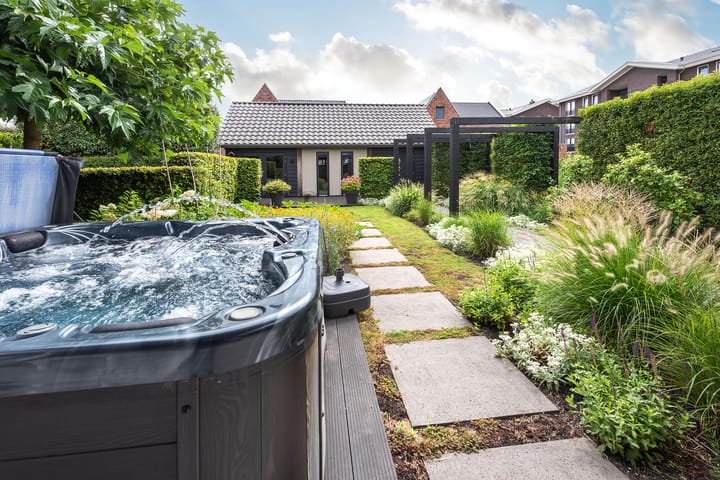
Just a short distance from the centre of Aalsmeer sits a tranquil stretch of the Dorpsstraat. This elegant detached villa was built in 2016 and thoughtfully designed by an architect. With a guest accommodation in the rear garden and a private mooring for your boat, this is a place you will never want to leave.
Location
- Within walking distance of Aalsmeer town centre
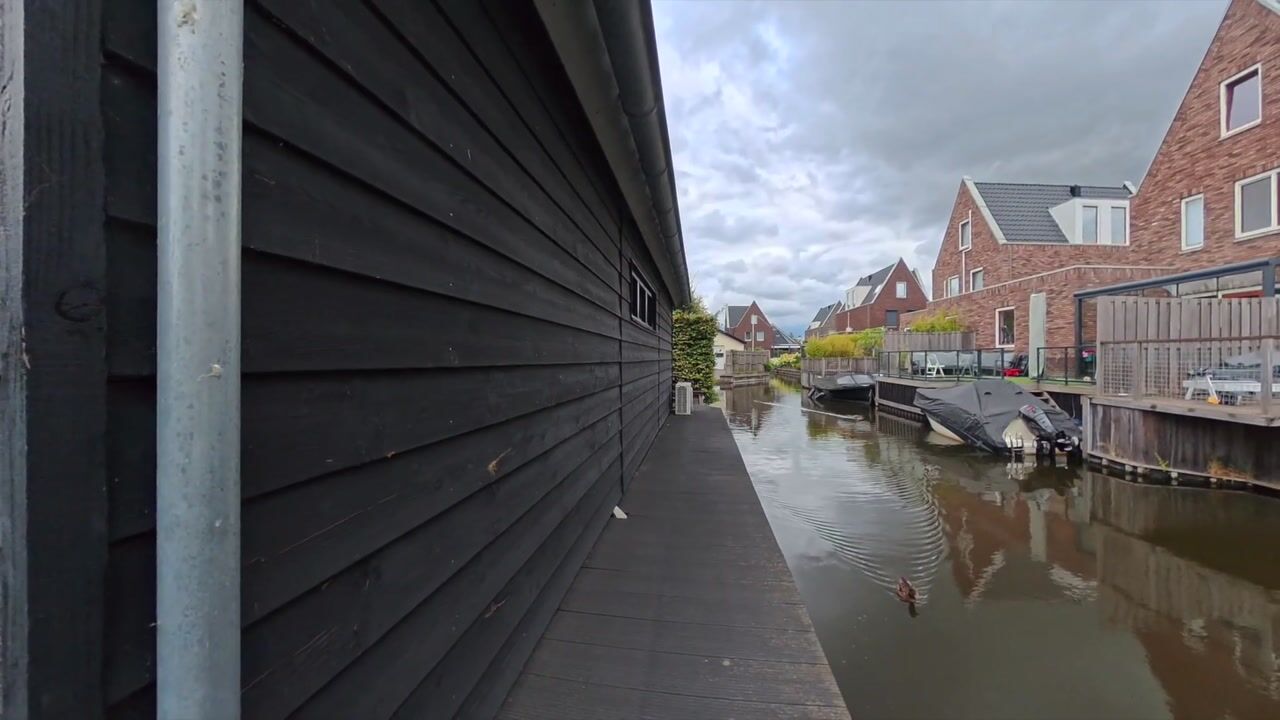
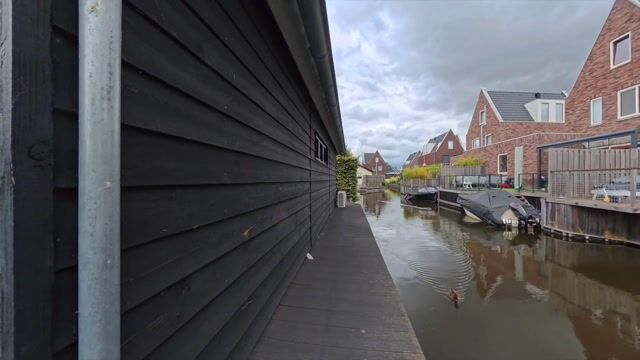
- On navigable water
- Within walking distance of the rapid bus stop connecting to Schiphol Circular Line and Hoofddorp train station
Sustainability
- Energy rating A
- Option to further improve by installing a heat pump and solar panels
Good to know
- The ground floor was meticulously designed and finished by Designa Interieur, Hoevelaken (as featured in the television
programme 'van Woonvilla naar Droomvilla')
- The guest accommodation is fully equipped with a kitchen and bathroom
- Ample parking available on the property, including two private EV charging points
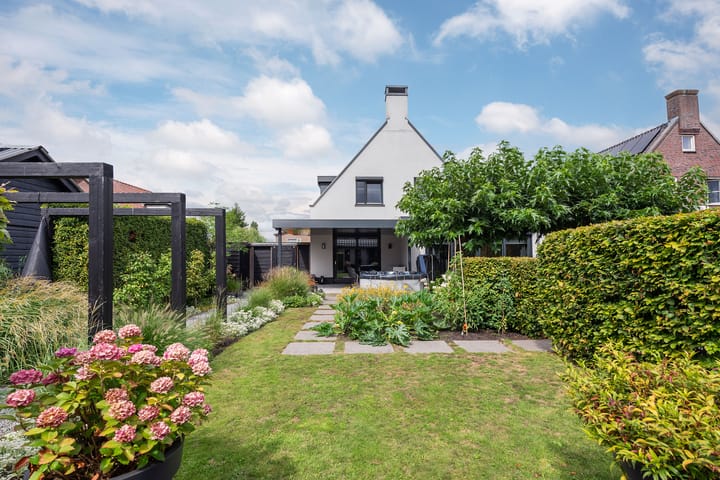
- The garden was professionally designed and landscaped
- Optimal privacy through thoughtful layout and design
- Air conditioning and underfloor heating on the ground floor; the bathrooms also feature underfloor heating
- The bedrooms on the first floor are equipped with air conditioning and roller shutters; the loft room/games room also
benefits from air conditioning
- The property features a security system with alarm and cameras
- The KCAF (Knowledge Centre for Foundation Issues) has assessed the foundation risk for this property as 'low risk'
The house
A private bridge leads you to the grounds in front of the house, where multiple cars can be parked. The entrance is located on the side of the house and is generously proportioned, offering ample space for a cloakroom. A smaller room at the front of the house can serve a variety of purposes.
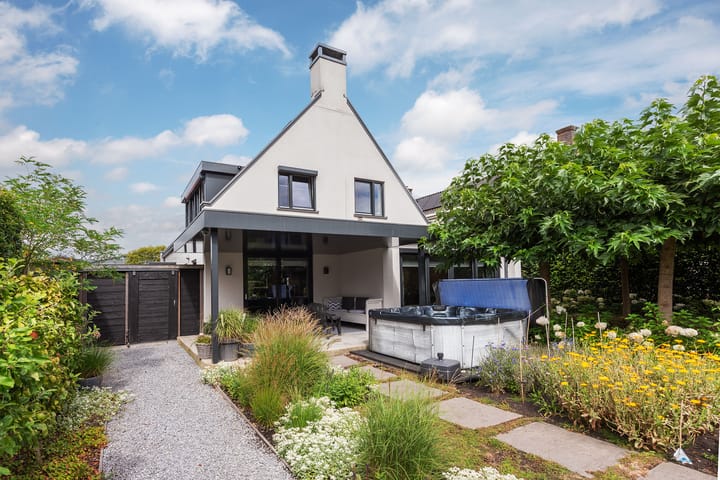
The spacious living room centres around its heart: a professional and extensively equipped kitchen with generous work surfaces, ample storage, and every conceivable appliance. The large dining table invites long evenings with family and friends. At the rear of the house, a cosy seating area has been created with a modern gas fireplace and access to the beautifully landscaped garden. Behind the kitchen, a covered terrace offers the perfect setting for long summer evenings outdoors.
Guests are always welcome and can enjoy their own private retreat at the back of the garden. The 60 m² of living space features a cosy living room with an open kitchen, a bathroom with a shower and a sauna, and a sleeping area on the upper floor. This space also benefits from air conditioning. French doors from the living room open directly onto the garden.
Next to the guest accommodation is a substantial mooring where your boat can be kept. From the neighbouring Dorpshaven-Zuid residential area, a charming route takes you under the Oosteinderweg and Burgemeester Kasteleinweg, past the town hall, under the Stationsweg and out onto the Westeinder. The opposite direction is equally appealing: under the Lijnbaan towards the Dorpshaven neighbourhood, where you can reach the Haarlemmermeer ring canal in no time (please note: clearance height of the lowest bridge is 1.10 metres).
On the first floor, the landing leads to two bedrooms, a utility room, and a modern bathroom with underfloor heating, featuring a double washbasin, shower, and toilet. At the rear sits the master bedroom, boasting a generous dressing room and an en-suite bathroom with a bathtub, double washbasin, shower, and toilet.
A fixed staircase leads to the loft. This space currently serves as a games room and storage area. The central heating boiler is also located here.
Aalsmeer
Aalsmeer enjoys a favourable location south of Amsterdam. The A4, A5, A9, and the A10 ring road can all be reached within a few minutes by car. Schiphol Airport is a 10-minute drive away, and the Schiphol Circular Line bus stop is a short 10-minute walk. The bus gets you to the airport in approximately fifteen minutes. The centres of Amsterdam and Haarlem are both within a 30-minute drive. Even by bicycle, the distances are easily manageable. With the Westeinder Plassen as a unique nature and recreation area, Aalsmeer offers a pleasant, charming village atmosphere with all essential amenities while keeping the conveniences of the city well within reach.
Advertisement
Features
Transfer of ownership
- Listed since
- Acceptance
- Available in consultation
- Asking price
- € 1,750,000 kosten koper
- Asking price per m²
- € 6,890
- Status
- Available
Construction
- Kind of house
- Single-family home, detached residential property
- Building type
- Resale property
- Year of construction
- 2013
- Specific
- Double occupancy present and double occupancy possible
- Type of roof
- Gable roof covered with roof tiles
Surface areas and volume
- Areas
- Living area
- 254 m²
- Other space inside the building
- 7 m²
- Exterior space attached to the building
- 17 m²
- External storage space
- 950 m²
- Plot size
- 745 m²
- Volume in cubic meters
- 970 m³
Layout
- Number of rooms
- 7 rooms (5 bedrooms)
- Number of bath rooms
- 3 bathrooms and 2 separate toilets
- Bathroom facilities
- Sauna, 3 showers, bath, 2 toilets, underfloor heating, 2 washstands, and sink
- Number of stories
- 5 stories
- Facilities
- Air conditioning, alarm installation, skylight, smart home, optical fibre, rolldown shutters, and sauna
Energy
- Energy label
- A
- Insulation
- Completely insulated
- Heating
- CH boiler and partial floor heating
- Hot water
- CH boiler
- CH boiler
- Nefit (gas-fired combination boiler from 2013, in ownership)
Cadastral data
- AALSMEER G 6136
- Cadastral map
- Area
- 745 m²
- Ownership situation
- Full ownership
Exterior space
- Location
- Alongside a quiet road, along waterway and in centre
- Garden
- Surrounded by garden
Parking
- Type of parking facilities
- Parking on private property and public parking
Popularity
2,390x
Viewed
41x
Saved
4-9-2026
On Funda
Neighborhood

Centrum
Aalsmeer- Residents
- 4,150
- Family with children
- 6%
- Avg. asking price / m²
- € 5,738
Discover the neighborhood
Curious about the housing supply, residents and local real estate agents?

Don’t want to forget this home?
Save it as a favorite. You’ll easily find it back and get notified when something changes.
