Elzenlaantje 21431 JG AalsmeerStommeer
€ 515,000 k.k.

- 75 m²living area
- 276 m²plot size
- 3bedrooms
- Genergy label
Description

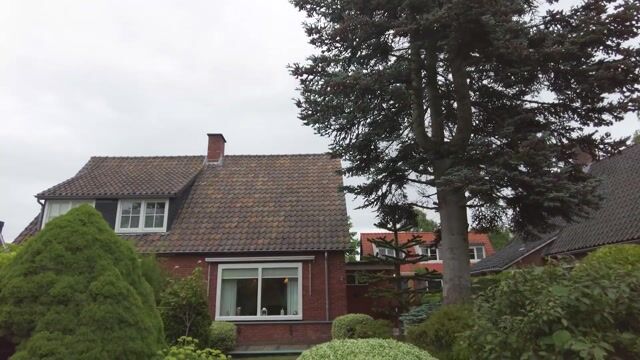
The Elzenlaantje in Aalsmeer. Perhaps one of the most authentic and characteristic neighborhoods within Aalsmeer. The homes in the immediate vicinity were built during a period of abundance, resulting in spacious streets and plots. Elzenlaantje 2 has remained in the possession of the same owner since its construction in 1955. As a result, the home has been lived in with great care and love, but is eager to be modernized to meet modern standards.
Location
- Situated in one of the nicest neighborhoods of Aalsmeer
- Quiet location within the district on a low-traffic, dead-end street
- Shops, restaurants, sports fields, the Seringenpark, and a playground are within walking distance
Sustainability
- The home has an energy label G
- Heating via a gas-fired central heating unit and an electric boiler (2014) as a hot water source
- Further sustainability improvements are possible
Good to know
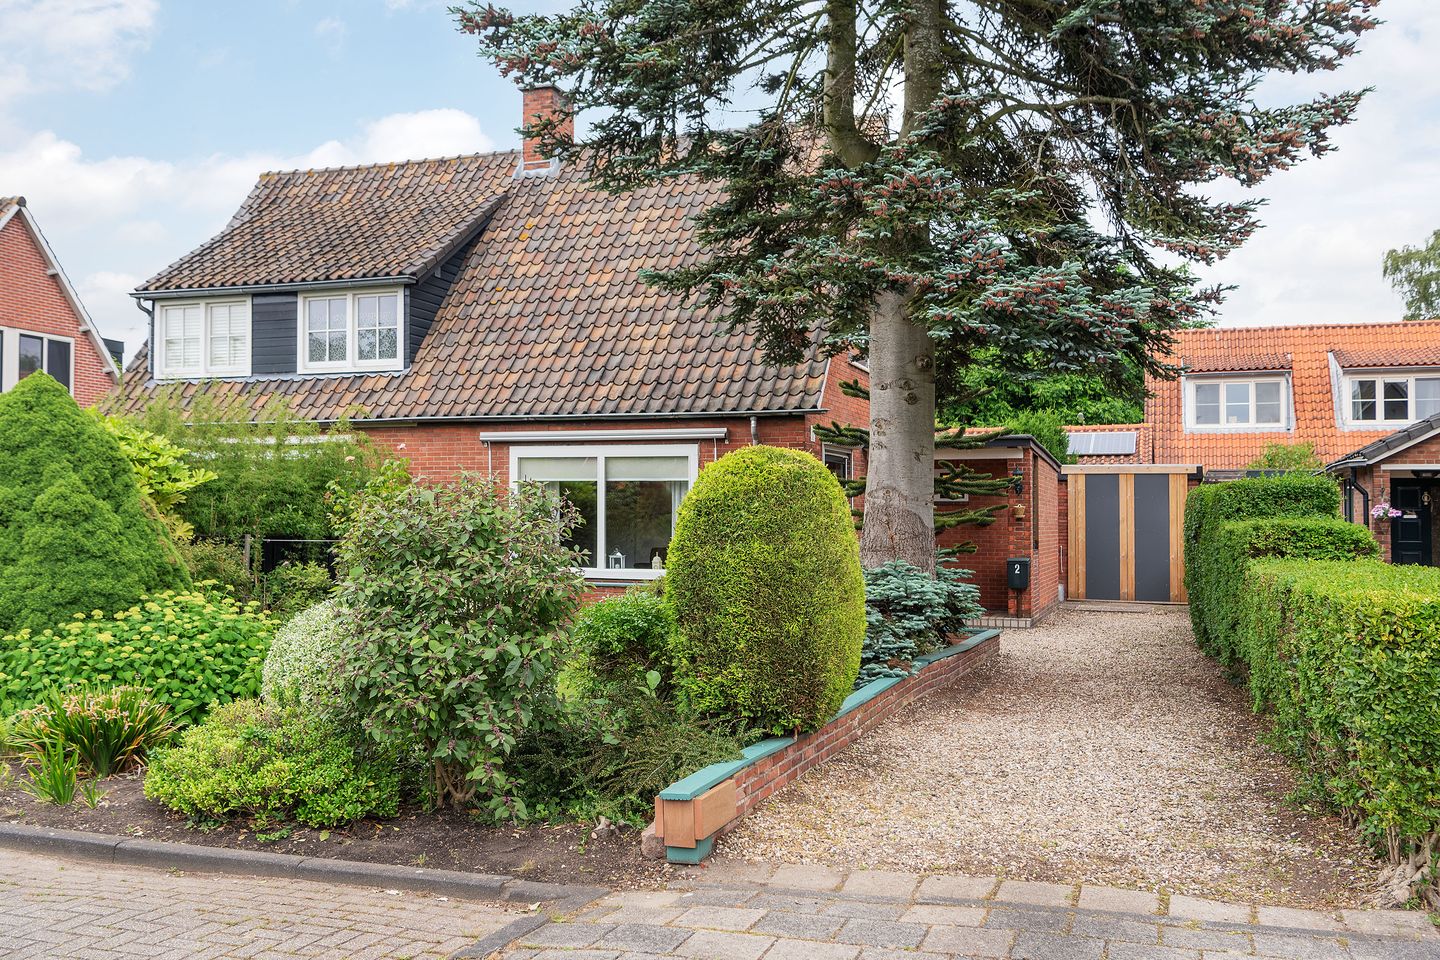

- Characteristic semi-detached house with a private driveway and garage
- Potential for extension and/or installation of dormer windows
- Although the property has been well-maintained, a new owner will need to modernise it
- Elzenlaantje 2 is listed as part of the ‘Protected Village View’ by the municipality of Aalsmeer
- The purchase agreement will include an owner’s, age and asbestos clause
- For this property, the KCAF (Knowledge Centre for Foundation Problems) has classified the foundation risk as ‘No high risk’. This means that, according to data available to the KCAF, the property has a rating of A, B or C. See also the disclaimer in the brochure.
- Signum Notariaat has been appointed as the project notary
The house

The property has a spacious private driveway with space to park several cars. The front door is located on the side of the house. From the hall, you can access all the rooms on the ground floor: the living room at the front, which offers an unobstructed and peaceful view of the front garden and Elzenlaantje itself. This is also where the gas-fired central heating boiler is located. The simple kitchen is situated at the rear of the house with access to a practical utility room. Here you will find the electric boiler, connections for the washing machine and tumble dryer, and the door to the shower room. The utility room also leads out to the back garden. Finally, there is a bedroom on the ground floor, also at the rear, with a built-in wardrobe.
First Floor
Spacious landing with a skylight and storage space, and access to the other two bedrooms. Currently, the bedrooms are still connected, but they can easily be separated from each other again. Attic
From the landing, a spacious attic is accessible with standing height at the roof ridge.
Garden
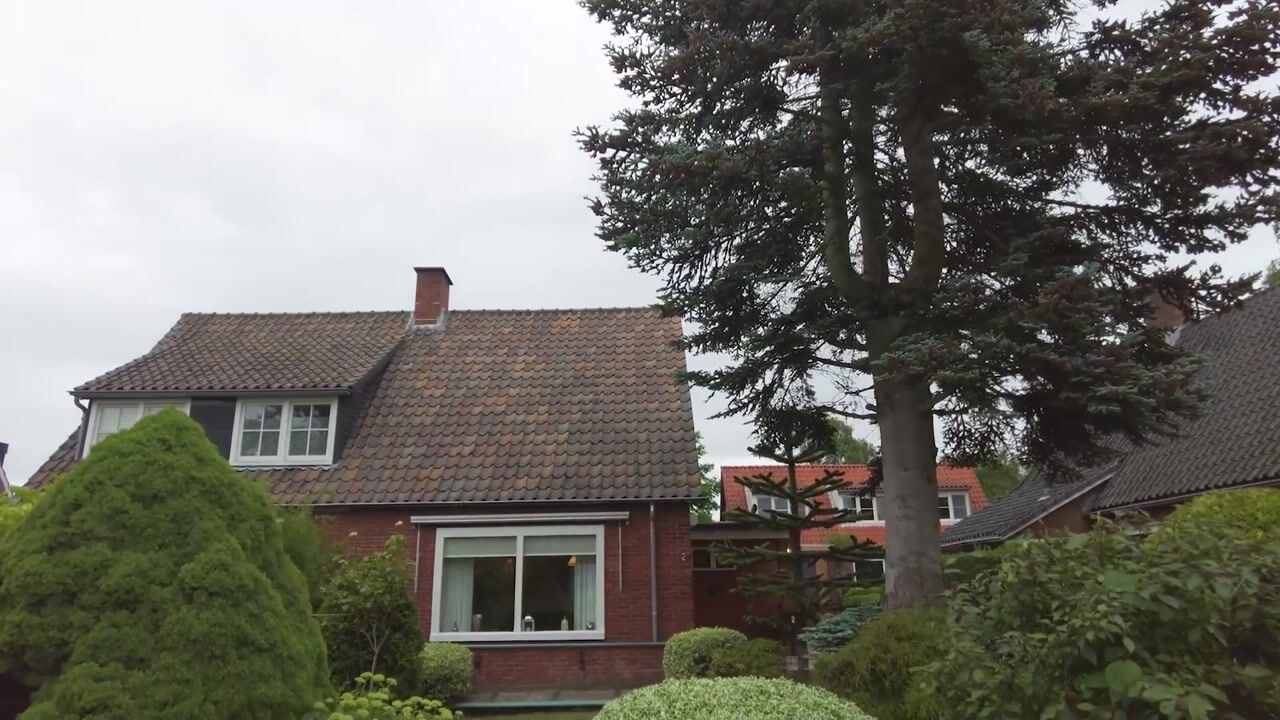
The front garden is picture-perfect: immaculately maintained with flowerbeds, lawns and the original planters. The back garden faces north-east (morning and afternoon sun) and offers plenty of privacy. Most of it is paved, with lovely green plants lining the edges. Through the back garden, you reach a garage of approximately 17 m², fitted with electricity. Although the original French doors are currently boarded up, a new owner could easily restore them to their original condition. The gate leads onto the driveway.
Aalsmeer
Aalsmeer is conveniently located a short distance from Amsterdam. The city center is reachable in 20 minutes by car. Haarlem or Leiden, for example, are also within easy reach. The A4/A5 arterial roads, the A10 ring road, and the A2 are easily accessible. This makes Aalsmeer a pleasant village to live in, right in the heart of the Randstad. The unique nature and recreation area ‘Westeinderplassen’ is perhaps the village’s greatest asset. With Westeinder Beach a short distance from the house, Aalsmeer offers the comfort and all the positive aspects of independent living in a village with all urban amenities within easy reach. A bus station is located within cycling distance, with connections to Amsterdam, Haarlem, and Utrecht, among others. Hoofddorp NS Station has a direct connection, and Schiphol NS Station is quickly accessible via the Circle Line. Since 2024, Uithoorn has had a light rail connection to Amsterdam Muiderpoort Station (via Amsterdam Zuid). This stop is easily accessible by bus or bicycle.
Disclaimer
We have compiled this information with great care, but we cannot guarantee its complete accuracy. The stated dimensions are therefore indicative. Although we have carefully measured the property, we (and the seller) cannot be held liable for any discrepancies. As a buyer, you naturally have the option of having the measurements taken again yourself.
Please remember that we are the seller's advisor in this process. Therefore, we recommend engaging your own (NVM) real estate agent to represent your interests. If you have specific requirements for the property, discuss these with your own agent in a timely manner and conduct your own research. If you choose not to bring your own expert, we legally assume that you have sufficient knowledge to understand all important matters. Our services are subject to the NVM terms and conditions.
Advertisement
Features
Transfer of ownership
- Listed since
- Acceptance
- Available in consultation
- Asking price
- € 515,000 kosten koper
- Asking price per m²
- € 6,867
- Status
- Available
Construction
- Kind of house
- Single-family home, double house
- Building type
- Resale property
- Year of construction
- 1955
- Specific
- Renovation project
- Type of roof
- Gable roof covered with roof tiles
Surface areas and volume
- Areas
- Living area
- 75 m²
- Other space inside the building
- 7 m²
- Exterior space attached to the building
- 3 m²
- External storage space
- 17 m²
- Plot size
- 276 m²
- Volume in cubic meters
- 288 m³
Layout
- Number of rooms
- 4 rooms (3 bedrooms)
- Number of bath rooms
- 1 bathroom and 1 separate toilet
- Bathroom facilities
- Shower
- Number of stories
- 2 stories and a loft
- Facilities
- Outdoor awning, skylight, optical fibre, and TV via cable
Energy
- Energy label
- G
- Insulation
- Partly double glazed
- Heating
- Gas heaters and gas heater
- Hot water
- Electrical boiler
Cadastral data
- AALSMEER C 2035
- Cadastral map
- Area
- 276 m²
- Ownership situation
- Full ownership
Exterior space
- Location
- Alongside a quiet road, sheltered location and in residential district
- Garden
- Back garden and front garden
- Back garden
- 49 m² (7.50 metre deep and 6.50 metre wide)
- Garden location
- Located at the northeast with rear access
Garage
- Type of garage
- Detached brick garage
- Capacity
- 1 car
- Facilities
- Electricity
- Insulation
- No insulation
Parking
- Type of parking facilities
- Parking on private property and public parking
Popularity
5,254x
Viewed
35x
Saved
13-6-2026
On Funda
Neighborhood

Stommeer
Aalsmeer- Residents
- 6,960
- Family with children
- 35%
- Avg. asking price / m²
- € 5,317
Discover the neighborhood
Curious about the housing supply, residents and local real estate agents?

Don’t want to forget this home?
Save it as a favorite. You’ll easily find it back and get notified when something changes.
