Goudenregenstraat 251431 RR AalsmeerStommeer
€ 930,000 k.k.

- 195 m²living area
- 344 m²plot size
- 3bedrooms
- Benergy label
Description
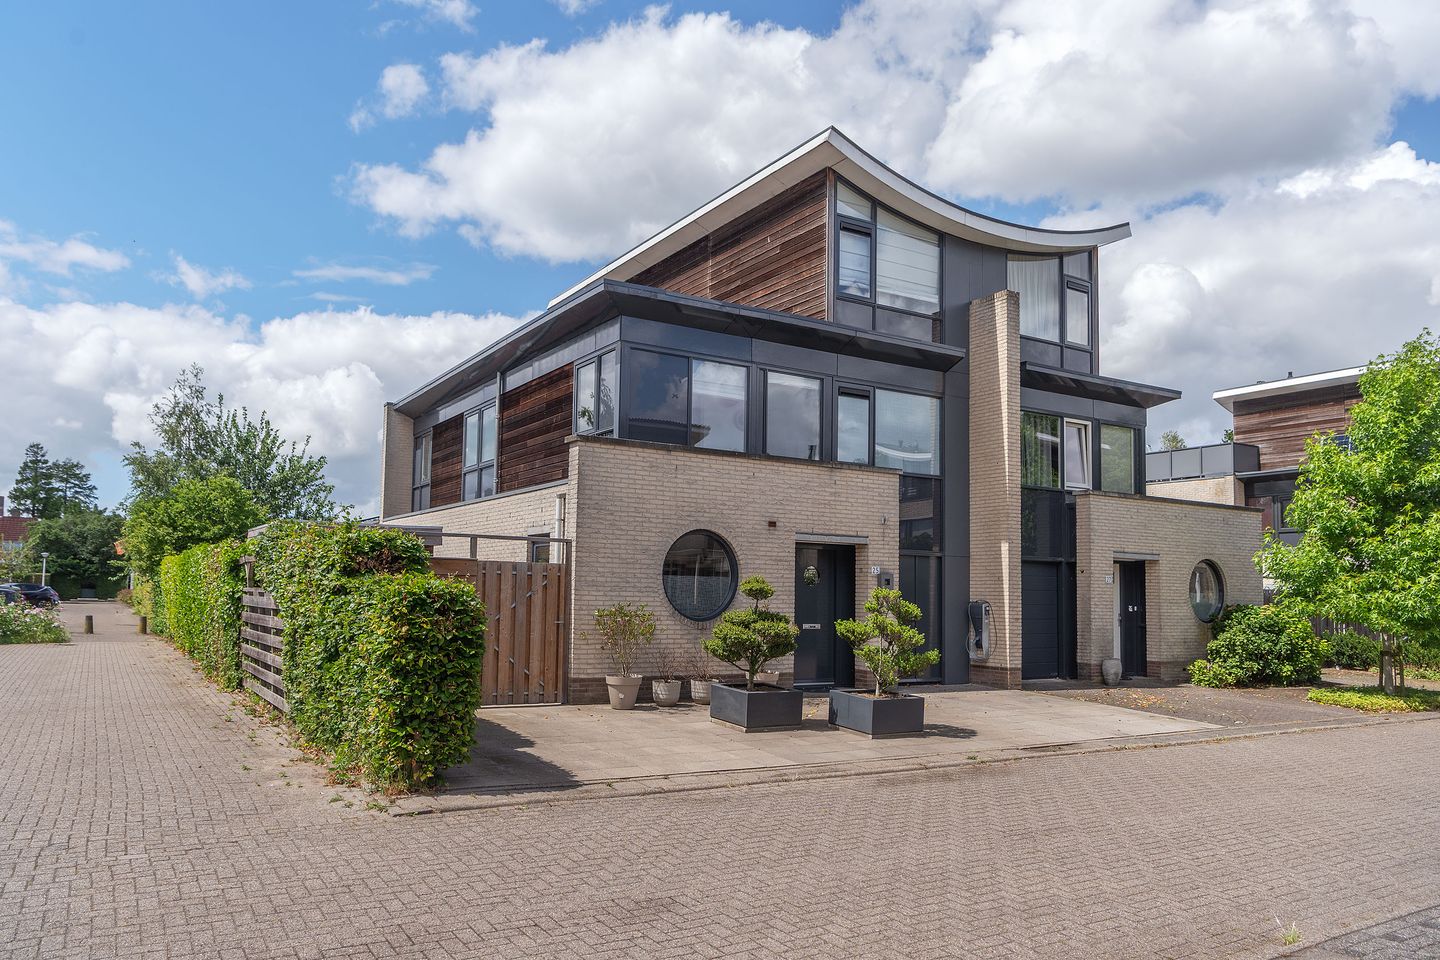
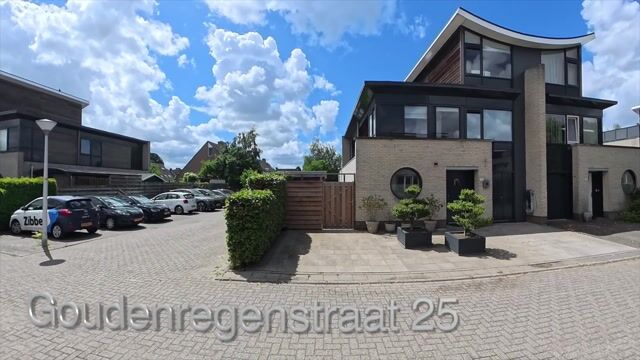
This home has it all! A spacious semi-detached house boasting a private driveway for two cars, a sunny west-facing garden, an integrated garage, an extended living area, three full bedrooms, and two bathrooms. The property was expertly extended several years ago and has been meticulously cared for and maintained over the years. Come and take a look!
Location
- Central location within Aalsmeer
- Situated in a quiet and child-friendly residential area with playgrounds and low-traffic streets
Sustainability
- Energy label B
- Following the current energy label assessment, 14 solar panels were installed in 2024
- For even greater efficiency, a more sustainable boiler could be installed
Good to know
- Spacious semi-detached house, ready for immediate occupation
- The property was extended and modernized in 2006 by renowned architect Piet Boon
- The first and second floors were renovated in 2010
- Flooring on the ground and first floors was updated in 2022
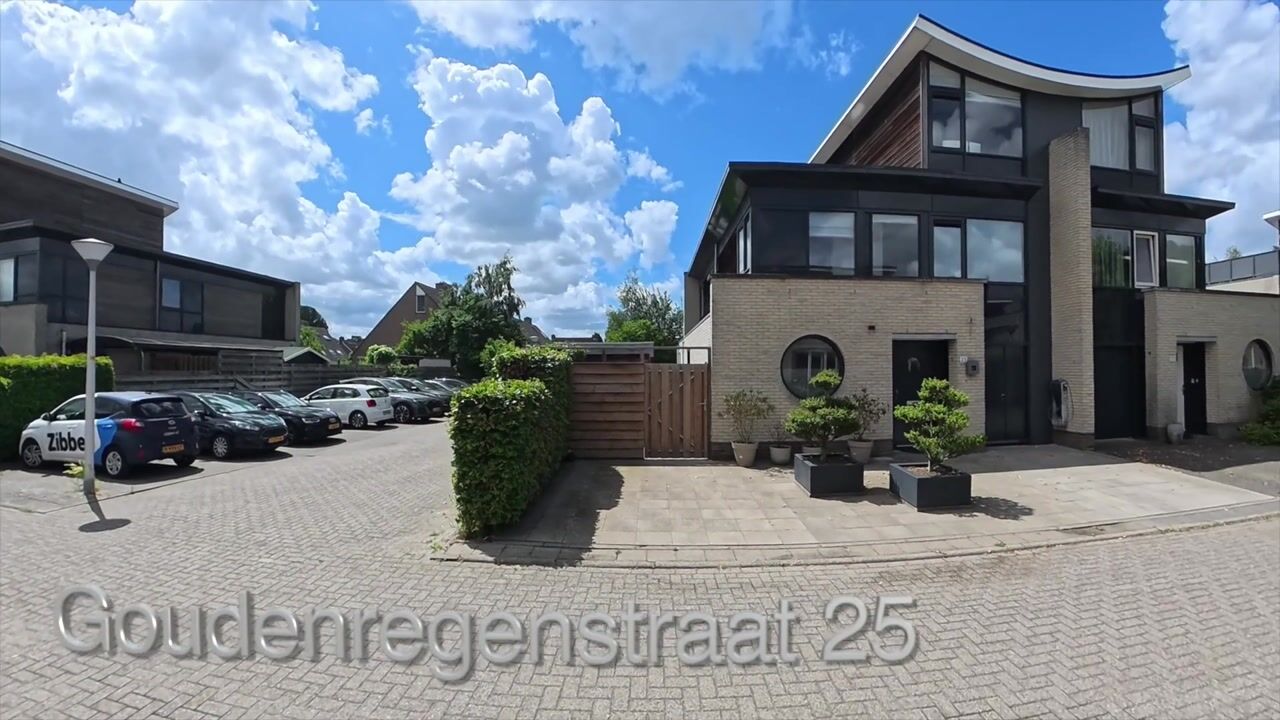
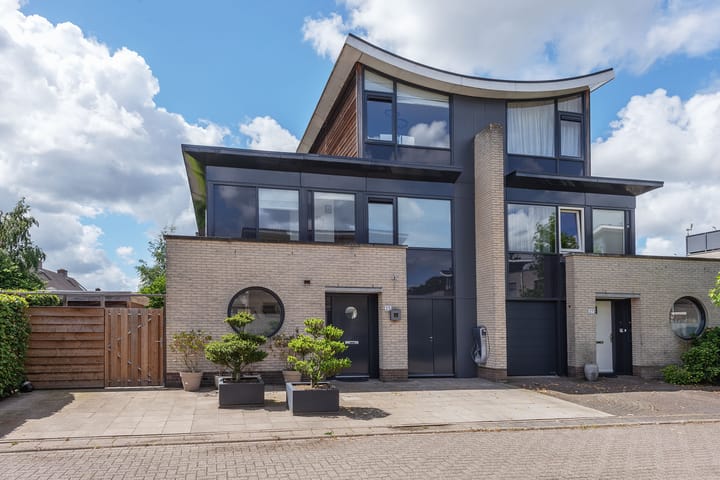
- Easily park two cars on the private driveway, which includes an electric vehicle charging point
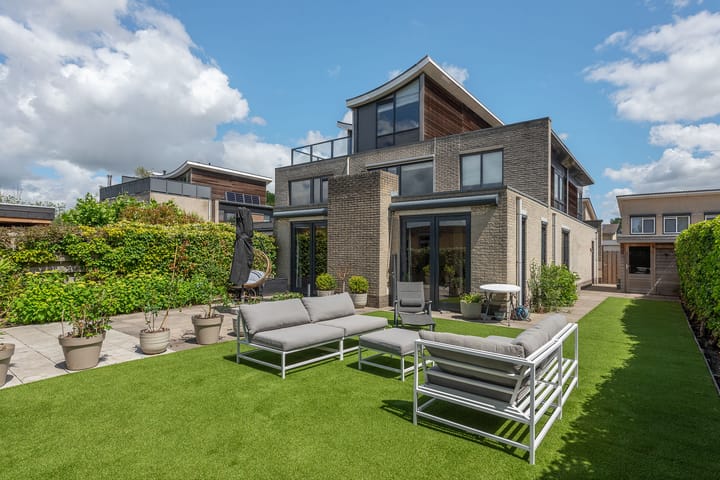
- The entire garden surrounding the property has been recently renovated
- Full exterior painting was completed a few years ago
- The entire home features Philips Hue lighting
- Short-term occupancy is possible
- For this property, the KCAF (Knowledge Center for Addressing Foundation Problems) has classified the foundation risk as 'No high risk'. This means that, according to data available at KCAF, the property has an indication of A, B, or C. See also the disclaimer in the brochure.
The House
Upon entering, you arrive in the spacious hallway, which offers ample space for a cloakroom and the meter cupboard. From the hallway, you can access the toilet with a washbasin, the (illuminated) staircase, and the integrated garage. As soon as you step into the living room, you immediately experience the sense of space, thanks to the large windows in both the side and rear elevations. At the rear of the house, a cozy seating area with a gas fireplace has been created, providing the perfect setting for a large dining table. The living area boasts several built-in wardrobes. At the front of the property is the open kitchen, which is fully equipped with a double fridge/freezer combination, dishwasher, 5-burner gas hob with oven, and a boiling water tap. A beautiful detail is the characteristic round window in the kitchen. Through the garden door, you step directly outside. The entire ground floor is sleekly finished with plastered walls and features updated wooden flooring.
First floor
The first floor features two spacious bedrooms, one at the front and one at the rear of the property. The front bedroom offers a luxurious, almost hotel-like feel. In addition to ample space for a double bed, this room features bespoke built-in wardrobes and an en-suite bathroom with a walk-in shower and a large vanity unit. At the rear, two former bedrooms have been merged into one large room. Thanks to the side extension, a charming alcove has also been created here. From the landing, you can access the separate toilet and the second bathroom. This bathroom also features a walk-in shower and a vanity unit.
Second floor
The second floor houses the third bedroom. This room is also well-sized and is equipped with air conditioning. The floor has also been extended, creating a full-sized loft space. This provides extra storage space and has been fitted with a sauna. The loft also offers space for white goods and houses the boiler system.
Garden
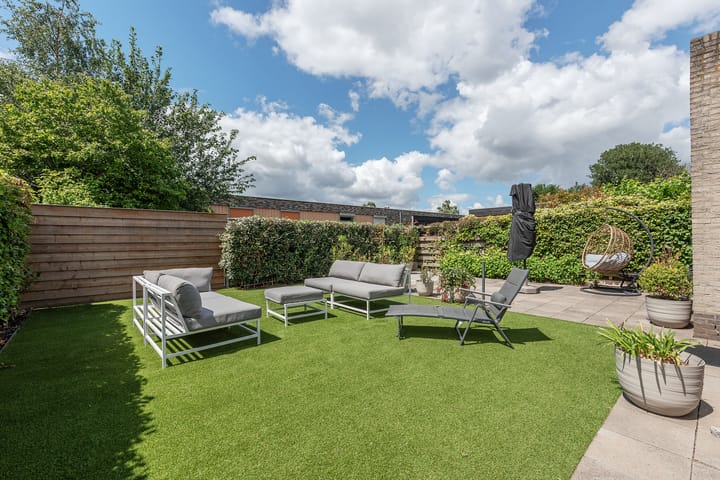
Thanks to its location and size, the rear and side gardens enjoy many hours of sunshine throughout the day. The sun shines on the front and side gardens in the morning and moves towards the rear garden towards the end of the day. The rear elevation of the house is largely equipped with sun shading. There is a large tiled terrace at the rear, and a large (artificial) lawn has been recently installed. The front garden serves as a private driveway, easily accommodating two cars, and includes an electric charging point.
Aalsmeer
Aalsmeer is conveniently located a short distance from Amsterdam. The city center is reachable within 20 minutes by car, as are cities like Haarlem or Leiden. The A4/A5 motorways, A10 ring road, and A2 are easily accessible. This makes Aalsmeer a delightful place to live, situated in the heart of the Randstad. The unique nature and recreation area, ‘Westeinderplassen’, is perhaps the village's greatest asset. With the Westeinderstrand located a short distance from the house, Aalsmeer offers the comfort and benefits of village living with all urban amenities within easy reach.
Advertisement
Features
Transfer of ownership
- Listed since
- Acceptance
- Available in consultation
- Asking price
- € 930,000 kosten koper
- Asking price per m²
- € 4,769
- Status
- Available
Construction
- Kind of house
- Single-family home, double house
- Building type
- Resale property
- Year of construction
- 1995
Surface areas and volume
- Areas
- Living area
- 195 m²
- Other space inside the building
- 15 m²
- Exterior space attached to the building
- 1 m²
- External storage space
- 6 m²
- Plot size
- 344 m²
- Volume in cubic meters
- 780 m³
Layout
- Number of rooms
- 4 rooms (3 bedrooms)
- Number of bath rooms
- 2 bathrooms and 2 separate toilets
- Bathroom facilities
- 2 walk-in showers and 2 washstands
- Number of stories
- 3 stories
Energy
- Energy label
- B
- Insulation
- Double glazing and completely insulated
- Heating
- CH boiler and gas heater
- Hot water
- CH boiler
- CH boiler
- Daalderop (gas-fired combination boiler from 2010, in ownership)
Cadastral data
- AALSMEER C 5396
- Cadastral map
- Area
- 344 m²
- Ownership situation
- Full ownership
Exterior space
- Location
- Alongside a quiet road and in residential district
- Garden
- Back garden, front garden and side garden
- Back garden
- 123 m² (10.50 metre deep and 11.75 metre wide)
- Garden location
- Located at the west with rear access
Storage space
- Shed / storage
- Detached wooden storage
- Facilities
- Electricity
Parking
- Type of parking facilities
- Parking on private property and public parking
Popularity
5,087x
Viewed
71x
Saved
19-6-2026
On Funda
Neighborhood

Stommeer
Aalsmeer- Residents
- 6,960
- Family with children
- 35%
- Avg. asking price / m²
- € 5,308
Discover the neighborhood
Curious about the housing supply, residents and local real estate agents?

Don’t want to forget this home?
Save it as a favorite. You’ll easily find it back and get notified when something changes.
