New
Karperstraat 1541432 PC AalsmeerOosteinde
€ 815,000 k.k.

- 146 m²living area
- 220 m²plot size
- 4bedrooms
- Aenergy label
Description
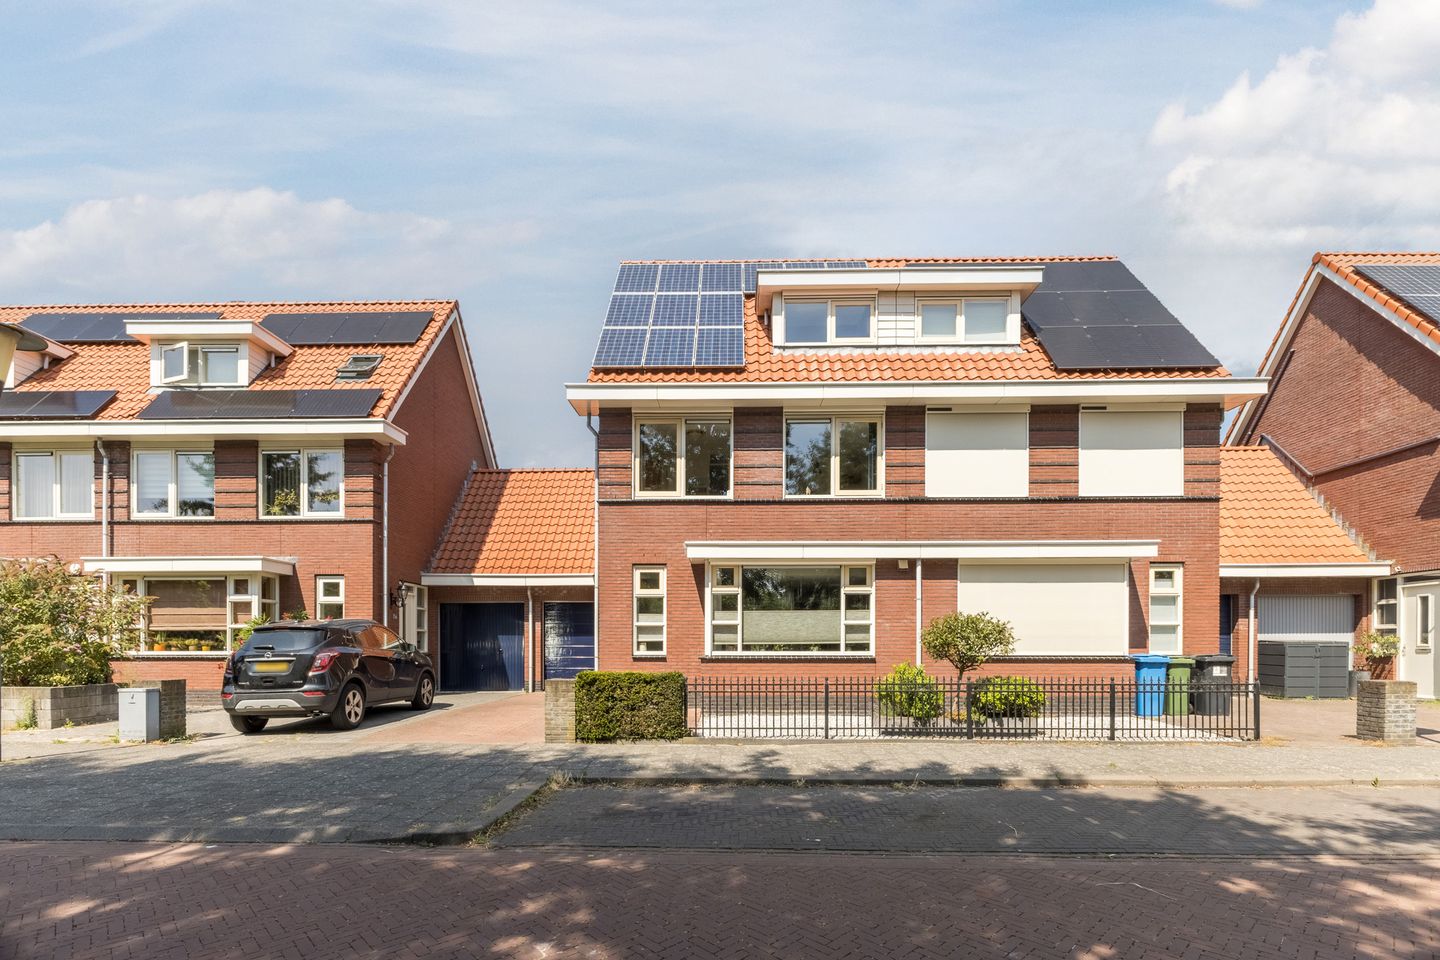
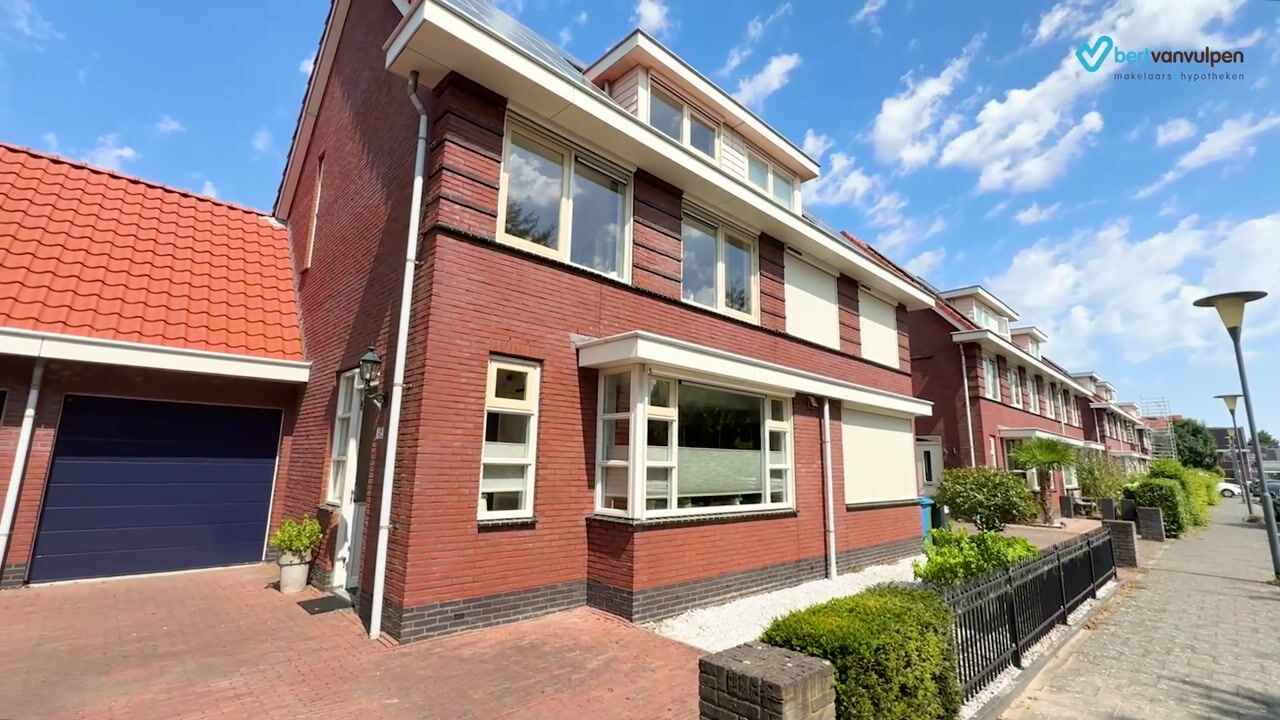
A spacious, exceptionally well-maintained, and energy-efficient semi-detached home with a lovely garden in a popular neighborhood in Aalsmeer! This home offers everything you need for comfortable living: a spacious and bright living room, a beautiful kitchen, three bedrooms, well-maintained bathrooms, a generous attic, and a garage with a practical loft. One of the highlights is the beautifully landscaped, green backyard—a place where you can enjoy the outdoors at any time of day!
And that’s not all! This home also excels in sustainability, thanks to its Energy Label A. Plus, you can park your car right on your own property. The location completes the picture. Here, you’ll enjoy a wonderfully peaceful setting, yet with shops, schools, nature areas, public transportation, and major roads all within easy reach. Can you already picture yourself living here? Then schedule a showing today! Here’s what you’ll find:
• Living area: 146 m²
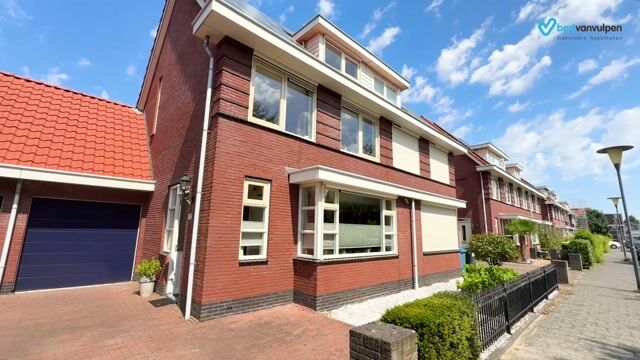
• Private driveway and private garage
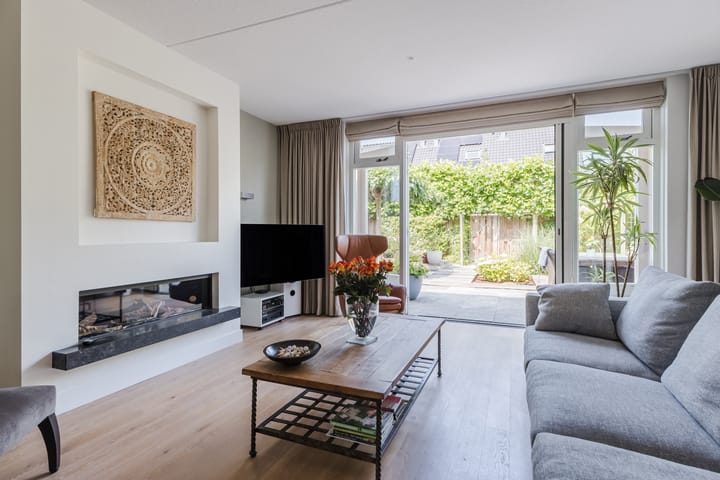
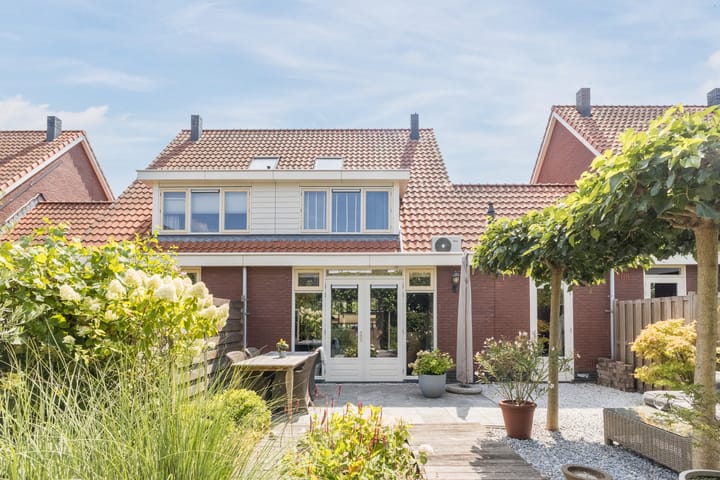
• Spacious living room with French doors opening onto the garden
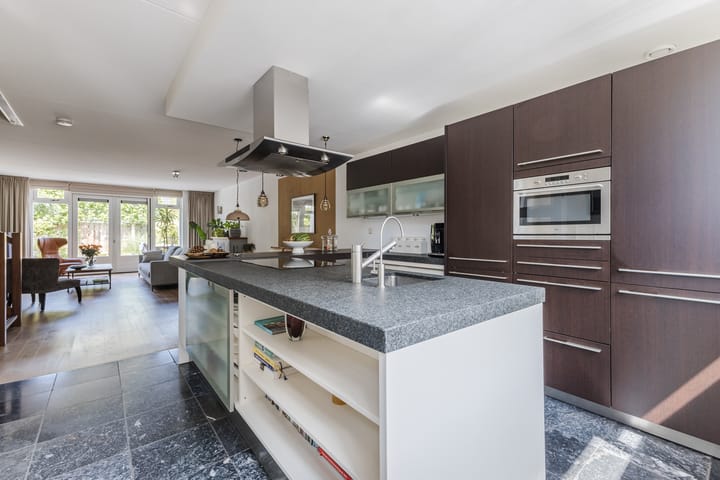
• Beautiful kitchen (Siematic) with various built-in appliances
• Four bedrooms, five possible
• Neat bathroom with double sink, bathtub, and walk-in shower
• Large attic with a sauna
• Dormer windows at the front and back
• Spacious garage with an attic
• Green, beautifully landscaped garden offering privacy
Layout of the home:
Ground Floor:
The spacious driveway leads to the front door on the side of the house. Upon entering, you’re welcomed into an entryway, which is neatly finished with dark tile flooring. From here, you have access to the utility closet, a half-bath, and the living room with an open kitchen.
The spacious living room features beautiful hardwood flooring with underfloor heating, and the walls are elegantly finished. There is a built-in fireplace for extra warmth and ambiance. Thanks to the wide window at the front and the French doors opening onto the garden at the back, the room is flooded with natural light. The open staircase leading to the first floor is located in the living room.
The flooring from the entryway flows seamlessly into the spacious kitchen. It features an attractive design with magnolia white and brown cabinet fronts, combined with a dark countertop. The kitchen is equipped with the following appliances: dishwasher, induction stove, range hood, combination oven, refrigerator, and freezer. There is ample cabinet space, including several drawers.
First floor:
On this floor, you’ll find three bedrooms, a bathroom, and a separate toilet. Of the three bedrooms, two are located at the front and one at the back. All rooms feature laminate flooring and neatly finished walls. The bedroom at the back spans the entire width of the room and is equipped with a sliding closet and air conditioning. In addition, all bedrooms benefit from plenty of natural light.
The bathroom is well-maintained and finished with white and gray tiles. This space features a double sink, a bathtub, and a walk-in shower with a rain showerhead.
Second floor:
A fixed staircase leads to the spacious attic. Here, you have options for an extra bedroom, a workspace, and/or a hobby room. The attic is neatly finished and enjoys plenty of natural light. A luxurious sauna is located here. The connections for the washer and dryer are also located on this floor.
Garden:
What a sight—this backyard! The garden is beautifully landscaped with a combination of large patio tiles, decorative gravel, wooden decking, and stunning plants. It’s a joy to be here every single day. Thanks to the several cozy seating areas, there’s always a nice spot to relax, have a barbecue, or enjoy a drink with friends. You can do all this in complete peace and quiet: the wooden fences ensure plenty of privacy.
The garden provides access to the large garage. It features an attic, an electric garage door, and a kitchenette with hot water, and offers plenty of space for storing bicycles and your (garden) supplies.
Parking:
Private driveway and garage.
Are you familiar with the area yet?
This comfortable home (built in 2009) is located in the popular and child-friendly Oosteinde neighborhood. The house is situated in a quiet part of the neighborhood with a view of a ditch. For your daily groceries, it’s just a 15-minute walk to the Nieuw Oosteinde Shopping Center. The bustling center of Aalsmeer, the Amstelveen Westwijk Shopping Center, and downtown Amstelveen—with a wide variety of shops and restaurants—are all within biking distance of the home.
The house is also conveniently located near schools, daycare centers, sports clubs, and parks. For relaxation and recreation, the Amsterdamse Bos, the Oosteinderpoel, and the Westeinderplassen are nearby. Accessibility is also excellent. Bus stops are within walking distance and offer quick connections to Amstelveen and Amsterdam, among other destinations. By car, various major highways, including the A4 and A9, are easily accessible.
Good to know:
• Well-maintained home with a beautifully landscaped garden
• Front of the house equipped with sun protection via screens
• Pleasant natural light
• Underfloor heating on the ground floor
• Located in a quiet neighborhood
• Shopping center and bus stops within walking distance
• Many amenities in the neighborhood
• Major highways are easily accessible
• Energy efficiency rating: A
• Freehold
Advertisement
Features
Transfer of ownership
- Listed since
- Acceptance
- Available in consultation
- Asking price
- € 815,000 kosten koper
- Asking price per m²
- € 5,582
- Status
- Available
Construction
- Kind of house
- Single-family home, linked semi-detached residential property
- Building type
- Resale property
- Year of construction
- 2009
- Type of roof
- Gable roof covered with roof tiles
Surface areas and volume
- Areas
- Living area
- 146 m²
- Other space inside the building
- 29 m²
- Plot size
- 220 m²
- Volume in cubic meters
- 658 m³
Layout
- Number of rooms
- 5 rooms (4 bedrooms)
- Number of bath rooms
- 2 bathrooms and 2 separate toilets
- Bathroom facilities
- Double sink, walk-in shower, and bath
- Number of stories
- 2 stories and an attic
- Facilities
- Air conditioning, skylight, optical fibre, mechanical ventilation, passive ventilation system, flue, and solar panels
Energy
- Energy label
- A
- Insulation
- Completely insulated
- Heating
- CH boiler, gas heater and partial floor heating
- Hot water
- CH boiler
- CH boiler
- Intergas Xtreme (gas-fired combination boiler from 2024, in ownership)
Cadastral data
- AALSMEER B 8324
- Cadastral map
- Area
- 220 m²
- Ownership situation
- Full ownership
Exterior space
- Location
- In residential district and unobstructed view
- Garden
- Back garden and front garden
- Back garden
- 88 m² (10.11 metre deep and 8.69 metre wide)
- Garden location
- Located at the northwest with rear access
Garage
- Type of garage
- Attached brick garage
- Capacity
- 1 car
- Facilities
- Loft, electricity and running water
Parking
- Type of parking facilities
- Parking on private property and public parking
Popularity
0x
Viewed
0x
Saved
27-8-2026
On Funda
Neighborhood

Oosteinde
Aalsmeer- Residents
- 7,770
- Family with children
- 53%
- Avg. asking price / m²
- € 5,195
Discover the neighborhood
Curious about the housing supply, residents and local real estate agents?

Don’t want to forget this home?
Save it as a favorite. You’ll easily find it back and get notified when something changes.
