New
Koolwitjestraat 601432 NB AalsmeerOosteinde
€ 725,000 k.k.

- 133 m²living area
- 157 m²plot size
- 4bedrooms
- Aenergy label
Description
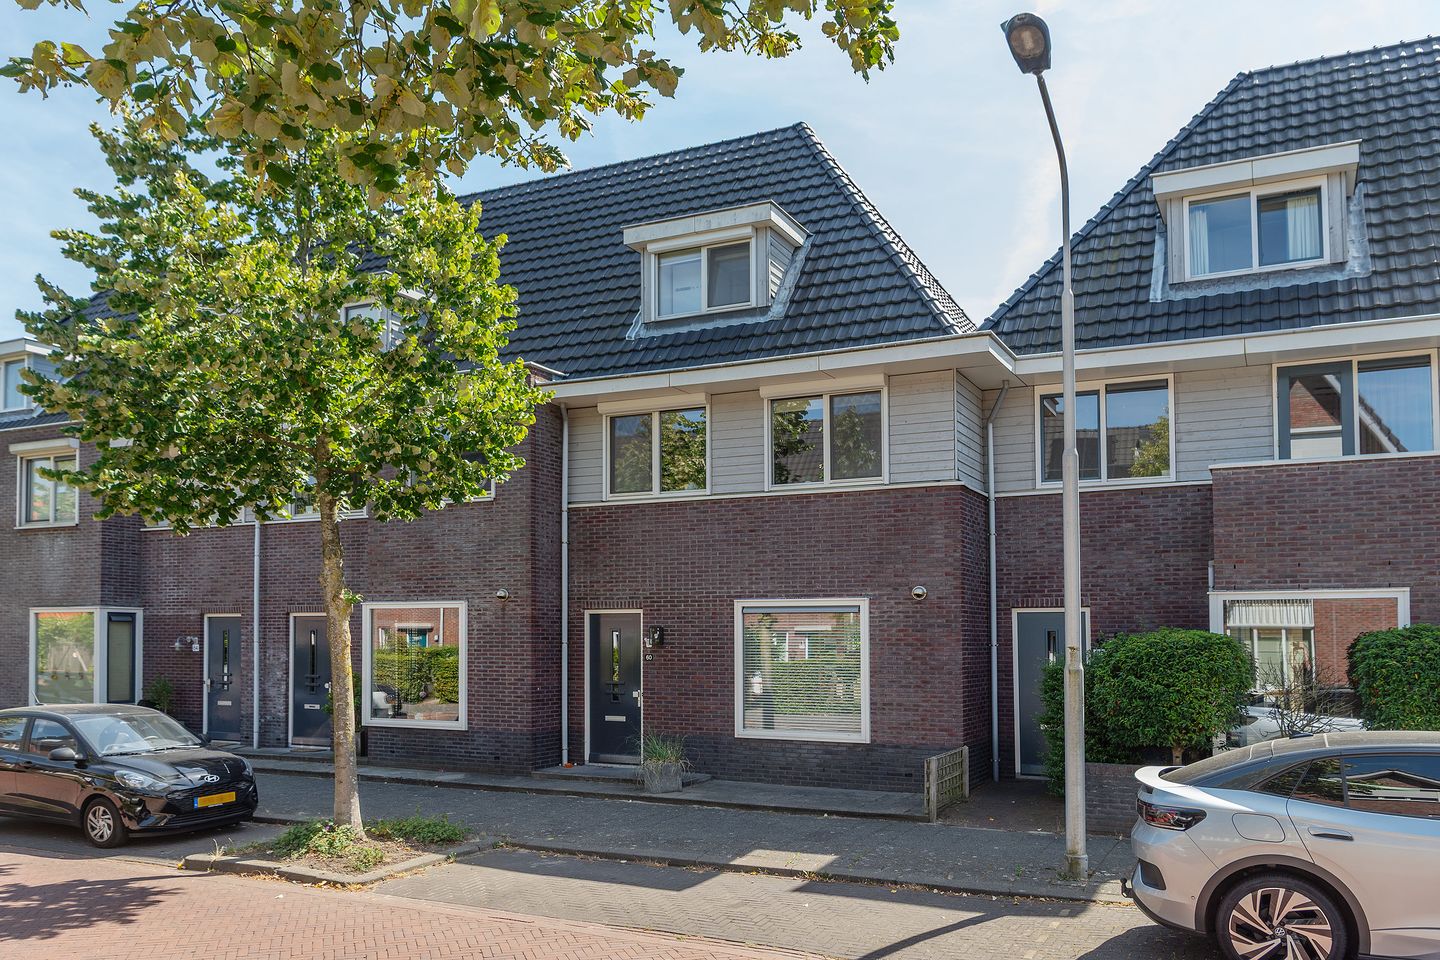
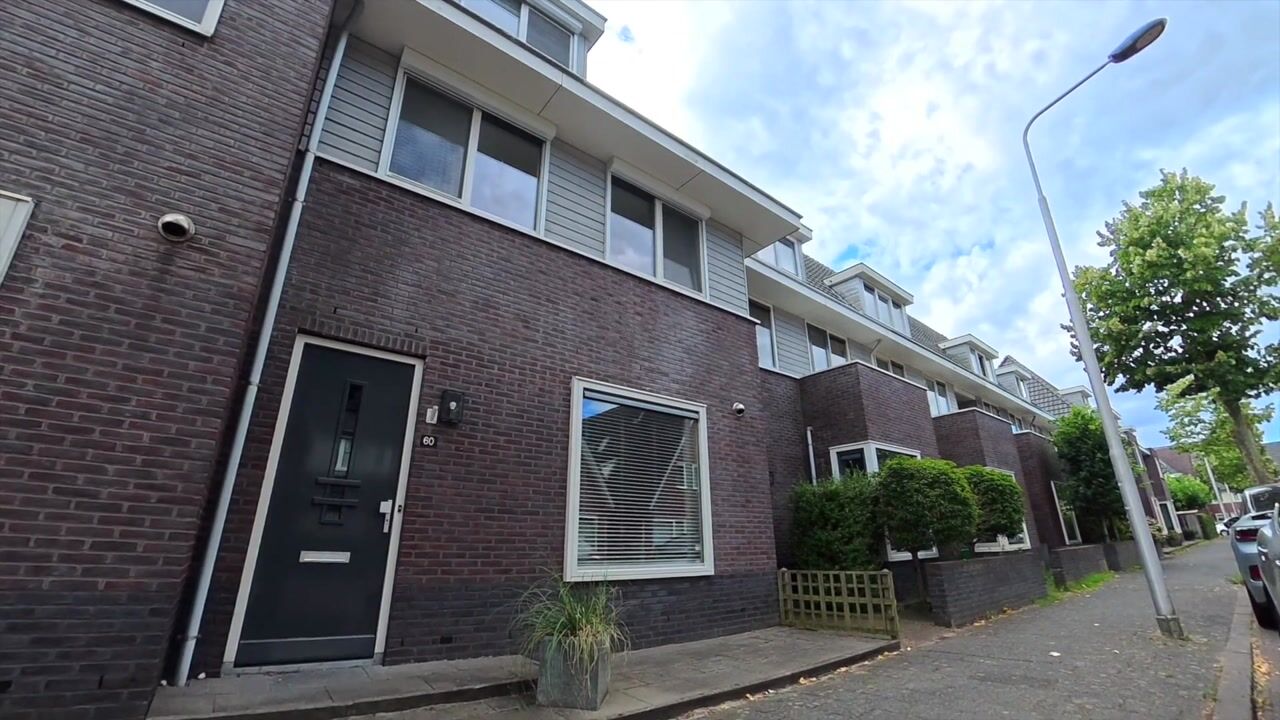
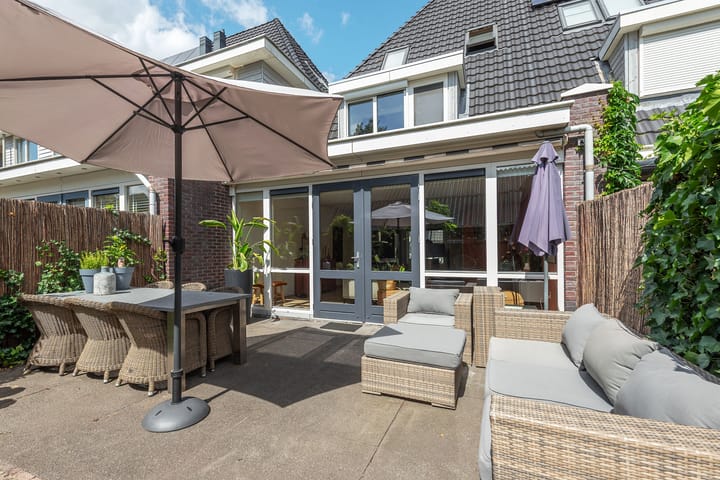
This surprisingly spacious family home in Nieuw-Oosteinde features an extended, bright living room with large windows overlooking the deep, sunny, and private backyard. The home comprises four bedrooms, a spacious bathroom, a separate laundry room, and plenty of storage space. The practical kitchen is largely equipped with updated appliances. The backyard features a covered patio and a storage shed, and also offers the possibility of parking on private property.
Location
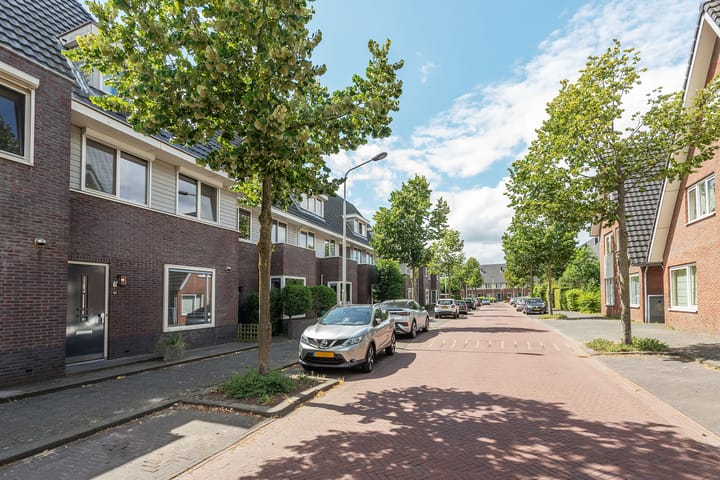
- Centrally located within Nieuw-Oosteinde, between Aalsmeer and Amstelveen
- Two primary schools and before- and after-school care can be found in the Mikado. This building is located within walking distance of the home
- A short distance from 'Poldermeesterplein', where you can go for your daily groceries and a health center
Sustainability
- The house has energy label A
- Wooden window frames with HR++ glazing
- Installing solar panels is the next step in achieving sustainability
Good to know
- Modern family house with a sunny garden in Nieuw-Oosteinde
- Features four spacious bedrooms and bathroom
- Kitchen appliances largely renewed
- The living room was extended immediately after construction, creating a generous living space
- House-wide rear facade with plenty of natural light
- All four bedrooms have roller shutters and insect screens
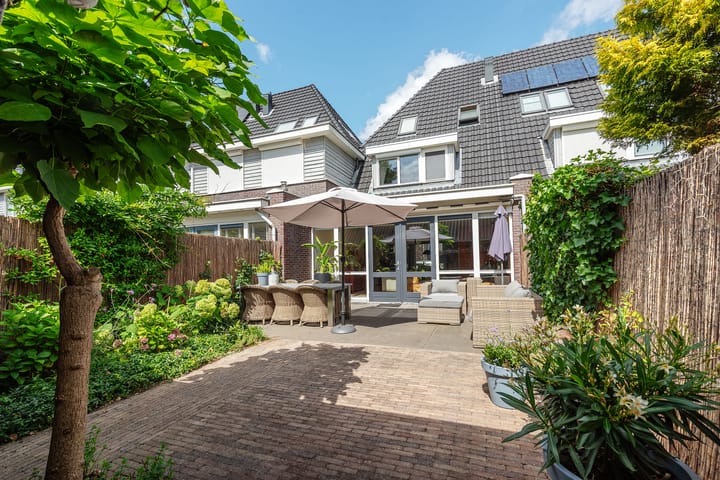
- Deep and sunny garden with plenty of privacy
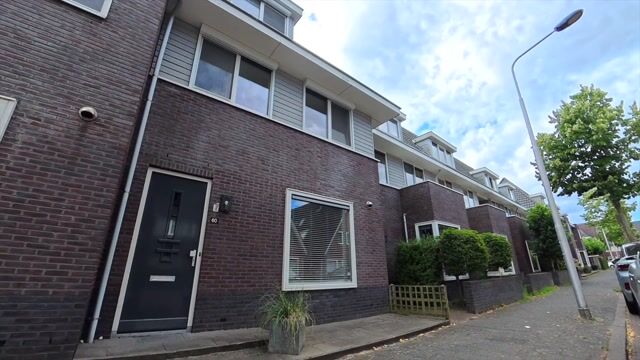
- Exterior painting carried out in 2022
- Possibility to park on private property at the rear
- For this property, the KCAF (Knowledge Center for Addressing Foundation Problems) has classified the foundation risk as 'No high risk'. This means that, according to data available at KCAF, the property has an indication of A, B, or C. See also the disclaimer in the brochure.
The House
Entry into the entrance hall featuring a guest toilet, meter cupboard, and wardrobe. As soon as you step into the living room, you find yourself directly in the cozy eat-in kitchen. There is a long wall unit housing a fridge-freezer, separate oven and microwave, a 5-burner gas hob with extractor hood, and ample workspace and drawers. Opposite this is a sink island, also offering sufficient work and storage space, as well as a cozy breakfast bar. There is space for the dining table extending from the kitchen. The living room was extended during construction. This, combined with the width of the house, creates a spacious living area. The entire rear facade is made of glass, providing a connection to the backyard and, above all, plenty of natural light.
First Floor
Landing with access to three bedrooms and the bathroom. A dormer window has been installed at the rear of the house, giving one of the bedrooms and the bathroom more space. Nevertheless, all three rooms are of a pleasant and spacious size. The bathroom is equipped with a shower cabin, a second toilet, a vanity unit, a towel radiator, and a bathtub.
Second floor
There is a fourth, large bedroom on the second floor. A dormer window has been installed at the front of this floor. From the bedroom, there is also access to a separate room where the central heating boiler is located and where the connections for the washing machine and dryer are situated. From this room, an additional storage loft is also accessible via a separate ladder, but the knee walls also provide ample storage space.
Garden
The sunny backyard faces south. The garden is largely tiled, but plenty of greenery has also been planted for true garden enthusiasts. Thanks to the location of the house within the neighborhood, there is an unobstructed view at the rear, which also ensures a great deal of privacy in the garden. At the back of the garden, a spacious covered patio has been installed where you can also sit quietly and undisturbed. Under the patio cover, there is access to the (bicycle) storage area, and the garden is also accessible via a back entrance. You even have the option to park your car on your own property under the patio cover.
Aalsmeer
Aalsmeer is a lovely village to live in. Lots of greenery, a real village character, yet right in the middle of the Randstad and a short distance from the major cities: the center of Amsterdam is reachable by car within a reasonable time, and it is even easy to do by bike. The route through the Amsterdamse Bos is surprisingly nice. The Zuidas is a short distance away and public transport is well organized. Aalsmeer-Oost and the adjacent Nieuw Oosteinde district are situated right next to Amstelveen. Therefore, the residents of this part of Aalsmeer are mostly oriented towards Amstelveen/Amsterdam. The Amsterdamse Bos is just around the corner for recreation, but there is also plenty to do in Aalsmeer itself. Take, for example, the unique nature and recreation area of ??the Westeinderplassen with catering establishments, a beach, and a variety of marinas.
Disclaimer
We have compiled this information for you with great care, but we cannot guarantee its complete accuracy. The stated dimensions are therefore indicative. Although we have measured the property carefully, we (and the seller) cannot be held liable for any discrepancies. As a buyer, you naturally have the option to verify the dimensions yourself or have them verified.
Please remember that we act as the seller's advisor in this process. Therefore, we recommend engaging your own NVM real estate agent to represent your interests. Do you have specific wishes regarding the property? Discuss this with your own agent in good time and conduct your own research. If you choose not to bring your own expert, we assume, in accordance with the law, that you possess sufficient knowledge to oversee all important matters. The NVM terms and conditions apply to our services.
Advertisement
Features
Transfer of ownership
- Listed since
- Acceptance
- Available in consultation
- Asking price
- € 725,000 kosten koper
- Asking price per m²
- € 5,451
- Status
- Available
Construction
- Kind of house
- Single-family home, row house
- Building type
- Resale property
- Year of construction
- 2007
- Type of roof
- Gable roof covered with roof tiles
Surface areas and volume
- Areas
- Living area
- 133 m²
- External storage space
- 8 m²
- Plot size
- 157 m²
- Volume in cubic meters
- 471 m³
Layout
- Number of rooms
- 5 rooms (4 bedrooms)
- Number of bath rooms
- 1 bathroom and 1 separate toilet
- Bathroom facilities
- Shower, bath, toilet, and washstand
- Number of stories
- 3 stories and a loft
- Facilities
- Skylight, optical fibre, rolldown shutters, and TV via cable
Energy
- Energy label
- A
- Insulation
- Energy efficient window and completely insulated
- Heating
- CH boiler
- Hot water
- CH boiler
- CH boiler
- Intergas (gas-fired combination boiler from 2007, in ownership)
Cadastral data
- AALSMEER B 7926
- Cadastral map
- Area
- 150 m²
- Ownership situation
- Full ownership
- AALSMEER B 7927
- Cadastral map
- Area
- 7 m²
- Ownership situation
- Full ownership
Exterior space
- Location
- Alongside a quiet road and in residential district
- Garden
- Back garden and front garden
- Back garden
- 75 m² (12.50 metre deep and 6.00 metre wide)
- Garden location
- Located at the south with rear access
Storage space
- Shed / storage
- Detached wooden storage
- Facilities
- Electricity
Parking
- Type of parking facilities
- Public parking
Popularity
0x
Viewed
0x
Saved
14-8-2026
On Funda
Neighborhood
Oosteinde
Aalsmeer- Residents
- 7,770
- Family with children
- 53%
- Avg. asking price / m²
- € 5,191
Discover the neighborhood
Curious about the housing supply, residents and local real estate agents?

Don’t want to forget this home?
Save it as a favorite. You’ll easily find it back and get notified when something changes.
