Oosteinderweg 2211432 AT AalsmeerBovenlanden
€ 575,000 k.k.

- 88 m²living area
- 228 m²plot size
- 2bedrooms
- Cenergy label
Eye-catcherMooie woning van 110 m² met 2 slaapkamers, zonnige tuin en terras!
Description
Charming terraced house of approximately 88 m² with two bedrooms, a sunny garden and a spacious roof terrace.
Introduction
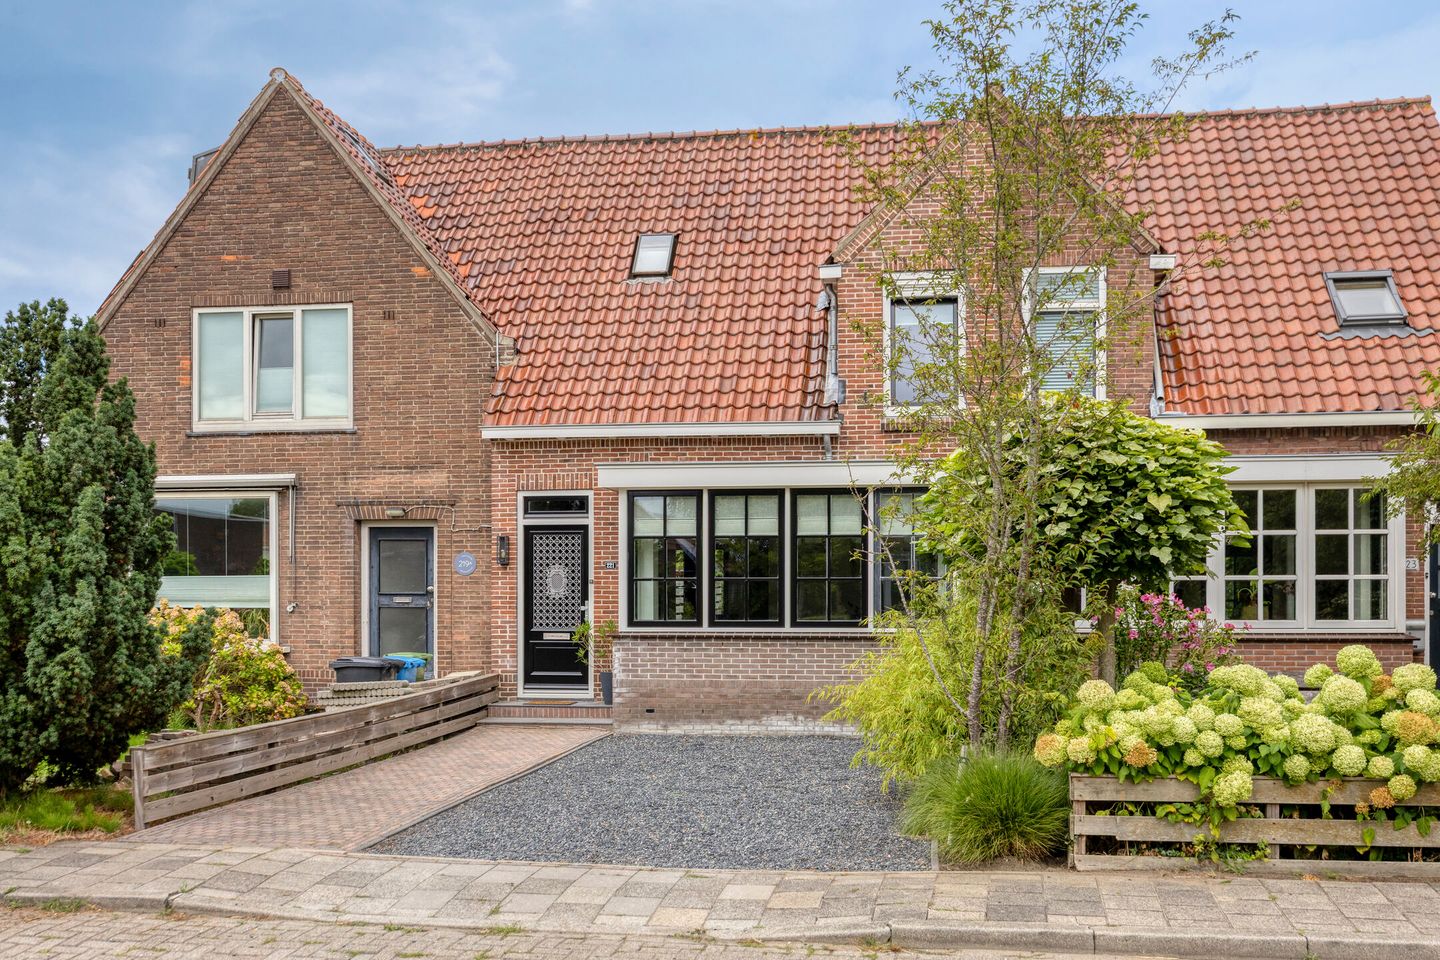
This characteristic terraced house on the Oosteinderweg offers a surprisingly generous 110 m² of living space. You will find a bright living room, a modern open-plan kitchen, two bedrooms, a well-maintained bathroom and plenty of practical space. The property has been carefully maintained over the years and features a warm and inviting atmosphere thanks to the beautiful wooden flooring, large windows and tasteful finish. The living room flows naturally into the modern kitchen, while the utility room provides additional convenience and storage space. Upstairs, there are two bedrooms, with the spacious main bedroom providing direct access to the large roof terrace. The outdoor space is equally appealing, with a beautifully landscaped rear garden offering several areas for sitting, dining and relaxing. The location on the Oosteinderweg offers the best of both worlds: a characteristic setting surrounded by greenery and water, while Aalsmeer’s amenities and town centre are easily accessible. A lovely family home offering space, character and plenty of possibilities.
The Neighbourhood
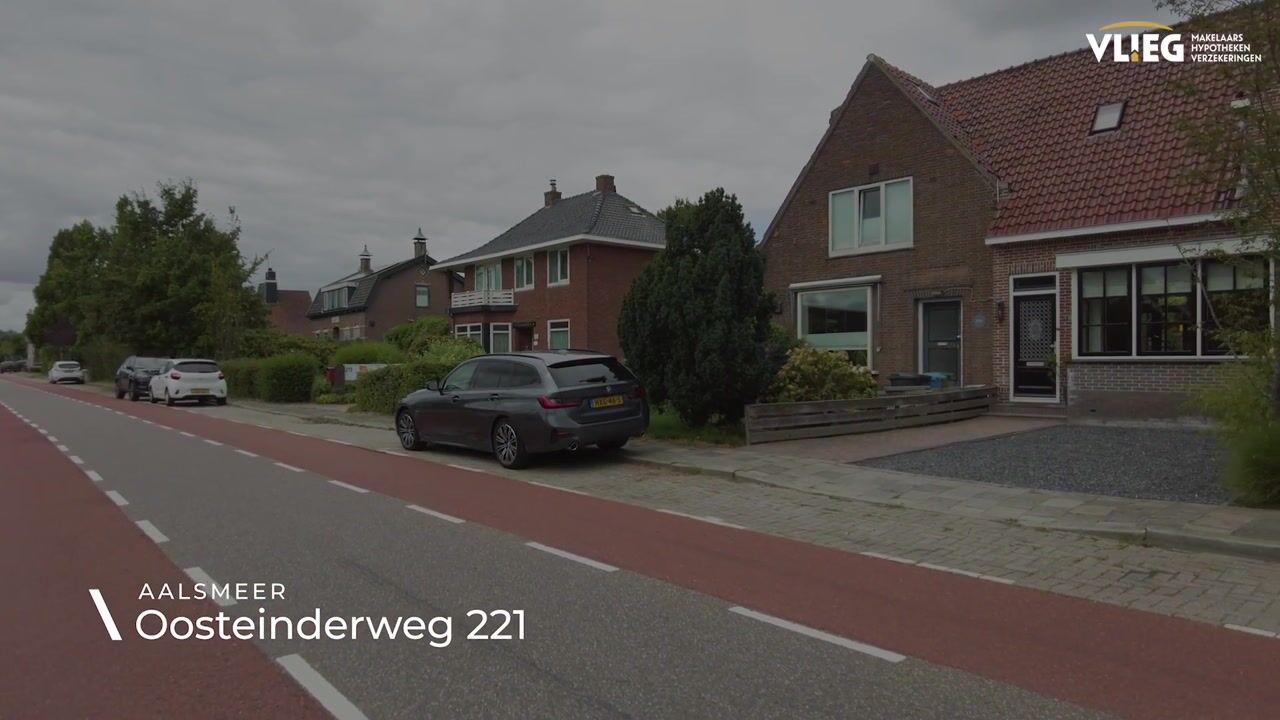
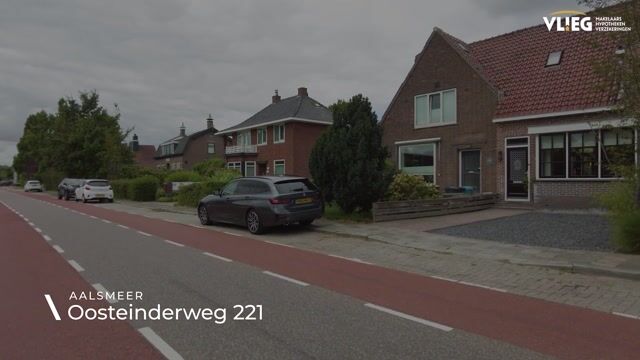
Oosteinderweg is one of Aalsmeer’s characteristic roads, situated in an area where residential surroundings, greenery and water come together. For your daily shopping, you do not have to travel far, with a supermarket and various amenities nearby. Schools and childcare facilities are also easily accessible from the property.
Aalsmeer is, of course, well known for the Westeinderplassen lakes. This extensive lake area offers plenty of opportunities for walking, cycling and enjoying the water. Water sports enthusiasts can sail, paddleboard, surf or take to the water by boat.
The location is also convenient in terms of accessibility. From Aalsmeer, several major roads provide easy connections to Amsterdam, Schiphol Airport and other parts of the Randstad. The combination of a village-like atmosphere, excellent amenities and the proximity of nature and water makes this an appealing location for families and anyone who enjoys outdoor living.
Ground Floor
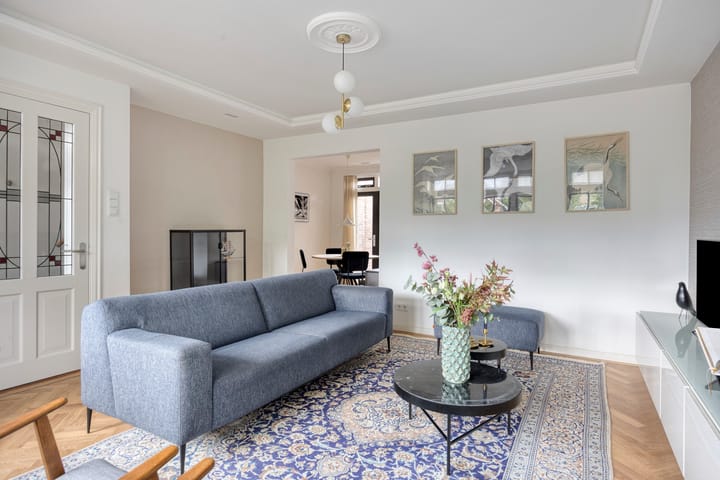
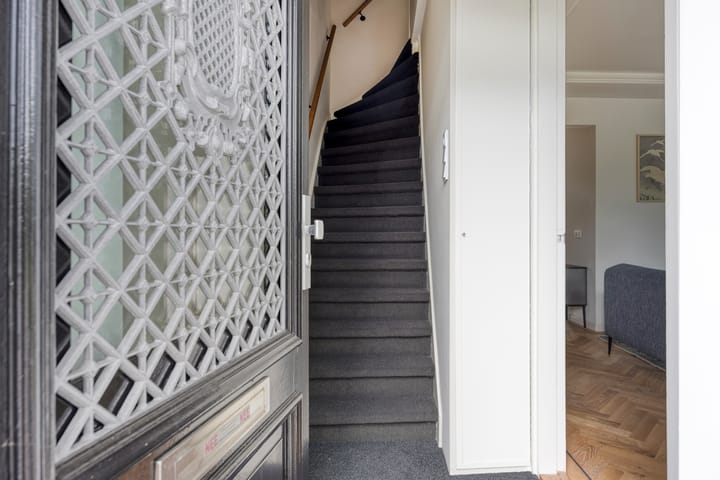
You enter the property through the hallway, which provides access to the meter cupboard, staircase and various living areas. From the hallway, you step into the living room. The first thing that stands out is the pleasant amount of natural light, thanks to the large windows at both the front and rear. The living room has a warm and inviting atmosphere and offers plenty of space for a comfortable seating area and a generous dining table.
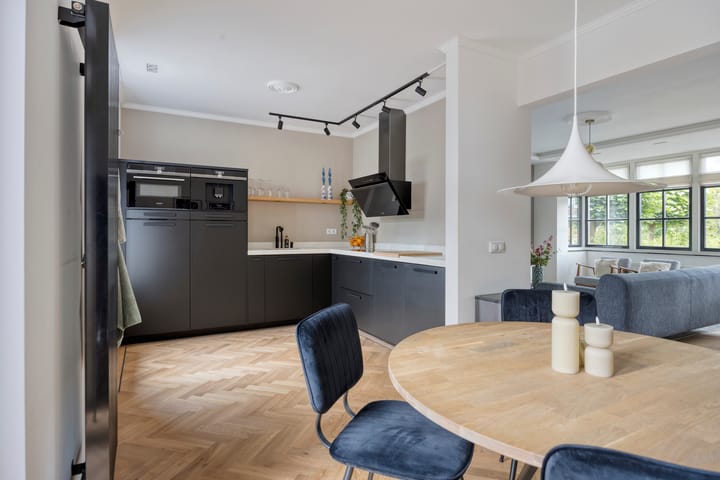
Adjacent to the living room is the modern kitchen. The dark kitchen cabinetry creates a stylish contrast with the light walls and beautiful herringbone flooring. There is plenty of cupboard and worktop space, as well as various built-in appliances, including an induction hob, extractor hood and Siemens appliances. The kitchen also provides access to the practical utility room.
The utility room offers space for a washing machine and tumble dryer and also features a separate toilet. The additional storage space helps keep the main living areas neat and uncluttered. From here, you can walk directly into the garden, creating a pleasant connection between indoor and outdoor living.
First Floor
The staircase leads to the first floor, where you will find two bedrooms, the bathroom and the spacious roof terrace. The main bedroom is located at the rear and is generously sized. From this room, you have direct access to the spacious roof terrace – a wonderful spot to enjoy a quiet morning or relax outdoors at the end of the day.
The second room is also located at the rear and is comfortably sized to serve as a full bedroom. At the front of the house is the third bedroom, which could also be used as a home office, guest room or hobby room.
The bathroom is modern and well maintained, featuring a shower, washbasin unit and toilet. The dark wall finish gives the room a stylish appearance, while the window provides natural light and ventilation.
Second Floor
A loft ladder leads to the attic floor. This space offers plenty of practical storage and can be used according to your own needs. Thanks to the available height and floor area, it could serve as a storage area, hobby room or potentially be given another purpose, depending on your wishes and the possibilities of the property.
Outdoor Space
The outdoor area is another highlight of this home. The rear garden has been attractively landscaped with various green borders, a lawn and several terraces. This allows you to easily find a pleasant spot in either the sun or the shade throughout the day.
The garden feels green and sheltered and offers plenty of space for a dining table, lounge furniture or a children's play area. At the rear of the garden, an additional terrace has been created, giving you several places to enjoy the outdoors.
The spacious roof terrace on the first floor is a wonderful addition to the garden. It offers plenty of room to enjoy a morning coffee, read a book or spend a long summer evening outside.
Features
? Terraced house with approximately 110 m² of living space
? Two bedrooms on the first floor
? Spacious and bright living room
? Modern kitchen with various built-in appliances
? Beautiful herringbone flooring on the ground floor (recently fully maintained)
? Practical utility room with connections for washing machine and tumble dryer
? Well-maintained bathroom with shower, new washbasin unit and toilet
? Spacious roof terrace accessible from the main bedroom
? Window frames fully and recently painted
? Well-maintained rear garden with several terraces
? Characteristic location on Oosteinderweg
? Close to amenities, greenery and the Westeinderplassen lakes
? The purchase agreement will include an age clause, an asbestos clause, and a non-occupancy clause
Conclusion
Oosteinderweg 221 is a home where space, character and enjoyable outdoor living come together naturally. You will live in a characteristic part of Aalsmeer, with everyday amenities close at hand and water and greenery nearby. The two bedrooms, generous living space and inviting outdoor areas make this a home you can enjoy for many years to come. Schedule a viewing soon and experience for yourself how much atmosphere and potential this property has to offer!
Advertisement
Features
Transfer of ownership
- Listed since
- Acceptance
- Available in consultation
- Asking price
- € 575,000 kosten koper
- Asking price per m²
- € 6,534
- Status
- Available
Construction
- Kind of house
- Single-family home, row house
- Building type
- Resale property
- Year of construction
- 1935
- Type of roof
- Gable roof covered with roof tiles
Surface areas and volume
- Areas
- Living area
- 88 m²
- Other space inside the building
- 9 m²
- Exterior space attached to the building
- 10 m²
- Plot size
- 228 m²
- Volume in cubic meters
- 343 m³
Layout
- Number of rooms
- 3 rooms (2 bedrooms)
- Number of bath rooms
- 1 bathroom and 1 separate toilet
- Bathroom facilities
- Walk-in shower, toilet, sink, and washstand
- Number of stories
- 2 stories
- Facilities
- Mechanical ventilation
Energy
- Energy label
- C
- Insulation
- Roof insulation, double glazing and insulated walls
- Heating
- CH boiler
- Hot water
- CH boiler
- CH boiler
- Remeha CW5 (gas-fired combination boiler from 2018, in ownership)
Cadastral data
- AALSMEER G 4103
- Cadastral map
- Area
- 106 m²
- Ownership situation
- Full ownership
- AALSMEER G 5581
- Cadastral map
- Area
- 110 m²
- Ownership situation
- Full ownership
- AALSMEER B 9701
- Cadastral map
- Area
- 12 m²
- Ownership situation
- Full ownership
Exterior space
- Location
- In residential district
- Garden
- Back garden and front garden
- Back garden
- 107 m² (17.50 metre deep and 6.12 metre wide)
- Garden location
- Located at the northwest
- Balcony/roof terrace
- Roof terrace present
Parking
- Type of parking facilities
- Parking on private property
Popularity
1,347x
Viewed
37x
Saved
28-8-2026
On Funda
Neighborhood

Bovenlanden
Aalsmeer- Residents
- 940
- Family with children
- 34%
- Avg. asking price / m²
- € 4,974
Discover the neighborhood
Curious about the housing supply, residents and local real estate agents?

Don’t want to forget this home?
Save it as a favorite. You’ll easily find it back and get notified when something changes.
