New
Pontweg 51432 BW AalsmeerBovenlanden
€ 945,000 k.k.

- 235 m²living area
- 1,157 m²plot size
- 6bedrooms
- Cenergy label
Description
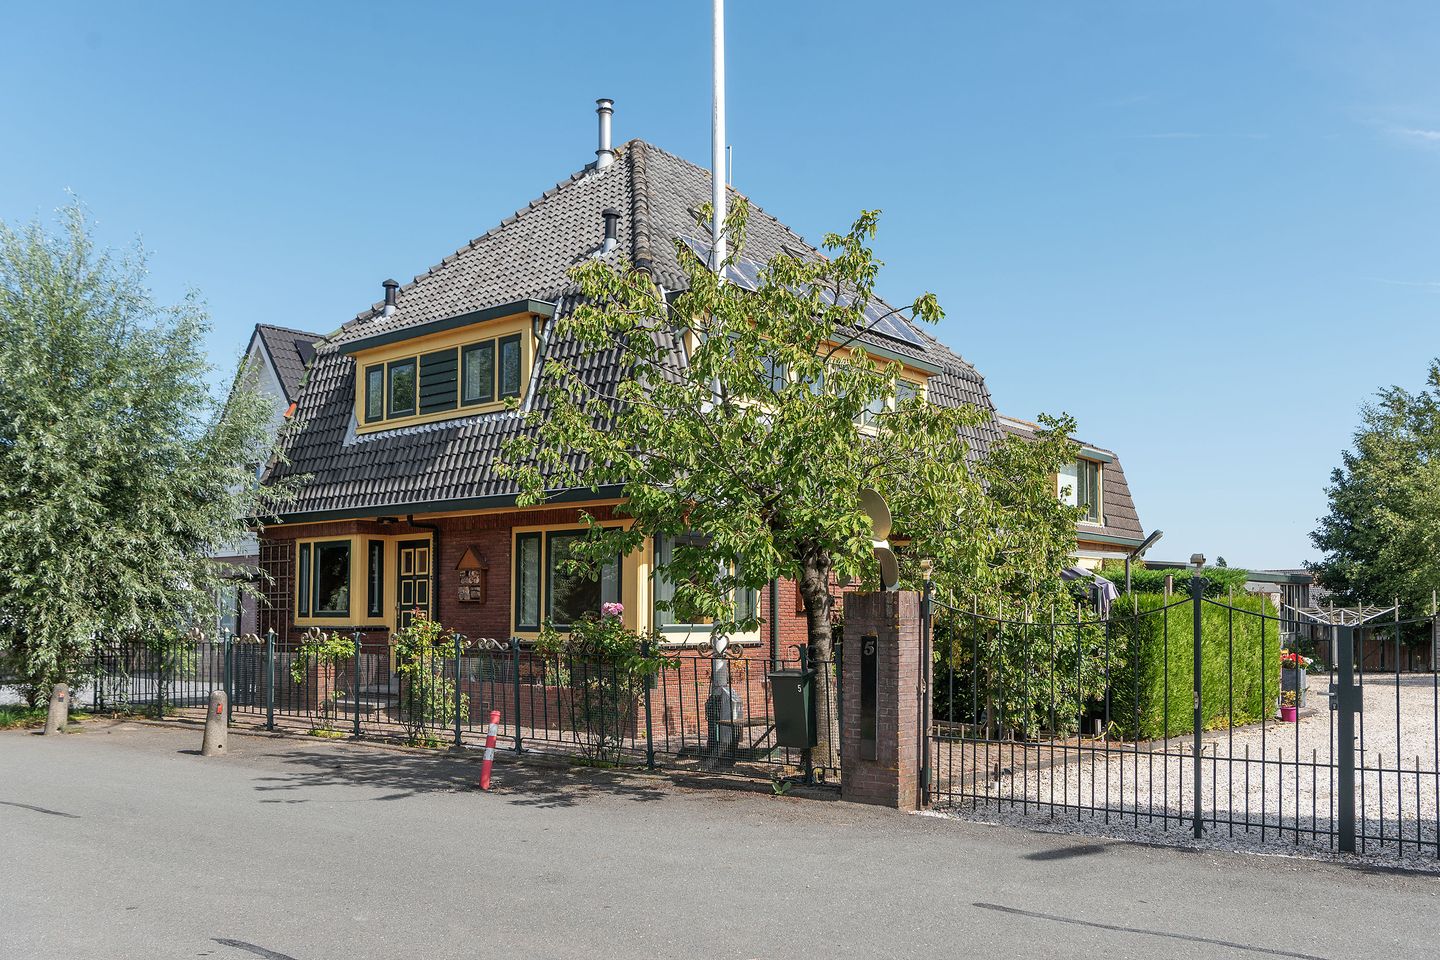
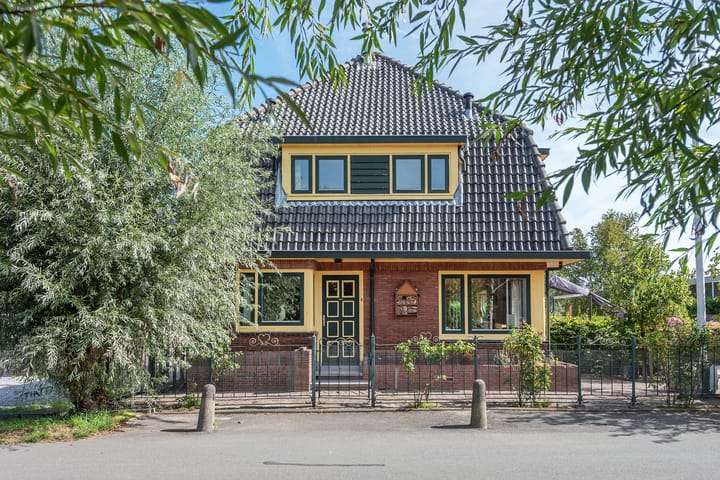
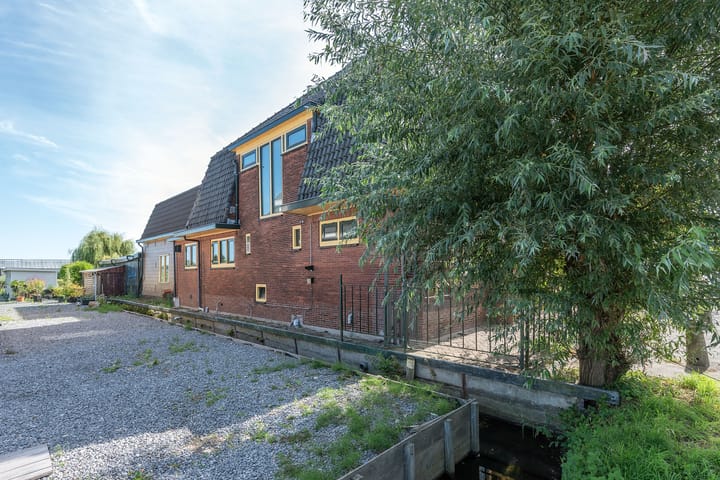
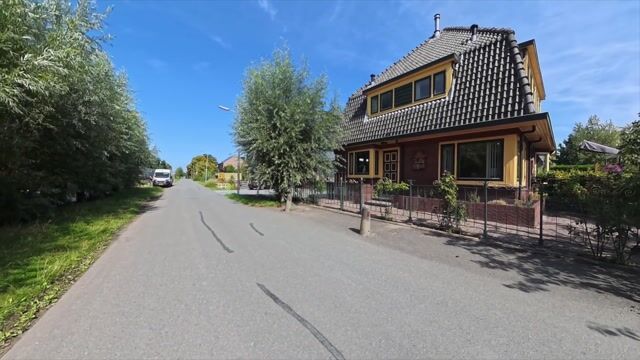
Properties like this are a rare find these days. Welcome to Pontweg 5, a place that offers much more than just a home. A detached house of over 200 m² with an adjoining former bakery of over 40 m² and a separate garage of 80 m². All this is situated on a generous plot of 1,157 m² in a central yet quiet location, and right by the water too!
Location
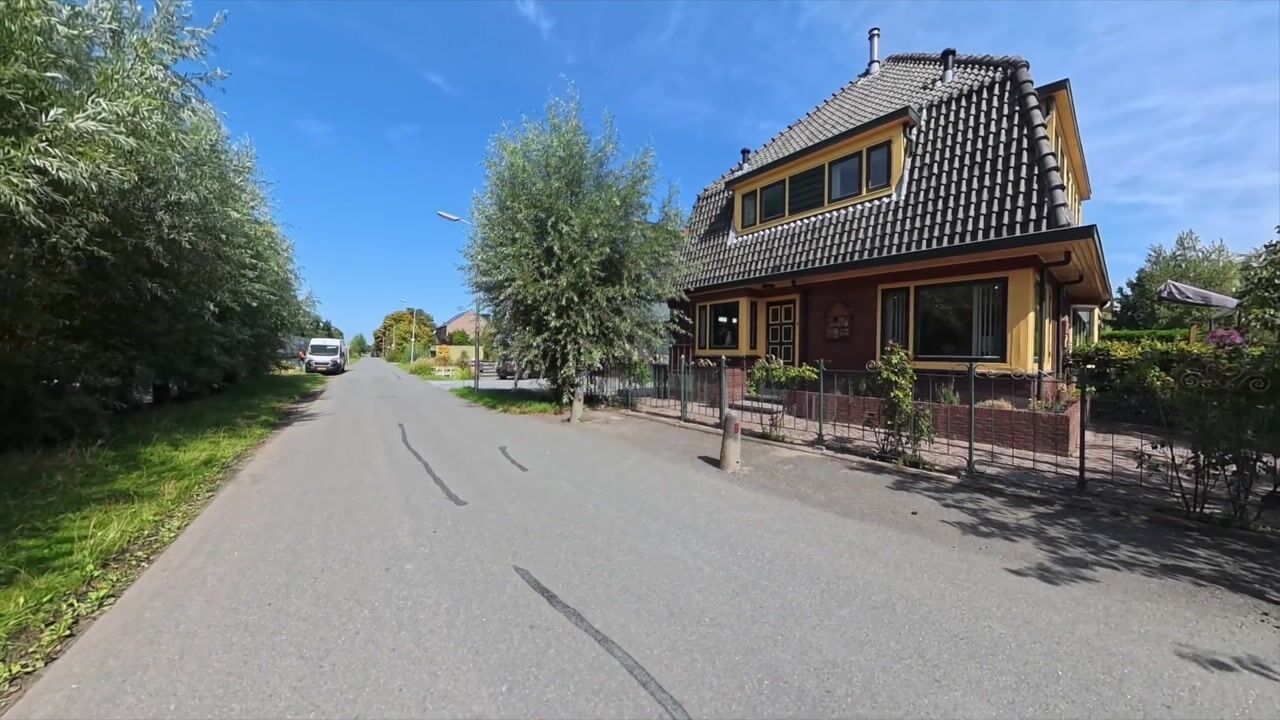
- Situated on the cul-de-sac Pontweg with only local traffic passing the front door
- The waterway provides easy access to the Westeinderplassen, Brasem, Kagerplassen or Amsterdam
- The shops on Zijdstraat, Poldermeesterplein, Westwijkplein or even Amstelveen Stadshart are within easy reach
Sustainability
- Energy rating: C
- Hot water is supplied via solar panels and a solar water heater
- A heat pump will be installed in 2024 for heating
- A Nefit central heating boiler (2017) serves as a back-up for heating and hot water
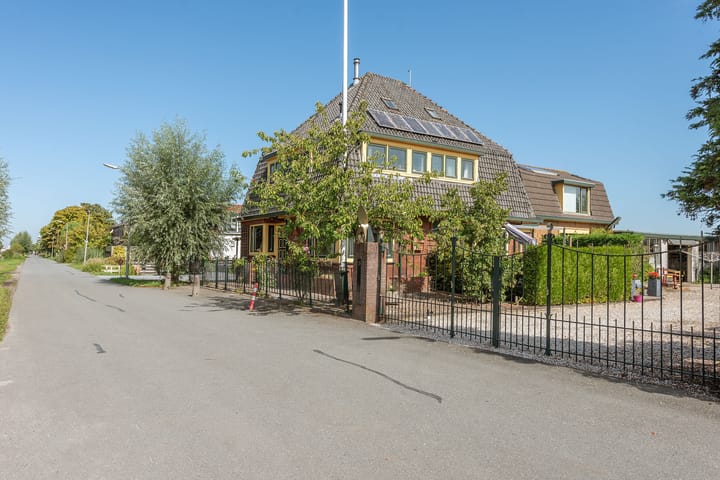
- 19 solar panels installed: 7 from 2002 and 12 from 2018. The average annual yield is around 3,260 kWh
Good to know
- Unique detached house with several outbuildings situated on a waterway
- Opportunities to combine living and working
- Can be modernised to the new owner’s heart’s content
- Previous soil investigations have revealed localised minor contamination of the soil and groundwater. The provincial authorities have determined that this does not constitute a serious case of soil contamination and that remediation is not necessary. Further information on this can be found in the property’s digital sales dossier
The house
The entrance leads into the hall, which provides access to the various rooms on the ground floor. At the front is the study, ideal as a home office, hobby room or extra bedroom. The toilet is also accessible from the hall. The heart of the house is the spacious living room. Thanks to the characteristic bay window on the side and the large windows, this is a pleasant, light-filled living space with plenty of scope for a spacious seating area and dining table. Adjacent to this is the kitchen, which is open-plan to the living room and features a practical layout. The utility room is accessible via the kitchen. Here there is space for the necessary domestic appliances and extra storage. The spacious former bakery is accessible from the utility room and the adjoining hallway. Thanks to its size, this generous space is ideal for use as, for example, a storage area, a workshop or a hobby room. The ground floor thus offers a practical and versatile layout, where living, working and storage space come together harmoniously.
The first floor comprises three good-sized bedrooms, the bathroom, a connecting room and a very spacious study. The study is situated above the old bakery and can easily be converted into a spacious master bedroom. The bathroom features a walk-in shower, washbasin unit, toilet and towel radiator.
The attic is accessible via a fixed staircase and comprises a large open-plan space with plenty of natural light from several skylights.
Garden
The plot measures no less than 1,157 m² and is situated directly on the water. You drive onto the spacious plot through the entrance gate, where the generous driveway provides ample parking space. Adjacent to the house is a lovely sun terrace, a wonderful spot to enjoy the outdoors throughout the day. The property also features a large garage with an electric overhead door, which can be used for a variety of purposes. At the rear of the plot, there is a chicken coop and a cosy seating area right by the water. Here, you can enjoy the water and the green surroundings in complete tranquillity. For boating enthusiasts, there is a jetty with a boat ramp, allowing you to moor a boat right next to the property.
Aalsmeer
Aalsmeer is a lovely village to live in. Plenty of green space, a village atmosphere, yet right in the heart of the Randstad and a short distance from the major cities: the centre of Amsterdam can be reached by car in no time at all, and it’s even manageable by bike. The route through the Amsterdamse Bos is surprisingly enjoyable. The Zuid-as is just a short distance away and public transport links are excellent. The Amsterdamse Bos is just round the corner for leisure activities, but there is also plenty to do in Aalsmeer itself, which is also within cycling distance. Take, for example, the unique nature and leisure area of the Westeinderplassen, with its restaurants and cafés, Westeinder beach and numerous marinas.
Disclaimer
We have compiled this information with great care, but we cannot guarantee its complete accuracy. The dimensions provided are therefore indicative. Although we have carefully measured the property, we (and the seller) cannot be held liable for any deviations. As a buyer, you are, of course, free to have the measurements taken again.
Please remember that we are the seller's advisor in this process. That's why we recommend hiring your own (NVM) real estate agent to represent your interests. Do you have specific wishes for the property Discuss these with your agent in advance and conduct your own research. If you choose not to bring your own expert, we legally assume you have sufficient knowledge to understand all important matters. Our services are subject to the NVM terms and conditions.
Advertisement
Features
Transfer of ownership
- Listed since
- Acceptance
- Available in consultation
- Asking price
- € 945,000 kosten koper
- Asking price per m²
- € 4,021
- Status
- Available
Construction
- Kind of house
- Single-family home, detached residential property
- Building type
- Resale property
- Year of construction
- 1935
- Type of roof
- Combination roof covered with roof tiles
Surface areas and volume
- Areas
- Living area
- 235 m²
- Other space inside the building
- 134 m²
- Exterior space attached to the building
- 17 m²
- Plot size
- 1,157 m²
- Volume in cubic meters
- 1,366 m³
Layout
- Number of rooms
- 7 rooms (6 bedrooms)
- Number of bath rooms
- 1 bathroom and 1 separate toilet
- Bathroom facilities
- Shower, toilet, sink, and washstand
- Number of stories
- 2 stories, an attic, and a basement
- Facilities
- Outdoor awning, skylight, optical fibre, TV via cable, solar collectors, and solar panels
Energy
- Energy label
- C
- Insulation
- Roof insulation, double glazing, insulated walls and floor insulation
- Heating
- CH boiler and heat pump
- Hot water
- CH boiler, solar boiler and solar collectors
- CH boiler
- Nefit hrc30 (gas-fired combination boiler from 2017, in ownership)
Cadastral data
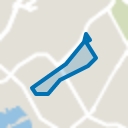
- AALSMEER G 3331
- Cadastral map
- Area
- 895 m²
- Ownership situation
- Full ownership
- AALSMEER G 4993
- Cadastral map
- Area
- 210 m²
- Ownership situation
- Full ownership
- AALSMEER G 4990
- Cadastral map
- Area
- 52 m²
- Ownership situation
- Full ownership
Exterior space
- Location
- Alongside a quiet road, along waterway, alongside waterfront and unobstructed view
- Garden
- Surrounded by garden
Storage space
- Shed / storage
- Attached brick storage
- Facilities
- Electricity and running water
Garage
- Type of garage
- Attached brick garage
- Capacity
- 4 cars
- Facilities
- Electrical door and electricity
Parking
- Type of parking facilities
- Parking on private property
Popularity
1,929x
Viewed
51x
Saved
5-9-2026
On Funda
Neighborhood
Bovenlanden
Aalsmeer- Residents
- 940
- Family with children
- 34%
- Avg. asking price / m²
- € 4,915
Discover the neighborhood
Curious about the housing supply, residents and local real estate agents?

Don’t want to forget this home?
Save it as a favorite. You’ll easily find it back and get notified when something changes.
