Stommeerkade 781431 EL AalsmeerStommeer
€ 995,000 k.k.

- 193 m²living area
- 1,282 m²plot size
- 6bedrooms
- Aenergy label
Description
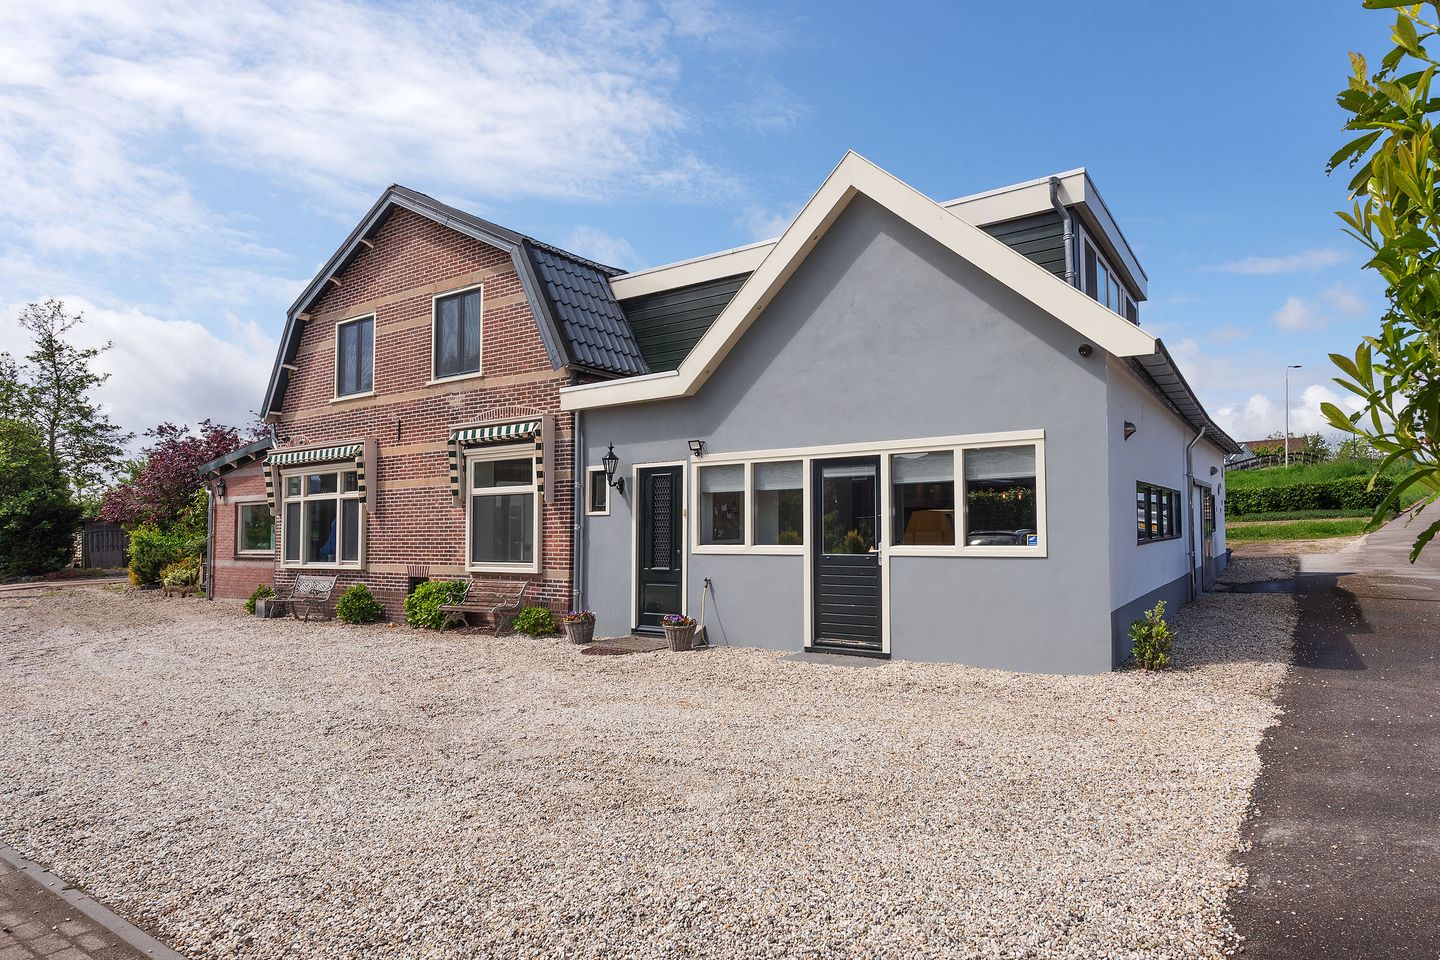
Have you always been looking for a house where living and working can be perfectly combined? Then Stommeerkade 78 is exactly what you are looking for. This semi-detached house is situated on a generous 1,200 m² plot with ample space to park multiple cars. At the rear of the property there is a spacious detached shed with a carport, offering approximately 150 m² divided over two floors. The house itself is a generously designed family home featuring, on the ground floor, a living room, conservatory, and open-plan kitchen-diner, while the first floor offers no fewer than five well-sized bedrooms.
Location
- Centrally located between the shops on Zijdstraat and Ophelialaan
- Public transport connections to Hoofddorp railway station, Schiphol Airport, and Amsterdam within short distance
Sustainability
- Energy label A
- 15 solar panels installed in 2018
- Floors, facades, and roofs were additionally insulated about 10 years ago
Good to know
- Semi-detached house on a spacious plot with detached barn
- Ideal combination of living and working
- The property is available for a new owner at short notice
- The house was extensively modernized and made more sustainable between 2014 and 2016
- Large detached barn built in 2015, equipped with its own central heating boiler and underfloor heating
- A large part of the exterior façade was re-rendered and repainted in May 2026
- For this property, the KCAF (Knowledge Centre for Foundation Issues) has assessed the foundation risk as “No high risk”. This means that, according to the data available to KCAF, the property has indication A, B, or C. According to the building plans, the house features a slab-on-grade foundation. Please also refer to the disclaimer in the brochure
- The plot is subject to a right of way for properties #77 and #79. There is a shared driveway
The house
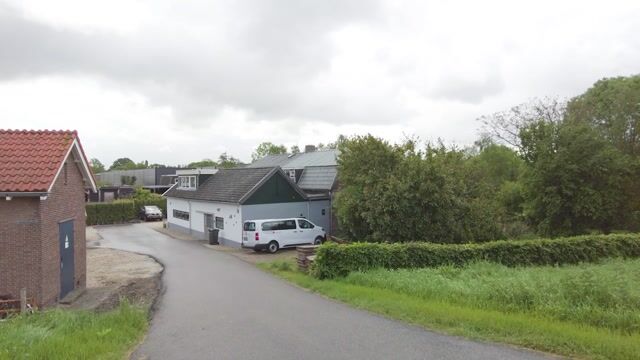
Via the shared driveway, you enter the grounds from Stommeerkade and can easily park your car. You can enter the house through the main entrance or through the adjacent kitchen-diner. From the entrance hall, you have access to a separate toilet, wardrobe area, the living room, home office, utility room, and kitchen-diner.
The kitchen-diner is a fantastic space where everything comes together, a beautiful place to enjoy long evenings with friends and family. The kitchen has a sleek and modern finish and is equipped with all desired built-in appliances, including a combination oven-microwave, steamoven, built-in coffee machine, fridge-freezer combination, sink with Quooker tap, and a five-burner induction hob with extractor hood. In addition, there is more than enough workspace and storage capacity, and a water softener has been installed.
The adjacent utility room is a practical area for storing groceries and houses the central heating boiler, washing machine, and dryer. The ground floor also offers the possibility to create a home office or perhaps even a bedroom.
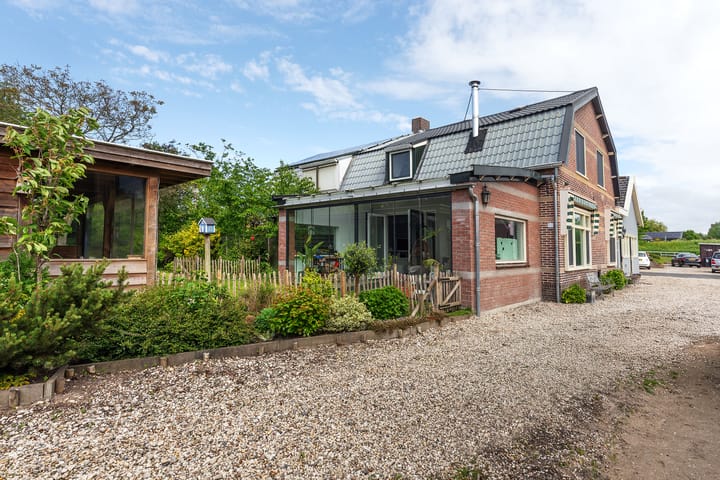
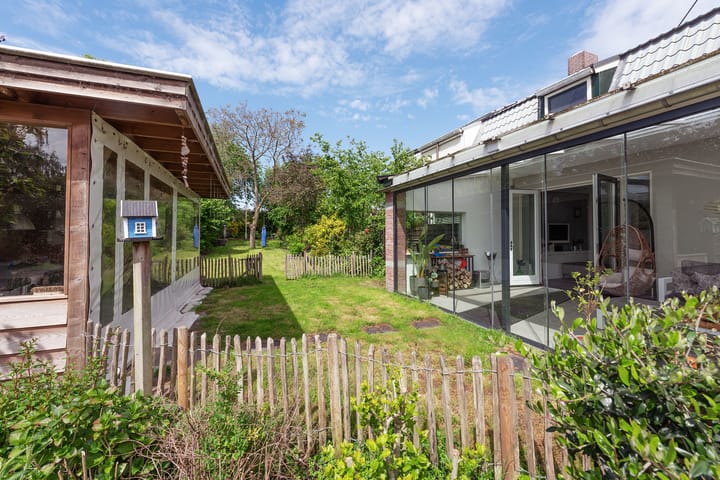
The L-shaped living room features several large windows and provides plenty of space for a comfortable seating area with TV setup. A wood-burning stove is present in the living room. A charming detail is the viewing hatch to the original cellar beneath the house, which unfortunately is no longer accessible. Finally, the French doors from the living room provide access to the conservatory/garden room, which can be fully opened by means of the large glass sliding wall. Most of the ground floor, including the conservatory, has grey floor tiles with underfloor heating. The livingroom has a vinyl floor.
First floor
The spacious landing on the first floor leads to the various bedrooms and the bathroom. The bathroom is neatly maintained and equipped with a second toilet, vanity unit with double washbasin, and a shower cabin. All five bedrooms are pleasantly sized and comfortable.
Garden
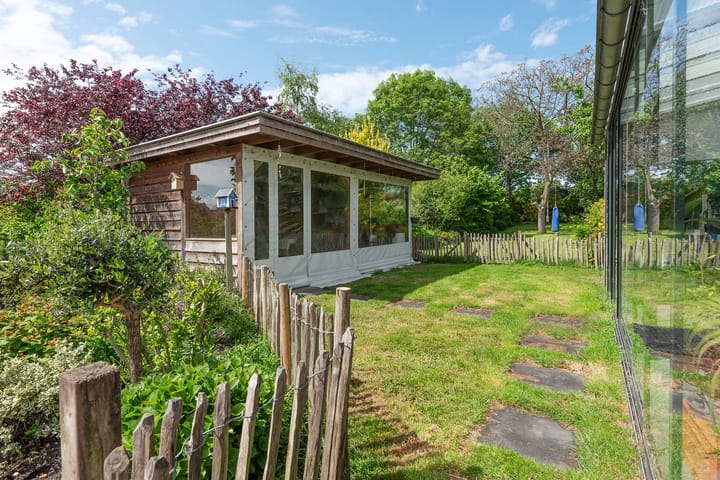
The property grounds are multifunctional and therefore suitable for various purposes. There is ample private parking space, while greenery, peace, and privacy have also been carefully considered. Alongside the house stretches a wide lawn with green and colourful planting all the way to the dike. A detached wooden veranda has been installed where you can relax freely, and there is also a glass greenhouse on the property.
Shed
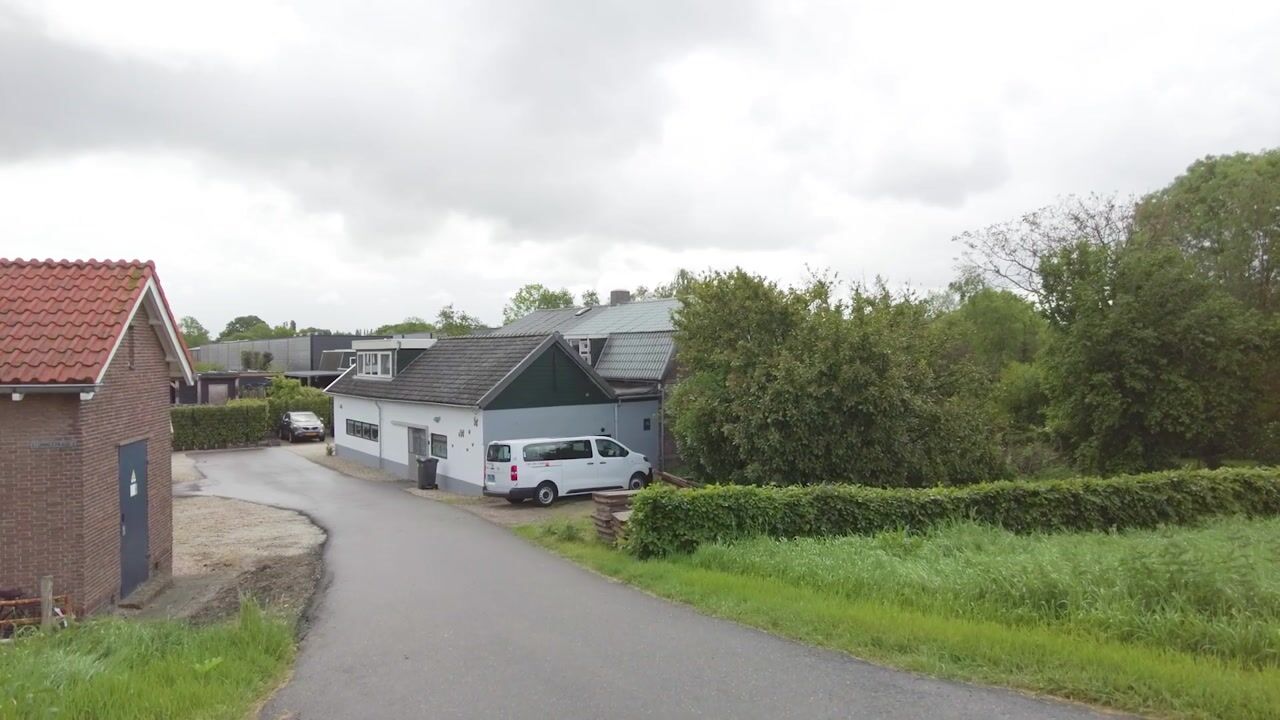
In 2015, the current owners built a spacious shed at the rear of the plot. Attached to the shed is a carport with enough height to accommodate a tall work van, camper, or caravan with ease. The shed is fitted with an electrically operated overhead door as well as a pedestrian door. All utilities from the house have been extended to the shed, meaning it is equipped with electricity, heating, and water. A toilet is located on the ground floor of the shed, while a kitchenette has been installed on the upper floor. The shed has a total surface area of approximately 150 m², spread over two levels.
Aalsmeer
Aalsmeer is conveniently located in relation to major roads towards Amsterdam, Haarlem, Hoofddorp, Amstelveen, Utrecht, and The Hague. The centre of Amsterdam can be reached within half an hour, while Schiphol Airport is only a fifteen-minute drive away. Public transport connections are also excellent, with two railway stations nearby (Hoofddorp and Schiphol), both easily accessible by bus (R-net via the N196). Aalsmeer has a vibrant community life with many clubs and associations. There is a wide range of restaurants and cafés, and along the Westeinderplassen lakes, near the most beautiful water tower in North Holland, you will find a beach and promenade. The municipality of Aalsmeer consists of the villages of Aalsmeer and Kudelstaart and has over 30,000 inhabitants. To the north and east, Aalsmeer borders Amstelveen and the Amsterdamse Bos forest. The Westeinderplassen offer a unique nature and recreation area with beautiful open waters for water sports. In addition, the Amsterdamse Bos is an excellent recreational area for walking, theatre visits, or sports activities. A surprisingly charming village in the heart of the Randstad, offering a wonderful place to live.
Disclaimer
We have compiled this information with great care; however, we cannot guarantee its complete accuracy. The stated measurements are therefore indicative only. Although the property has been carefully measured, neither we nor the seller can be held liable for any discrepancies. As a buyer, you naturally have the opportunity to verify the measurements yourself or have them independently checked.
Please remember that in this process we act as the advisor to the seller. We therefore recommend engaging your own (NVM) real estate agent to represent your interests. Do you have specific wishes regarding the property? Be sure to discuss these with your own agent in good time and conduct your own investigation. If you choose not to engage your own expert, the law assumes that you possess sufficient knowledge to oversee all important matters yourself. Our services are subject to the terms and conditions of the NVM.
Advertisement
Features
Transfer of ownership
- Listed since
- Acceptance
- Available in consultation
- Asking price
- € 995,000 kosten koper
- Asking price per m²
- € 5,155
- Status
- Available
Construction
- Kind of house
- Single-family home, semi-detached residential property
- Building type
- Resale property
- Year of construction
- 1912
- Type of roof
- Combination roof covered with asphalt roofing and roof tiles
Surface areas and volume
- Areas
- Living area
- 193 m²
- Exterior space attached to the building
- 24 m²
- External storage space
- 155 m²
- Plot size
- 1,282 m²
- Volume in cubic meters
- 717 m³
Layout
- Number of rooms
- 8 rooms (6 bedrooms)
- Number of bath rooms
- 1 bathroom and 1 separate toilet
- Bathroom facilities
- Double sink, walk-in shower, and toilet
- Number of stories
- 2 stories
- Facilities
- Optical fibre, sliding door, TV via cable, and solar panels
Energy
- Energy label
- A
- Insulation
- Roof insulation, insulated walls and floor insulation
- Heating
- CH boiler and partial floor heating
- Hot water
- CH boiler
- CH boiler
- Remeha TZerra 39C CW5 (gas-fired combination boiler from 2015, in ownership)
Cadastral data
- AALSMEER C 8087
- Cadastral map
- Area
- 1,282 m²
- Ownership situation
- Full ownership
Exterior space
- Location
- Alongside a quiet road and sheltered location
- Garden
- Surrounded by garden
Storage space
- Shed / storage
- Detached brick storage
- Facilities
- Electricity, heating and running water
Parking
- Type of parking facilities
- Parking on private property and public parking
Popularity
7,227x
Viewed
91x
Saved
26-5-2026
On Funda
Neighborhood

Stommeer
Aalsmeer- Residents
- 6,960
- Family with children
- 35%
- Avg. asking price / m²
- € 5,315
Discover the neighborhood
Curious about the housing supply, residents and local real estate agents?

Don’t want to forget this home?
Save it as a favorite. You’ll easily find it back and get notified when something changes.
