Oosteinderweg 1841432 AR AalsmeerBovenlanden
€ 849,000 k.k.

- 153 m²living area
- 548 m²plot size
- 3bedrooms
- Cenergy label
Eye-catcherLandelijk gelegen villa, riant perceel met multifunctioneel bijgebouw
Description
HET GEPLANDE OPEN HUIS OP 27 JUNI 2026 VAN 12:00 - 15:00 KAN GEEN DOORGANG VINDEN I.V.M. DE HOGE TEMPERATUREN. HOU FUNDA IN DE GATEN VOOR EEN NIEUWE DATUM EN TIJD, EEN REGULIERE BEZICHTING KAN UITERAARD ALTIJD WORDEN INGEPLAND.
ENGLISH TEXT BELOW
GUNSTIG LANDELIJK GELEGEN LUXE AFGEWERKTE VILLA MET MULTIFUNCTIONEEL BIJGEBOUW OP RIANT STUK EIGEN GROND
Gelegen aan de gewilde Oosteinderweg in Aalsmeer waar u het beste van meerdere werelden vindt: rust en ruimte in een groene landelijke omgeving met de dynamiek van de Randstad binnen handbereik. Gelegen op ca. 7 autominuten van het Amsterdamse Bos, ca. 15 autominuten van De Westeinderplassen met zijn vele recreatiemogelijkheden en het gezellige Winkelcentrum Stadshart Amstelveen . Dichterbij gelegen op enkele autominuten afstand liggen Winkelcentrum Nieuw Oosteinde te Aalsmeer en Winkelcentrum Westwijk te Amstelveen.
LUXE AFGEWERKTE VILLA OP RIANT STUK EIGEN GROND
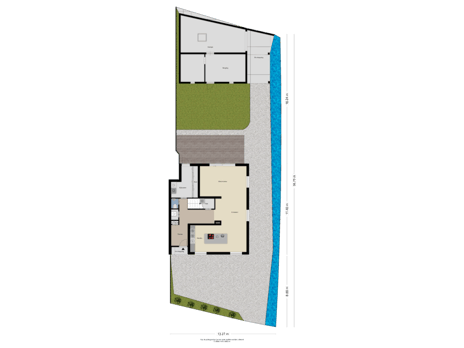
ZIE DE EVENTUELE MOGELIJKHEDEN MET 1 OF 2 EXTRA SLAAPKAMER(S), ZIE LAATSTE SET PLATTEGRONDEN, ALSMEDE DE LAATSTE 2 FOTO'S VOOR EEN IMPRESSIE. DE WONING KAN EVENTUEEL OOK NOG WORDEN UITGEBREID AAN DE ACHTERZIJDE MET EEN UITBOUW.
Opzet/ indeling:
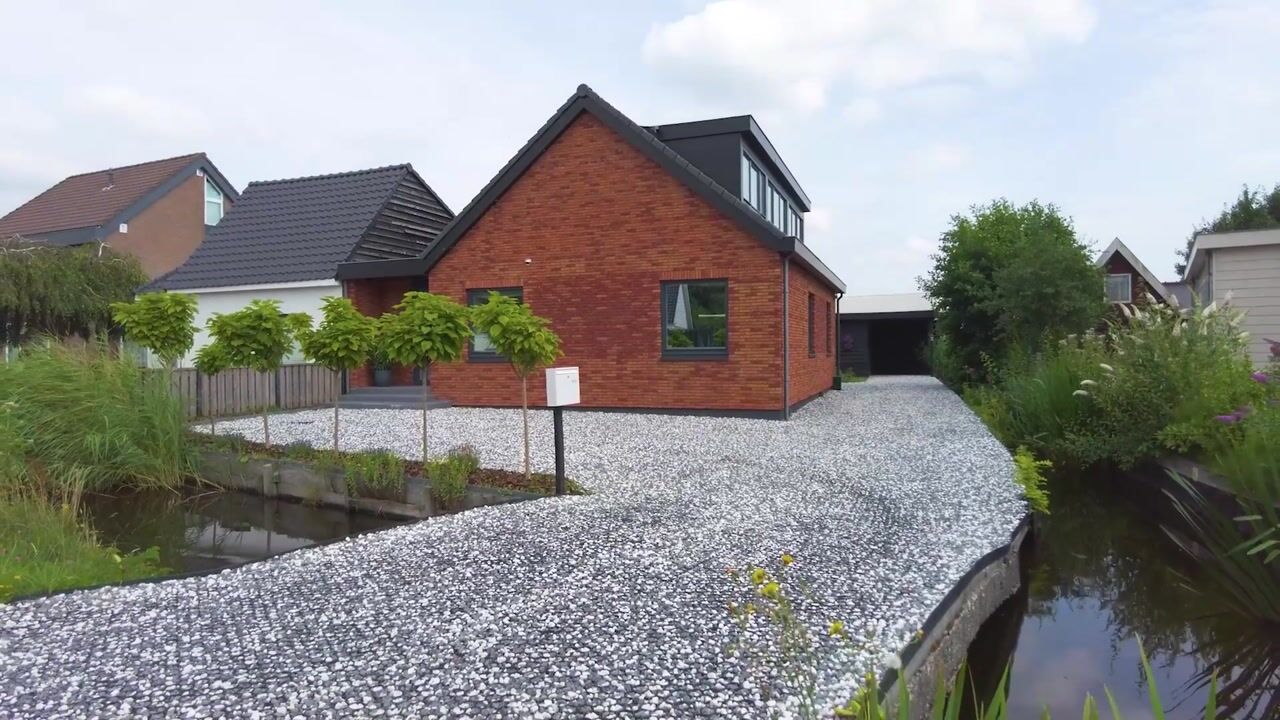
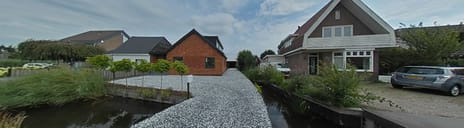
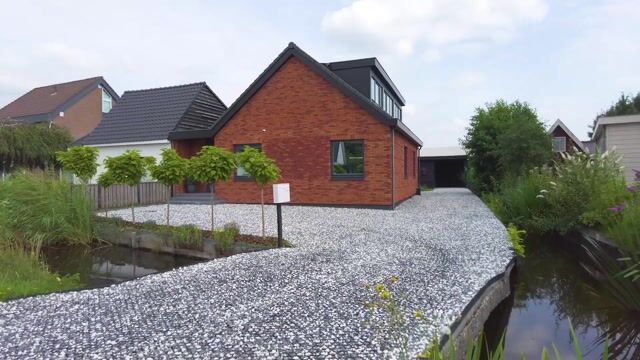
Bruggetje naar met fraaie grindlaag afgewerkt perceel.
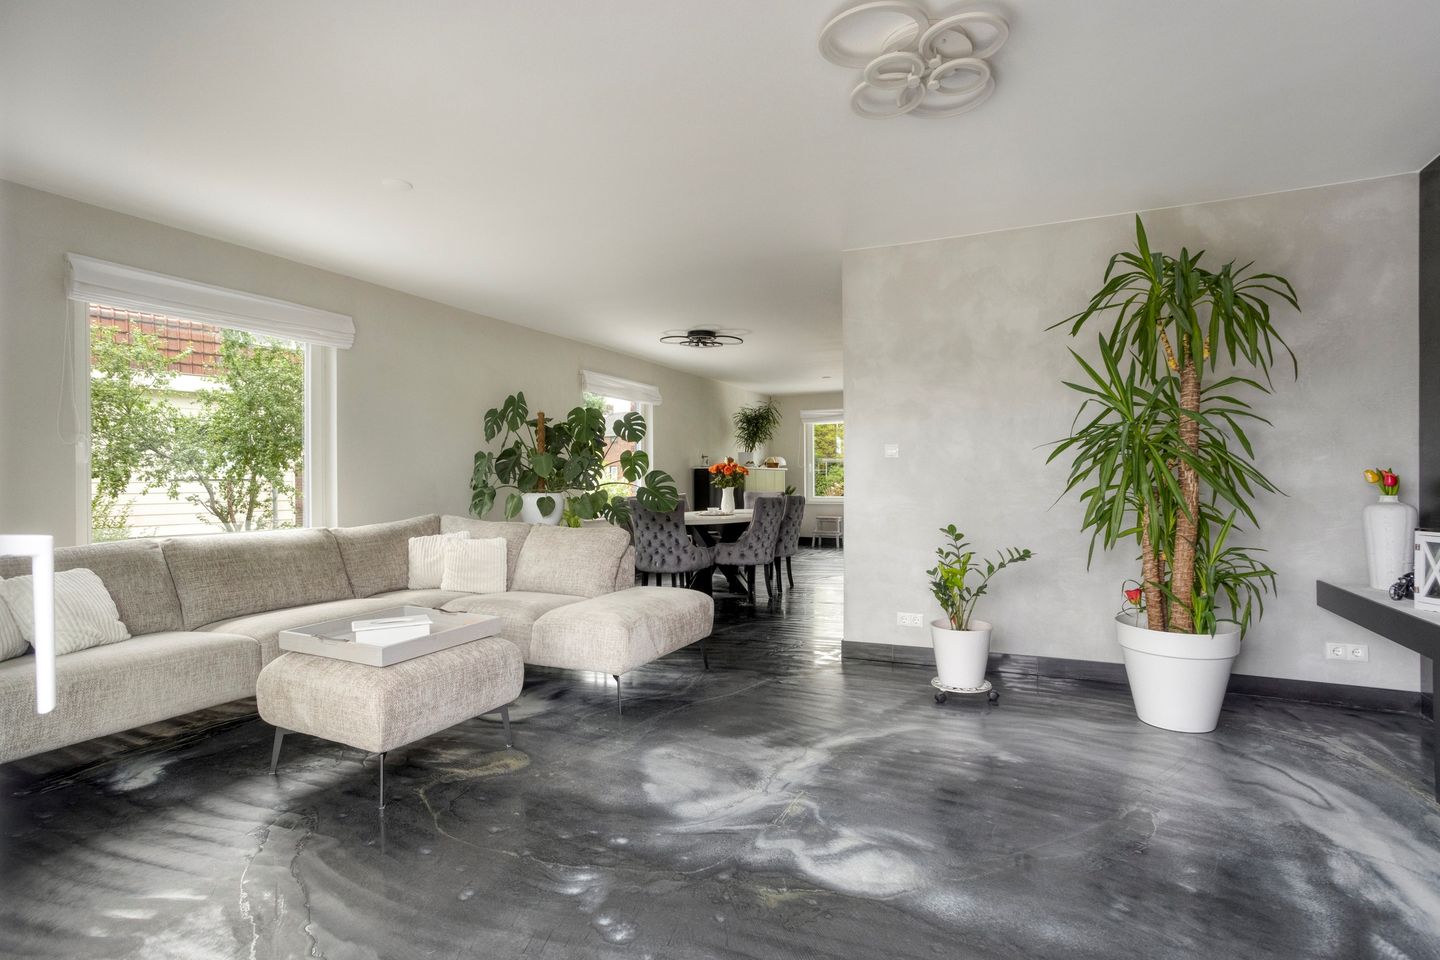
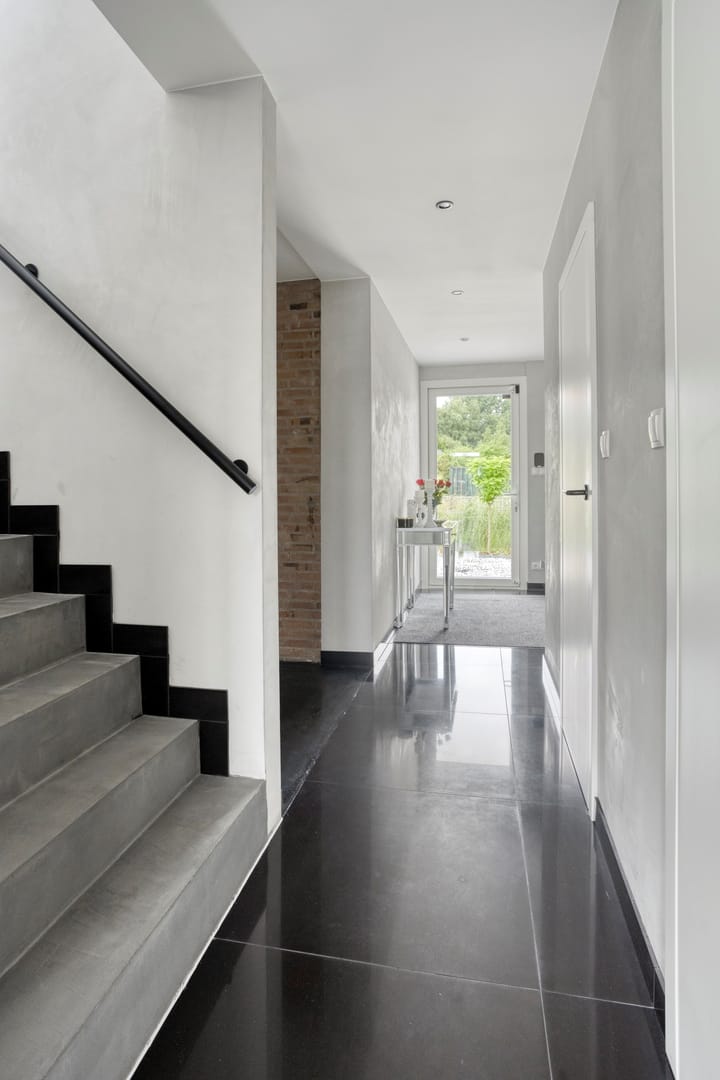
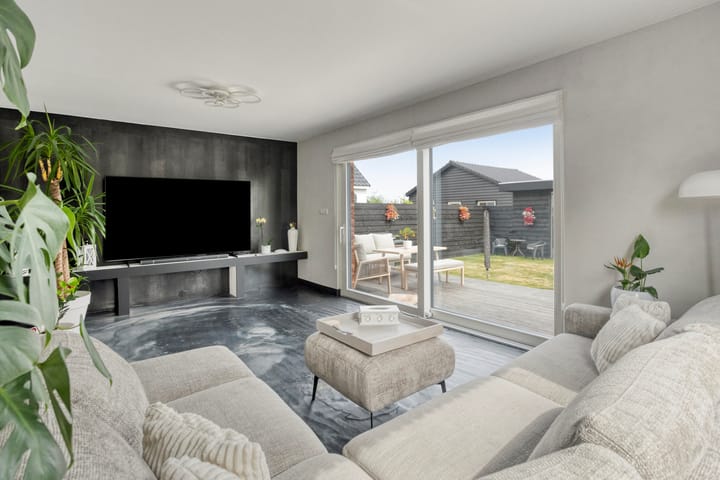
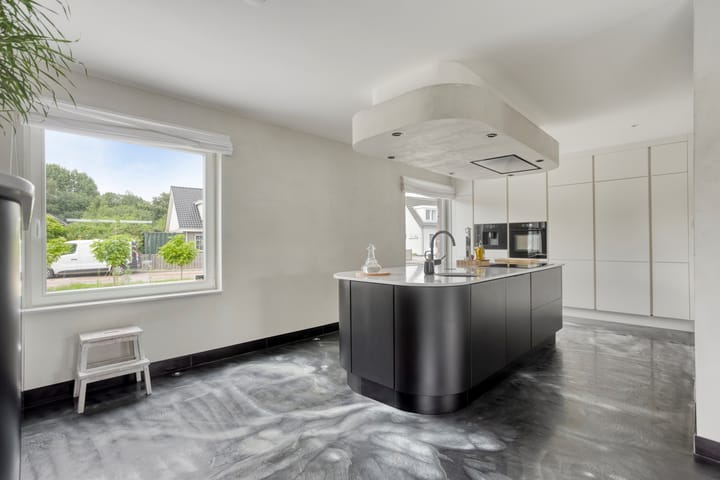
Begane grond: trap naar voordeur voorzien van overkapping, entree, gang voorzien van gemoderniseerde meterkast, fraaie tegelvloer, installatieruimte voorzien van verwarmingstoestel, luxe afgewerkte toiletruimte voorzien van hangcloset en fonteintje, betonnen trap (met ondergelegen grote opbergruimte) naar eerste etage, riante living bestaande uit een open keuken en tuingerichte eet-/ woonkamer voorzien van een stijlvolle epoxyvloer en schuifpui naar de tuin met het aangebouwde terras, open keuken voorzien van fraaie kastenwand met ingebouwde koelkast en vriezer, koffiezetapparaat, combimagnetron, kookeiland voorzien van inductiekookplaat (6*) en vaatwasser, geïntegreerd afzuigsysteem in verlaagd plafond met inbouwverlichting, hoogwaardig afgewerkte bijkeuken voorzien van tegelvloer, volledige wandbetegeling, wasmachine-aansluiting, inbouwkast en toegang naar achterzijde woning.
Eerste etage: overloop voorzien van stijlvolle epoxyvloer, inbouwverlichting, werk-/ studeerruimte, luxe afgewerkte badkamer voorzien van tegelvloer met vloerverwarming, volledige wandbetegeling, ligbad, inloopdouche, knieschot, hangcloset, wastafelmeubel en spiegelwand, voorslaapkamer voorzien van stijlvolle epoxyvloer en op maat gemaakte inbouwkast, achterslaapkamer eveneens voorzien van stijlvolle epoxyvloer.
BIJZONDERHEDEN
- Volledig vernieuwbouwd/ gerenoveerd in ca. 2022.
- All electric/ gasloos.
- Volledig geïsoleerd.
- Mogelijkheid tot creëren extra slaapkamer.
- Voorzien van vernieuwd pannendak.
- Voorzien van hardhouten kozijnen.
- Triple beglazing met warmtereflecterende coating (in zomer koeler en in winter warmer).
- All electric hypermodern Kospel verwarmingstoestel voor tapwater en vloerververwaming.
- Magnetisch sluitende binnendeuren.
- Alarmsysteem met bewegingssensoren en camera's.
- Volledig voorzien van betonnen constructievloeren.
- Voorzien van betonnen trap naar eerste etage.
- Wanden deels afgewerkt met beton Ciré.
- Deels voorzien van stijlvolle onderhoudsarme epoxyvloeren.
- (Volledig) voorzien van vloerverwarming,
- Keuken voorzien van Bosch-apparatuur.
- Centraal stofzuigersysteem.
- Terrein is degelijk en kwalitatief hoogwaardig afgewerkt.
- Buitenverlichting met schemersensor.
- Tuinverlichting aanwezig.
MULTIFUNCTIONEEL BIJGEBOUW
Opzet/ indeling:
Achtertuin, entree, rechthoekige ruimte met daglichttoetreding, toegang naar vierkante ruimte met daglichttoetreding en toegang naar garage met bovenlicht (raam), sectionaal deur en carport/ overkapping.
BIJZONDERHEDEN
- Te gebruiken als woon-/ kantoor-/ sport- / creatieve ruimte en/ of gastenverblijf .
- Eventueel te gebruiken als Bed & Breakfast of mantelzorgwoning( informeer naar de voorwaarden bij de gemeente).
- Deels nog af te ronden naar eigen wens (o.a. watertoevoer nog aan te leggen).
- Voldoende daglichttoetreding voor verschillende functies.
- Daklicht (raam) aanwezig in garage.
- Van hout (gepotdekseld) en in spouw opgetrokken.
- Geïsoleerd.
- Voorzien van isolatieglas
- Betonvloer.
- Stopcontacten aanwezig.
- Aangebouwde carport/ overkapping.
- Sectionaal deur.
- Het bijgebouw dient aan de achterzijde nog te worden afgewerkt.
Al onze informatie wordt met de grootst mogelijke zorg samengesteld, doch hier kunnen geen rechten aan worden ontleend en iedere aansprakelijkheid wordt expliciet uitgesloten.
ENGLISH
THE PLANNED OPEN HOUSE ON JUNE 27, FROM 12:00 TO 15:00 CANNOT TAKE PLACE DUE TO THE HIGH TEMPERATURES. KEEP AN EYE ON FUNDA FOR A NEW DATE AND TIME, A REGULAR VIEWING CAN, OF COURSE , ALWAYS BE SCHEDULED.
LUXURY RENOVATED VILLA WITH MULTIFUNCTIONAL OUTBUILDING ON A SPACIOUS PRIVATE PLOT
Experience the perfect blend of rural tranquillity and city convenience.
Located on the sought-after Oosteinderweg in Aalsmeer, this exceptional property offers peace, privacy, and high-end finishes—while keeping the heart of the Randstad within easy reach.
- Amsterdamse Bos – 7 minutes by car.
- Westeinderplassen Lakes – 15 minutes by car, ideal for boating & recreation.
- Stadshart Amstelveen Shopping Centre – 15 minutes by car.
- Local shopping centres Nieuw Oosteinde (Aalsmeer) and Westwijk (Amstelveen) just minutes away.
THE VILLA
Completely renovated approximately 2022, this all-electric, gas-free villa is finished to the highest standards with triple-glazed hardwood frames, stylish epoxy and tiled floors, and underfloor heating.
PLEASE SEE THE POSSIBILITIES FOR 1 OR 2 ADDITIONAL BEDROOMS. SEE THE LAST SET OF FLOOR PLANS, AS WELL AS THE LAST 2 PHOTOS FOR AN IMPRESSION. THE PROPERTY CAN ALSO BE EXTENDED AT THE REAR WITH AN EXTENSION.
Ground floor
- Private bridge over landscaped gravel driveway.
- Covered entrance and welcoming hallway with modern meter cupboard.
- Luxurious toilet with wall-mounted WC and sink.
- Spacious living/dining area with garden access through sliding doors.
- Designer open kitchen with Bosch appliances: large fridge/freezer, coffee maker, combination microwave, induction hob (6 zones), dishwasher, and integrated
extractor in suspended ceiling.
- Utility room with full wall tiling, washing machine connection, built-in storage, and direct garden access.
First floor
- Landing with epoxy flooring and recessed lighting.
- Flexible workspace.
- Luxurious bathroom with underfloor heating, bath, walk-in shower, washbasin furniture, mirrored wall, and wall-mounted WC.
- Two spacious bedrooms with custom built-in wardrobe and epoxy flooring.
Features en highlights
- Fully insulated, new tiled roof.
- Ultramodern Kospel heating unit for hot water and underfloor heating.
- Possibility to create an extra bedroom.
- Reflective triple glazing for year-round comfort.
- Magnetically closing interior doors.
- Central vacuum system, alarm with motion sensors and cameras.
- Outdoor lighting with twilight sensors and garden lighting.
THE MULTIFUNCTIONAL OUTBUILDING
Perfect for extra living space, guest accommodation, office, gym or creative studio, this insulated outbuilding offers endless possibilities. Potential for Bed & Breakfast use or care home (ask the municipality about the conditions).
- Partly still to be completed according to your own wishes (water supply still to be installed, among some other things).
- Two rooms with natural daylight.
- Garage with skylight, sectional door, and carport/canopy.
- Concrete flooring .
- Insulated cavity wall construction with double glazing.
-The outbuilding still needs to be finished at the rear.
This property offers a rare combination of luxury, sustainability, and versatility on a generous private plot—ideal for those seeking a peaceful retreat without sacrificing connectivity.
All information has been compiled with the utmost care, but you cannot derive any rights from it and any liability is explicitly excluded.
Advertisement
Features
Transfer of ownership
- Original asking price
- € 957,000 kosten koper
- Listed since
- Acceptance
- Available in consultation
- Asking price
- € 849,000 kosten koper
- Asking price per m²
- € 5,549
- Status
- Available
Construction
- Kind of house
- Villa, semi-detached residential property
- Building type
- Resale property
- Year of construction
- 1971
- Specific
- Double occupancy possible
- Type of roof
- Gable roof covered with asphalt roofing and roof tiles
Surface areas and volume
- Areas
- Living area
- 153 m²
- Exterior space attached to the building
- 2 m²
- External storage space
- 62 m²
- Plot size
- 548 m²
- Volume in cubic meters
- 567 m³
Layout
- Number of rooms
- 4 rooms (3 bedrooms)
- Number of bath rooms
- 1 bathroom and 1 separate toilet
- Number of stories
- 2 stories
- Facilities
- Alarm installation, CCTV security camera system, optical fibre, passive ventilation system, and sliding door
Energy
- Energy label
- C
- Insulation
- Roof insulation, triple glazed, insulated walls and floor insulation
- Heating
- CH boiler and complete floor heating
- Hot water
- Electrical boiler
Cadastral data
- AALSMEER B 4781
- Cadastral map
- Area
- 54 m²
- Ownership situation
- Full ownership
- AALSMEER B 2545
- Cadastral map
- Area
- 494 m²
- Ownership situation
- Full ownership
Exterior space
- Garden
- Back garden
- Back garden
- 101 m² (10.80 metre deep and 9.38 metre wide)
- Garden location
- Located at the southeast
Storage space
- Shed / storage
- Detached wooden storage
- Facilities
- Electricity
- Insulation
- Double glazing and insulated walls
Garage
- Type of garage
- Garage with carport
- Capacity
- 1 car
- Facilities
- Electricity
- Insulation
- Double glazing and insulated walls
Parking
- Type of parking facilities
- Parking on private property
Commercial property
- Commercial property
- 62 m², detached
Popularity
9,097x
Viewed
127x
Saved
30-12-2025
On Funda
Neighborhood
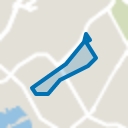
Bovenlanden
Aalsmeer- Residents
- 940
- Family with children
- 34%
- Avg. asking price / m²
- € 5,035
Discover the neighborhood
Curious about the housing supply, residents and local real estate agents?

Don’t want to forget this home?
Save it as a favorite. You’ll easily find it back and get notified when something changes.
