Aalsmeerderdijk 4281436 BL AalsmeerderbrugAalsmeerderbrug
€ 435,000 k.k.

- 76 m²living area
- 268 m²plot size
- 2bedrooms
- Eenergy label
Description
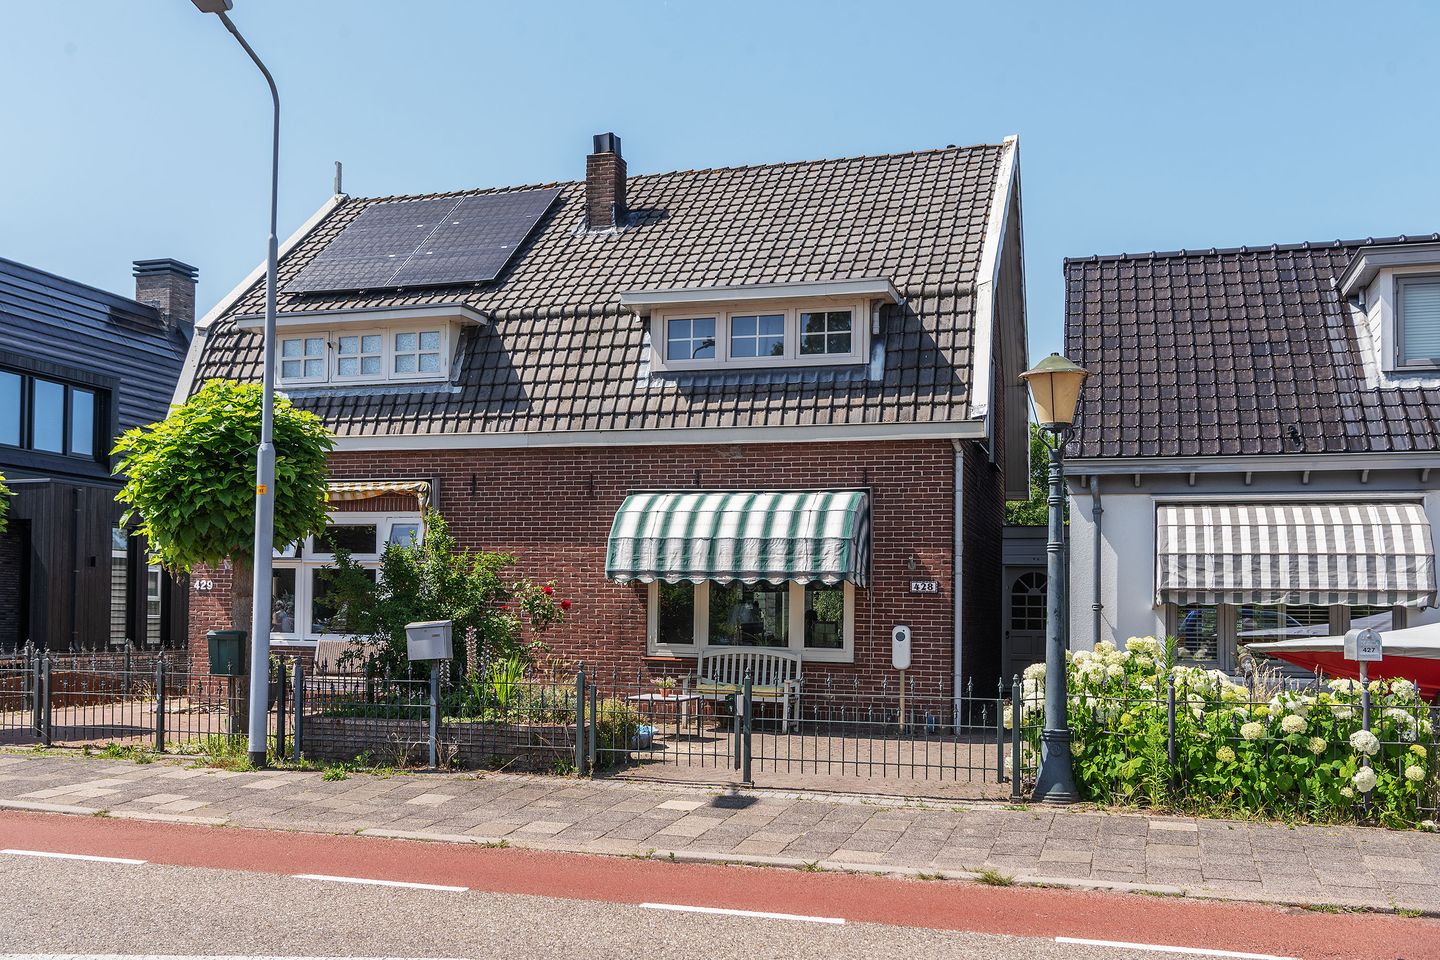
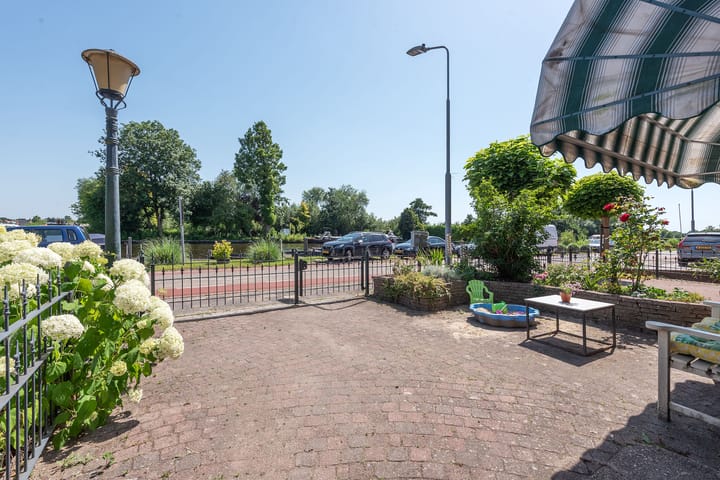
Imagine this: you step out of your front garden, cross the road and immediately hop into your boat or take a refreshing swim in the Ringvaart canal. This can become your everyday reality at 428 Aalsmeerderdijk in Aalsmeerderbrug.
Location
- Beautiful location along the Ringvaart canal, opposite the Arendshoeve
- Within cycling distance of the centre of Aalsmeer with its shops and restaurants
- Cycling, walking, swimming and boating right on your doorstep
Sustainability
- Energy label E, issued in 2022. Additional insulation improvements have been carried out since then
- The property is partially insulated and partly fitted with double glazing
Good to know
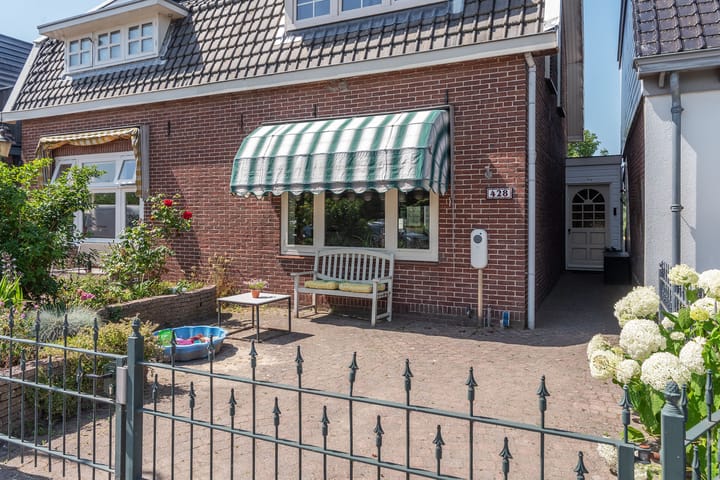
- Charming semi-detached dike house with beautiful views over the Ringvaart canal
- Deep rear garden with a storage shed and rear access
- A fixed staircase to the attic has recently been installed, creating an additional full residential floor
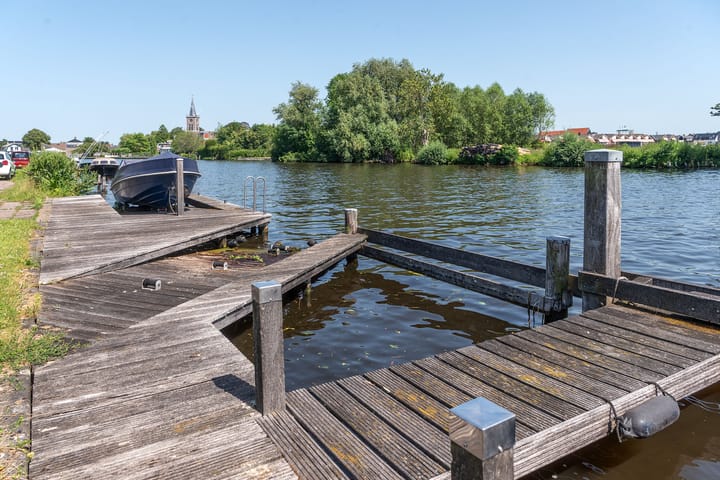
- The private jetty in front of the house is included in the sale
- The property is subject to a perpetual right of superficies (Right of Superficies). The annual ground rent amounts to € 268,- per year.
- Aegon, Obvion and NIBC are among the preferred mortgage lenders for this property, as they specialise in financing homes subject to a Right of Superficies.
- The Dutch Knowledge Centre for Foundation Problems (KCAF) has classified the property's foundation risk as "High Risk". According to the data available to KCAF, the property has a D or E foundation indication, meaning that further foundation investigation is recommended, particularly for mortgage valuation purposes. Eveleens Makelaars has already commissioned a Quick Scan. Please also refer to the disclaimer in the sales brochure.
The house
Ground floor
The side entrance leads into the hallway, which provides access to the toilet, the rear door and the living room with open-plan kitchen. The well-maintained kitchen is equipped with a four-burner gas hob, extractor hood, dishwasher, oven and sink. It flows seamlessly into the living area and enjoys fantastic views over the Ringvaart canal.
First floor
The landing provides access to the spacious front bedroom, a second bedroom and the bathroom at the rear. Both the front and rear dormer windows provide additional space and natural light. The bathroom features a shower, vanity unit, second toilet, designer radiator and connections for a washing machine and dryer.
Attic
A fixed staircase has recently been added, providing access to the attic floor. This level has comfortable headroom, a roof window and can be used as an additional bedroom, home office or study.
Garden
The property benefits from both a front and rear garden, as well as a side path. The northwest-facing rear garden is exceptionally deep, allowing you to enjoy sunshine throughout the day, especially during the afternoon and evening. The garden can be accessed through the rear door or via the rear alley, which is quite unique for a traditional dike house. At dike level, a terrace with seating has been created against the rear façade. The garden also offers practical storage space beneath the terrace, a spacious detached storage shed with electricity and a paved garden path surrounded by greenery.
Aalsmeerderbrug
Aalsmeerderbrug is a small village located on the edge of the Haarlemmermeer municipality, between Aalsmeer and Hoofddorp, with strong connections to Aalsmeer. The property enjoys an excellent location within walking and cycling distance of Aalsmeer's town centre and directly alongside the Ringvaart canal. Within just a few minutes by boat, you can reach the beautiful Westeinder Lakes, one of the Randstad's most popular recreational and nature areas. Aalsmeer offers a wide range of shops, schools, sports facilities and restaurants. A major bus station is located nearby, providing direct connections to Amsterdam Airport Schiphol and Hoofddorp. Both destinations have railway stations with national and international train services, as well as fast connections to Amsterdam.
Disclaimer
We have compiled this information with great care, but we cannot guarantee its complete accuracy. The dimensions provided are therefore indicative. Although we have carefully measured the property, we (and the seller) cannot be held liable for any deviations. As a buyer, you are, of course, free to have the measurements taken again.
Please remember that we are the seller's advisor in this process. That's why we recommend hiring your own (NVM) real estate agent to represent your interests. Do you have specific wishes for the property Discuss these with your agent in advance and conduct your own research. If you choose not to bring your own expert, we legally assume you have sufficient knowledge to understand all important matters. Our services are subject to the NVM terms and conditions.
Advertisement
Features
Transfer of ownership
- Listed since
- Acceptance
- Available in consultation
- Asking price
- € 435,000 kosten koper
- Asking price per m²
- € 5,724
- Status
- Available
Construction
- Kind of house
- Single-family home, double house (dyke house)
- Building type
- Resale property
- Year of construction
- 1939
- Type of roof
- Mansard roof covered with roof tiles
Surface areas and volume
- Areas
- Living area
- 76 m²
- External storage space
- 18 m²
- Plot size
- 268 m²
- Volume in cubic meters
- 273 m³
Layout
- Number of rooms
- 3 rooms (2 bedrooms)
- Number of bath rooms
- 1 bathroom and 1 separate toilet
- Bathroom facilities
- Shower, toilet, and washstand
- Number of stories
- 2 stories and an attic
- Facilities
- Skylight, passive ventilation system, and TV via cable
Energy
- Energy label
- E
- Insulation
- Roof insulation, partly double glazed and insulated walls
- Heating
- CH boiler
- Hot water
- CH boiler
- CH boiler
- Remeha Calenta (gas-fired combination boiler from 2016, in ownership)
Cadastral data
- HAARLEMMERMEER AL 505
- Cadastral map
- Area
- 235 m²
- Ownership situation
- Ownership encumbered with building and planting rights
- HAARLEMMERMEER AL 3029
- Cadastral map
- Area
- 33 m²
- Ownership situation
- Full ownership
Exterior space
- Location
- Unobstructed view
- Garden
- Back garden and front garden
- Back garden
- 150 m² (25.00 metre deep and 6.00 metre wide)
- Garden location
- Located at the northwest with rear access
Storage space
- Shed / storage
- Detached wooden storage
- Facilities
- Electricity
- Insulation
- No insulation
Parking
- Type of parking facilities
- Public parking
Popularity
2,911x
Viewed
53x
Saved
1-8-2026
On Funda
Neighborhood
Aalsmeerderbrug
Aalsmeerderbrug- Residents
- 525
- Family with children
- 33%
Discover the neighborhood
Curious about the housing supply, residents and local real estate agents?

Don’t want to forget this home?
Save it as a favorite. You’ll easily find it back and get notified when something changes.
