Eye-catcherFraai gelegen eindwoning met 4 slaapkamers en moderne voorzieningen!
Description
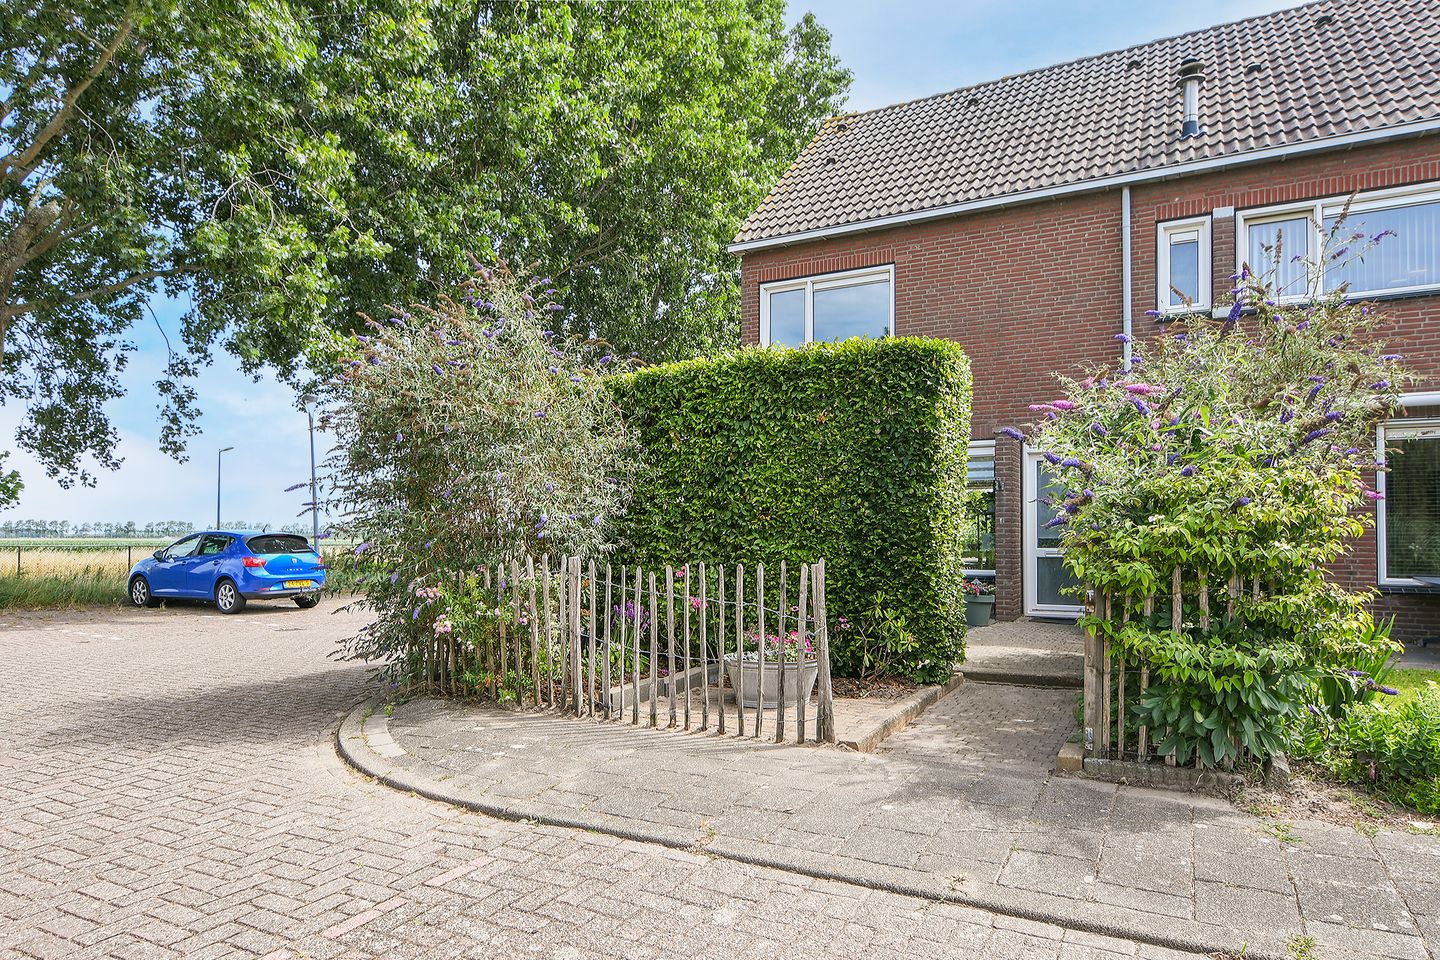
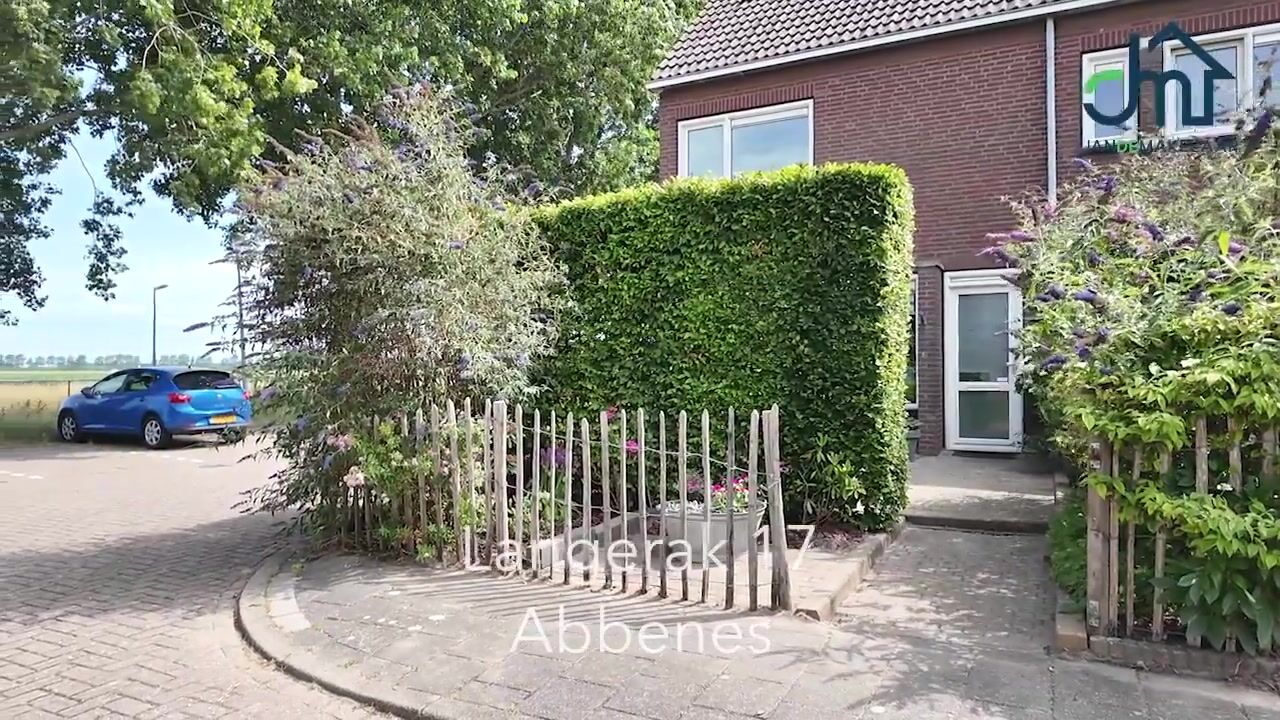
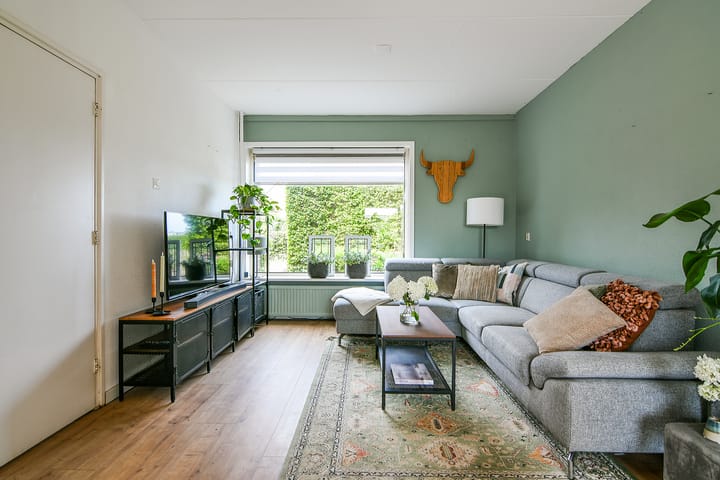
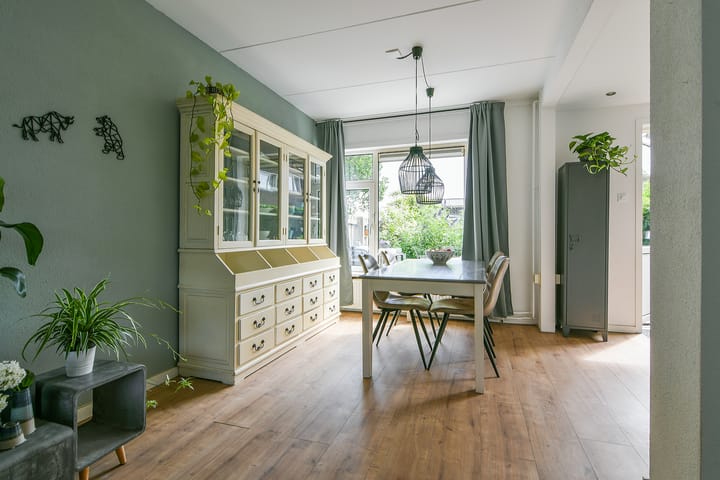

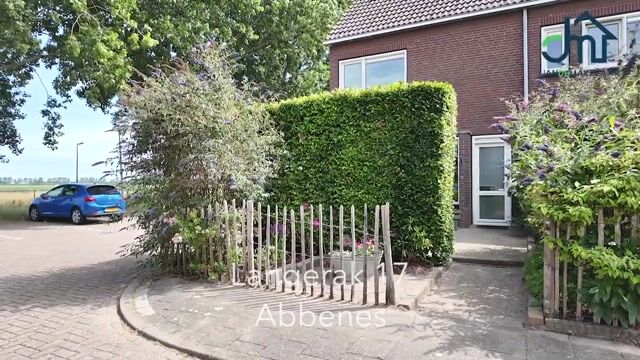
End-terrace house situated on a quiet street in the rural village of Abbenes, offering fantastic unobstructed views over the surrounding meadows. The property features a bright living room with an open-plan kitchen, four good-sized bedrooms, a modern bathroom, and a wonderfully sunny back garden complete with a storage shed and rear access.
Abbenes is a friendly village offering amenities such as a primary school, childcare, a tennis club, a gym, a theatre group, a physiotherapist, and a GP practice. For groceries and shopping, the towns of Nieuw-Vennep, Lisse, and Sassenheim are close by. Water sports enthusiasts will love the nearby Kagerplassen lakes. Abbenes is located near the A4 and A44 motorways, making cities like Amsterdam, Leiden, and The Hague, as well as Schiphol Airport, easily accessible by car.
Key features:
- Situated on a quiet street with unobstructed views over the countryside
- End-terrace house with front and back gardens
- Ample public parking right outside
- Four good-sized bedrooms
- Plastic window frames with HR++ double glazing
- Centrally located in the Randstad area, near the Kagerplassen, the Bulb Region (Bollenstreek), and the beach
- Grocery shopping available via a mobile shop service three times a week
- Active local community association (Oranjevereniging) and village hall
- Completion date negotiable
LAYOUT
Ground floor: Entrance hall with meter cupboard, toilet with hand basin, and storage space in the under-stair cupboard. The living room is bright thanks to large windows and features neat laminate flooring and an open-plan kitchen. The L-shaped kitchen is equipped with upper and lower cabinets and various built-in appliances, specifically: a 5-burner SMEG gas stove with a large oven, extractor hood, dishwasher, and fridge-freezer combination. First floor: landing, two bedrooms at the rear, and a bedroom and the bathroom at the front. The bathroom features a bathtub with shower, toilet, heated towel rail, and a double vanity unit.
Second floor: landing with connections for the central heating boiler, washing machine, and dryer. Storage space behind the knee walls. Spacious bedroom with skylights at the rear.
Outside: there is a lovely front and back garden. Beautifully landscaped with various sunny seating areas. Brick storage shed and rear access.
Advertisement
Features
Transfer of ownership
Listed since
Acceptance
Available in consultation
Asking price
€ 395,000 kosten koper
Asking price per m²
€ 3,726
Status
Available
Construction
Kind of house
Single-family home, corner house
Building type
Resale property
Year of construction
1971
Type of roof
Gable roof covered with roof tiles
Surface areas and volume
Areas
Living area
106 m²
External storage space
9 m²
Plot size
160 m²
Volume in cubic meters
381 m³
Layout
Number of rooms
5 rooms (4 bedrooms)
Number of bath rooms
1 bathroom and 1 separate toilet
Bathroom facilities
Double sink, bath, toilet, and washstand
Number of stories
3 stories
Facilities
Skylight, optical fibre, and TV via cable
Energy
Energy label
D
Insulation
Roof insulation, energy efficient window and insulated walls
Heating
CH boiler
Hot water
CH boiler
CH boiler
Intergas (gas-fired combination boiler from 2013, in ownership)