Koningsvaren 1231391 AH AbcoudeAbcoude-Noordoost
€ 1,075,000 k.k.

- 168 m²living area
- 250 m²plot size
- 5bedrooms
- Aenergy label
Description
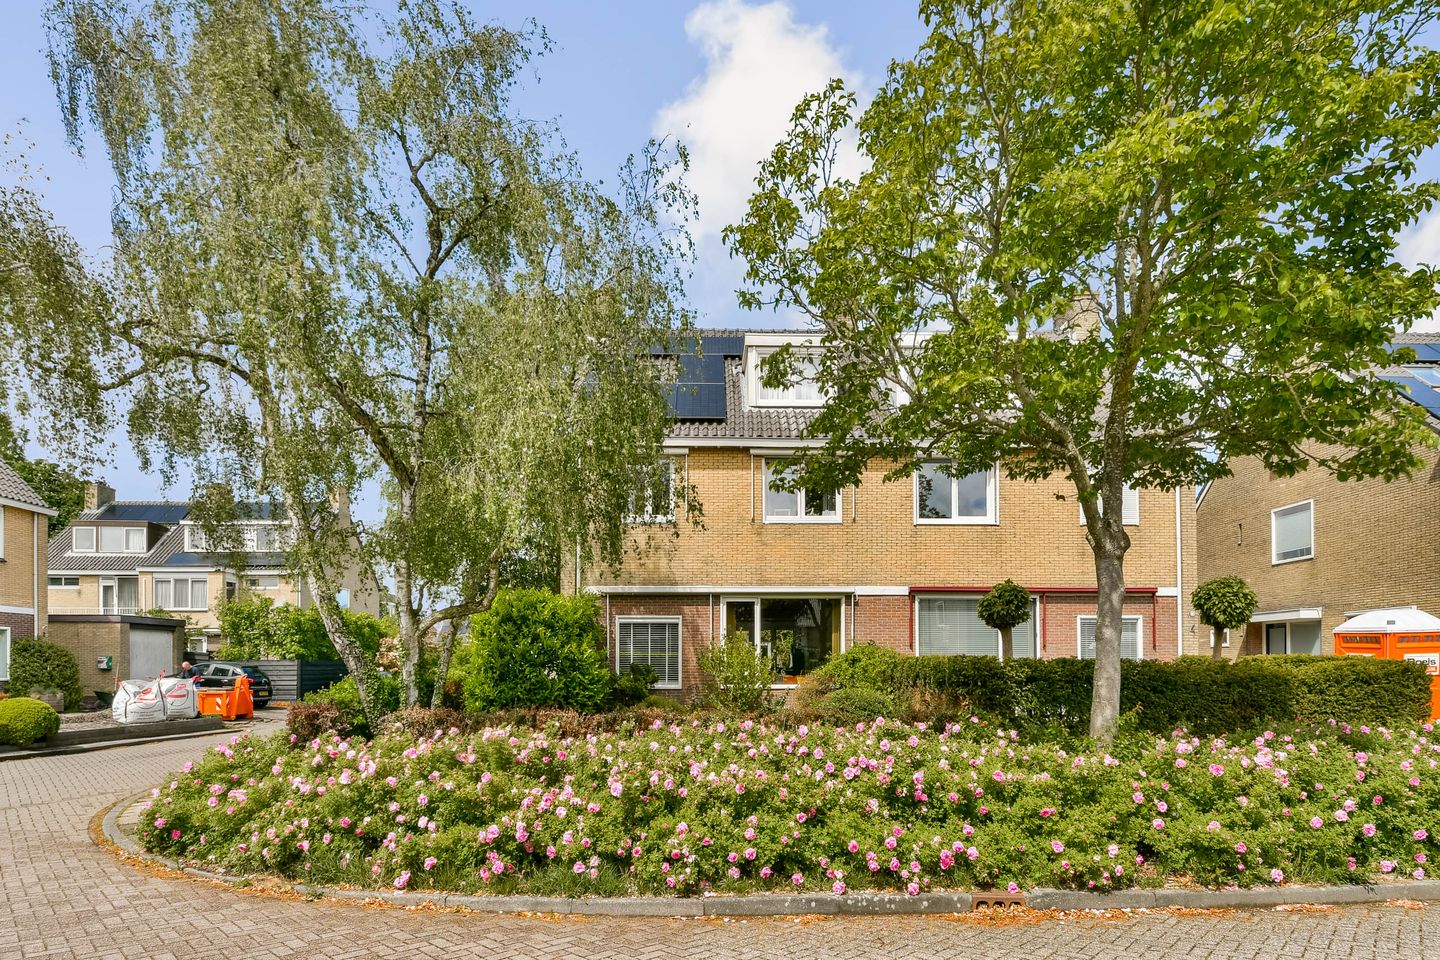
Located in a quiet and green area of ??Abcoude, this surprisingly spacious semi-detached house boasts an energy label A. With a living area of ??over 168 m², five bedrooms, two bathrooms, a generous garden that largely surrounds the house, and a detached stone former garage, this home offers ample space for a family, working from home, and guests.
The property is situated in a quiet residential area with only local traffic. At the same time, various amenities are located a short distance away. The cozy village center, shops for daily necessities, the train station, Lake Abcoude, sports clubs, schools, and the swimming pool are all easily accessible on foot or by bicycle.
LAYOUT
Ground floor
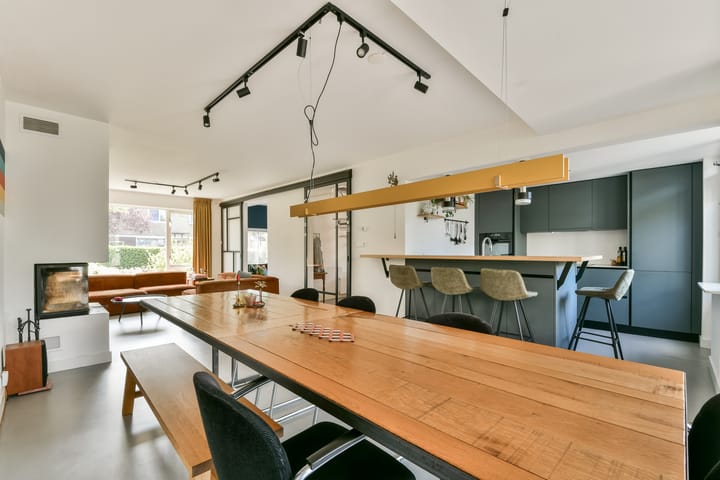
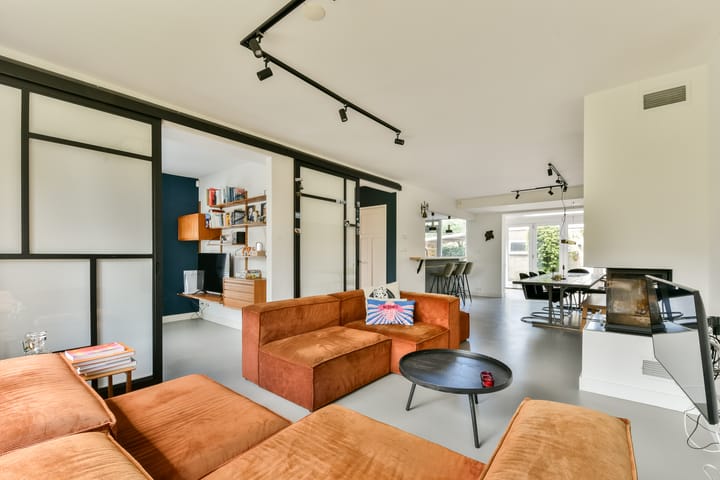
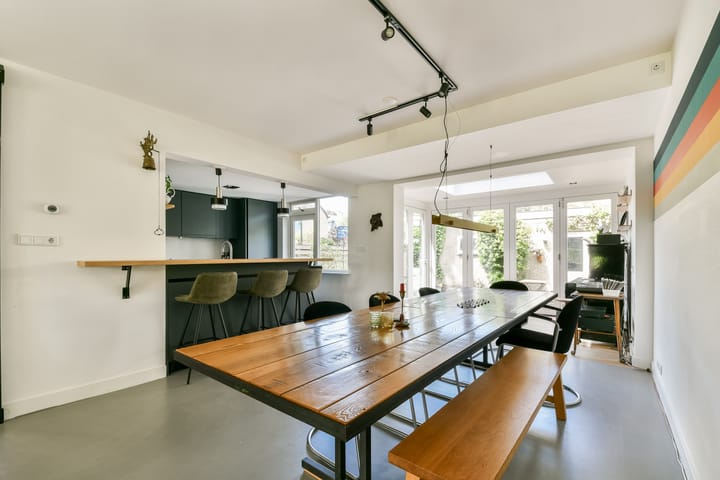
You reach the entrance to the house via the side garden. The spacious hall contains the WC with washbasin, the meter cupboard, and the stairs to the first floor.The L-shaped living room has a pleasant and versatile layout. At the front is the spacious seating area with a fireplace. Adjacent is a lockable room that can be perfectly used as a TV room, playroom, or workspace. Located at the rear is the spacious dining room, which connects to the conservatory and the modern open kitchen. Thanks to the large windows, there is ample contact with the garden and plenty of daylight streams in.
The modern kitchen features a kitchen island/bar and is equipped with various built-in appliances. From the kitchen, there is direct access to the deep backyard.
The former garage has been reconfigured and currently serves as a spacious storage area. Additionally, the space offers various possibilities, such as bicycle storage, a hobby room, or a home office.
First floor
The stairs from the hall lead you to the landing on the first floor. Here, you will find three spacious bedrooms and the bathroom. The generous master bedroom at the rear offers the added bonus of access to the balcony. A wonderful place to enjoy the fresh air in peace and quiet.
The two other bedrooms are also spacious and offer plenty of possibilities as a children's room, study, or guest room.
The bathroom is fully equipped and features a bathtub, separate walk-in shower, double sink, and toilet.
Second floor
The second floor also offers a surprising amount of space. Located here is a spacious attic floor featuring a dormer window, ample storage space, and two spacious bedrooms. Additionally, there is a pantry. This space can easily be adapted and used, for example, as an extra bedroom, home office, or hobby room.
Furthermore, this floor features a separate WC and a second bathroom with a shower and connections for a washing machine and dryer.
Garden and storage/garage
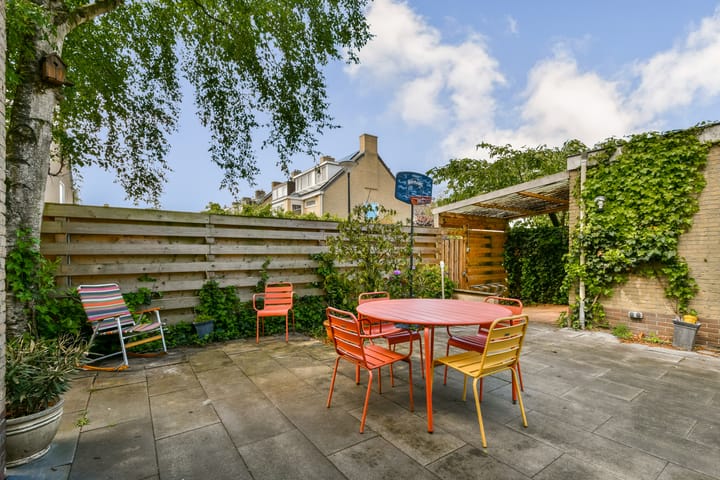
The property features a spacious garden that largely surrounds the house. As a result, both sunny and sheltered spots can be found at various times of the day.
At the back of the garden stands the detached stone former garage, which is currently used as storage. Depending on your wishes, this space offers various possibilities for use.
SPECIAL FEATURES
Spacious semi-detached house in a quiet and green location;
Living area of ??approx. 168 m², measured in accordance with NEN 2580;
Five spacious bedrooms;
Two bathrooms;
Spacious garden that largely surrounds the house;
Modern open kitchen with kitchen island; Fireplace;
Well-maintained home;
Roof, floor, and wall insulation;
HR++ glazing almost throughout;
Energy label A;
8 solar panels;
Detached stone former garage/storage;
Many possibilities for working from home, hobbies, or extra storage space;
Within walking distance of the train station, shops, sports facilities, and Lake Abcouder.
SURROUNDINGS
Abcoude combines the best of two worlds: the charm and tranquility of a rural village with the city within easy reach. The village is located in the province of Utrecht, near Amsterdam, Amstelveen, Utrecht, and Schiphol. Amsterdam-Zuid and the Zuidas are reachable by car in approximately 15 minutes. Abcoude is also easily accessible by public transport; the NS train station is about a seven-minute walk from the property.
The historic and atmospheric village center offers a wide selection of restaurants, cafes, delicatessens, supermarkets, and shops. There is a market every Thursday, and various cultural activities are organized throughout the year. Additionally, Abcoude boasts a theater and a library, among other amenities.
There are plenty of opportunities for sports and recreation. In and around the village, you will find various sports clubs, including football, hockey, and tennis, as well as childcare facilities, primary schools, a golf course, and a modern sports hall with a swimming pool.
Nature lovers will also find plenty to enjoy here. From Abcoude, beautiful walking and cycling routes lead towards, among others, Botshol, the Vinkeveense Plassen, and along the rivers Gein, Angstel, and Waver.
Koningsvaren 123 is therefore an ideal home for those who wish to combine space, comfort, and a green living environment with excellent accessibility to Amsterdam and the surrounding cities.
GENERAL
This information has been compiled by us with due care. However, we accept no liability whatsoever for any incompleteness, inaccuracy, or otherwise, or the consequences thereof. All stated dimensions and surface areas are indicative. The buyer has their own duty of investigation regarding all matters of importance to them. With regard to this property, the real estate agent is the seller's advisor. We advise you to engage an expert (NVM) real estate agent to guide you through the purchasing process. If you have specific wishes regarding the property, we advise you to make these known to your purchasing agent in a timely manner and to conduct (or have conducted) independent research into this matter. If you do not engage an expert representative, you are considered, under the law, sufficiently expert to oversee all matters of importance. The NVM conditions apply.
Advertisement
Features
Transfer of ownership
- Listed since
- Acceptance
- Available in consultation
- Asking price
- € 1,075,000 kosten koper
- Asking price per m²
- € 6,399
- Status
- Available
Construction
- Kind of house
- Single-family home, double house
- Building type
- Resale property
- Year of construction
- 1972
- Type of roof
- Gable roof covered with roof tiles
Surface areas and volume
- Areas
- Living area
- 168 m²
- Exterior space attached to the building
- 4 m²
- External storage space
- 19 m²
- Plot size
- 250 m²
- Volume in cubic meters
- 616 m³
Layout
- Number of rooms
- 6 rooms (5 bedrooms)
- Number of bath rooms
- 2 bathrooms and 2 separate toilets
- Bathroom facilities
- Double sink, walk-in shower, bath, toilet, washstand, shower, and sink
- Number of stories
- 3 stories
- Facilities
- Solar panels
Energy
- Energy label
- A
- Insulation
- Double glazing, insulated walls, floor insulation and completely insulated
- Heating
- CH boiler
- Hot water
- CH boiler
- CH boiler
- Gas-fired combination boiler, in ownership
Cadastral data
- ABCOUDE A 1442
- Cadastral map
- Area
- 250 m²
- Ownership situation
- Full ownership
Exterior space
- Location
- Alongside a quiet road and in residential district
- Garden
- Back garden, front garden and side garden
- Back garden
- 78 m² (8.70 metre deep and 9.00 metre wide)
- Garden location
- Located at the northwest with rear access
- Balcony/roof terrace
- Balcony present
Storage space
- Shed / storage
- Detached brick storage
Garage
- Type of garage
- Detached brick garage
- Capacity
- 1 car
- Facilities
- Electricity
Parking
- Type of parking facilities
- Public parking
Popularity
2,633x
Viewed
35x
Saved
30-8-2026
On Funda
Neighborhood

Abcoude-Noordoost
Abcoude- Residents
- 3,015
- Family with children
- 33%
- Avg. asking price / m²
- € 6,913
Discover the neighborhood
Curious about the housing supply, residents and local real estate agents?

Don’t want to forget this home?
Save it as a favorite. You’ll easily find it back and get notified when something changes.
