Sold
Karel Doormanlaan 32111 XC AerdenhoutAerdenhout-Noord
€ 2,350,000 k.k.

- 254 m²living area
- 946 m²plot size
- 5bedrooms
- Aenergy label
Sales history
- Listed since
- June 3, 2026
- Date of sale
- June 25, 2026
- Term
- 3 weeks
Description
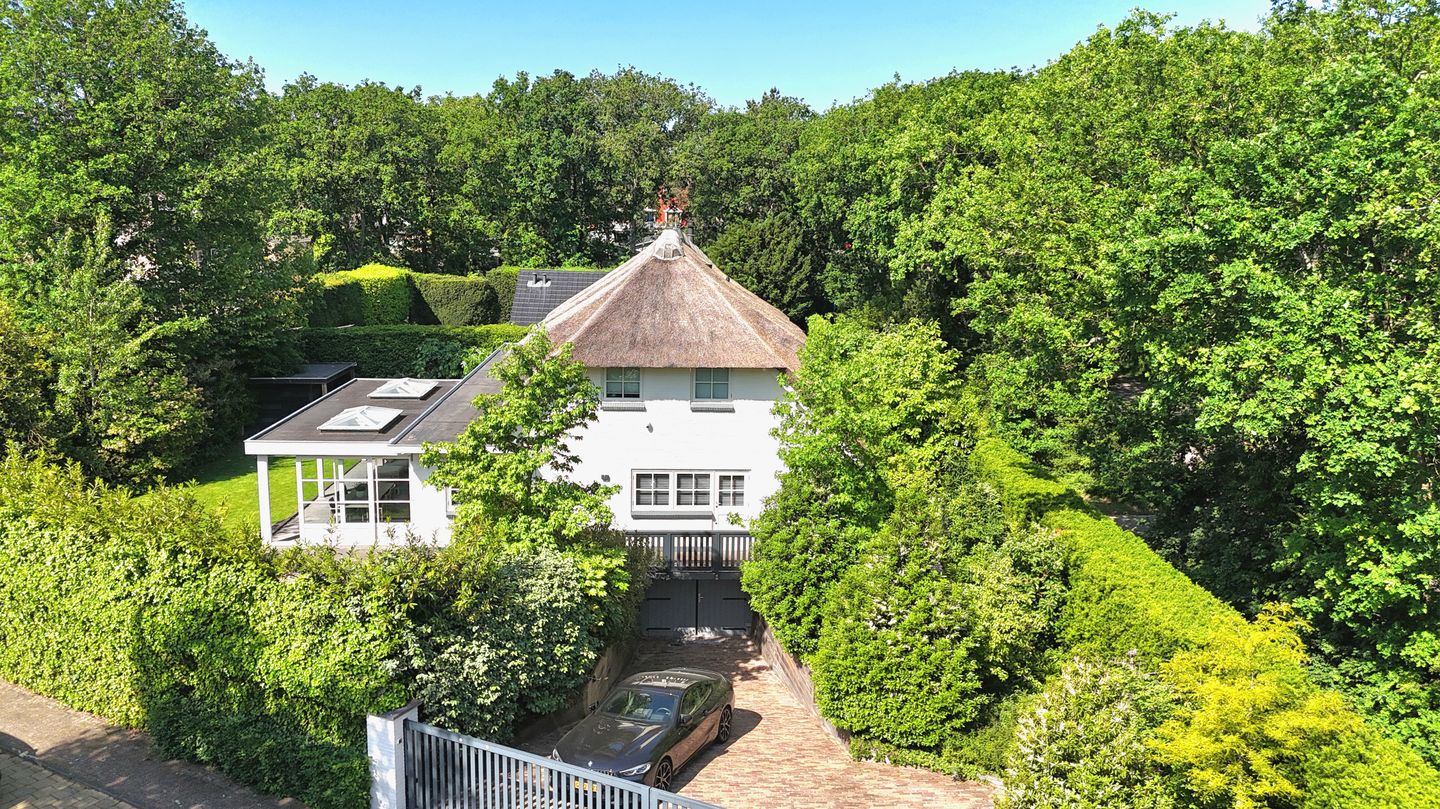

Detached villa in the wooded “Bovenwegkwartier” neighborhood in Aerdenhout. Here, you can enjoy the tranquility of Aerdenhout while being just a short drive from neighboring Haarlem or Overveen. This immaculately maintained family home was completely renovated in 2014 and is optimally insulated. It therefore boasts an Energy Label A. There are four spacious bedrooms, a study, and three luxurious bathrooms. The villa features high-quality finishes thanks to the use of luxurious and sustainable materials. It is also extremely comfortable, with underfloor heating, air conditioning, and a home automation system. There is a beautiful, architecturally landscaped garden surrounding the villa and a driveway leading to the indoor garage. The lot has an area of no less than 946 m².
The villa is situated at the entrance to the Bovenwegkwartier, a neighborhood in Aerdenhout built around 1960, adjacent to the Elswout Estate and the Koningshof, where you can enjoy lovely walks. This location offers the best of both worlds. Spacious and wide, green avenues. A place where you come home to an oasis of peace and privacy, while being just a 10-minute bike ride from the bustling center of Haarlem. Moreover, the beaches of Bloemendaal and Zandvoort are only 6 kilometers away. Elementary and secondary schools, sports facilities, and all daily amenities can be found in the immediate vicinity.
LAYOUT:
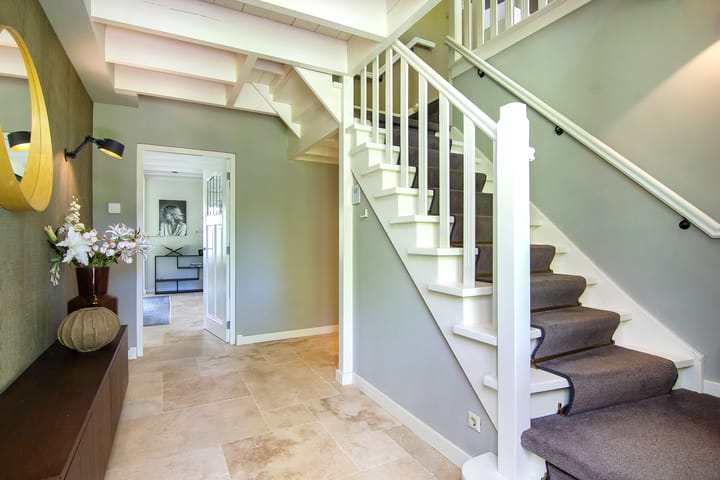
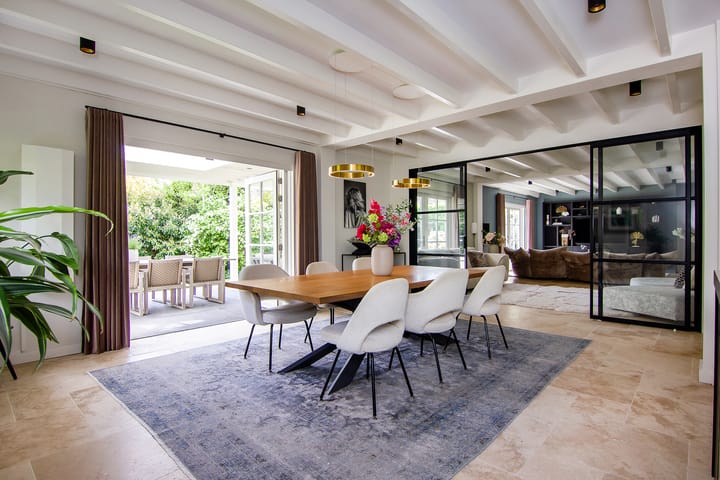
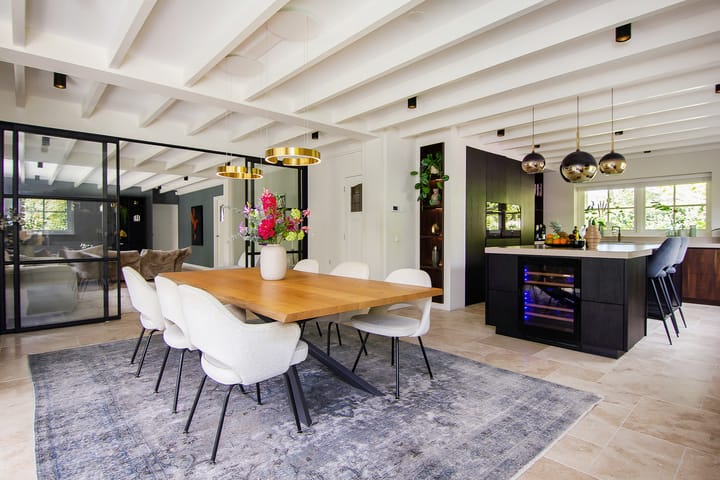
Ground Floor: The double front door opens into a spacious entryway featuring a staircase, a coat closet, and access to the basement/garage and the restroom (2025). The spacious L-shaped living area consists of three sections. You enter into the dining room—a lovely spot with a view of the garden, the living room, and the kitchen. The extremely luxurious kitchen was installed in 2021 by Capaz, a company renowned for its high-quality craftsmanship. It’s a real eye-catcher and a cozy place to cook, eat, and enjoy drinks. There is a large kitchen island with a seating area, plenty of storage space, an induction cooktop with an extractor fan, and a wine climate cabinet at the end. There is a wall cabinet housing a large combi-oven and a steam oven, a freezer, and a refrigerator. All appliances mentioned are by Miele. There is also a countertop with a one-and-a-half sink and a Quooker, a dishwasher, and, once again, plenty of cabinet space. The countertops are made of composite material.
A steel suite with sliding doors has been installed between the dining room and the living room. It features a beautiful built-in wall unit for the TV and speakers. There are three sets of French doors in the rear facade, which is over 9 meters wide. This creates a true “outdoor-indoor” experience in the summer. All windows are equipped with electric sunscreens.
Next to the living room is a cozy home office. In the hallway leading to the master bedroom, there is additional built-in closet space and a private restroom (2025). The bedroom features a spacious walk-in closet and a private, recently renovated luxury bathroom. It is equipped with two vanity units with a round sink, a freestanding oval bathtub, and a walk-in shower. The entire ground floor features a hardstone travertine floor with underfloor heating. This, combined with the exposed beams on the ceiling, creates a warm atmosphere.
The heated basement with headroom is accessible from the home. It consists of a storage room, space for the washer and dryer, and a room used as a home gym, as well as access to the garage, which features a special coating.
Gardens:
The surrounding garden was professionally landscaped by Hans Koning Landscaping. The carefully selected plants are very diverse and, in addition to creating a beautiful view, also provide plenty of privacy. Many evergreen plants were chosen, so the garden remains beautiful even in winter. Adjacent to the house is a terrace over 9 meters wide, featuring a canopy with two skylights. Thanks to its south-facing orientation, you can enjoy the sun on this veranda early in the year. On the side is a remote-controlled electric sliding gate. The driveway has space for two cars. And a car can be parked in the extra-wide, heated garage located beneath the house. There is a large lawn where the kids can play. Garden lighting and a sprinkler system have been installed around the garden. And the robotic lawn mower ensures a neatly manicured lawn. On the side of the house is a storage shed and a bicycle shed, and at the back of the garden is a second storage shed with a canopy. In short, an ideal garden where you can enjoy the sun all day long, hear the birds singing, and where privacy and tranquility are guaranteed.
First floor: A wide staircase leads upstairs, branching off to the left and right. The landing on the right leads to the utility room, which houses the central heating boiler and water heater. There are three full-sized and very spacious bedrooms. In the center is the first bedroom with a large dormer window. The other two bedrooms are both located in the corner, giving them windows on two sides and both featuring dormer windows. Both bedrooms also have their own full bathroom equipped with a bathtub, walk-in shower, vanity, and toilet. The spacious attic storage area is accessible from the landing.
• Living area: 254 m², basement: 53 m², lot: 946 m²
• Energy efficiency rating: A; the home is exceptionally well-insulated (roof, floor, and wall insulation, plus HR++ glass)
• Completely renovated in 2014
• 3 air conditioning units
• The thatched roof is double-layered and fire-resistant. Re-thatched last year
• Features hardwood window frames with HR++ glass
• Exclusively luxury and high-quality materials
• Ground floor equipped with radiant floor heating
• Sprinkler system and robotic lawn mower
• Alarm and camera system installed
• In-house garage and charging station on the driveway
• Within cycling distance of Overveen and Haarlem
• Delivery date to be agreed upon
Advertisement
Features
Transfer of ownership
- Last asking price
- € 2,350,000 kosten koper
- Asking price per m²
- € 9,252
- Status
- Sold
Construction
- Kind of house
- Villa, detached residential property
- Building type
- Resale property
- Year of construction
- 1957
- Specific
- With carpets and curtains
- Type of roof
- Combination roof covered with cane
Surface areas and volume
- Areas
- Living area
- 254 m²
- Other space inside the building
- 53 m²
- Exterior space attached to the building
- 37 m²
- External storage space
- 8 m²
- Plot size
- 946 m²
- Volume in cubic meters
- 1,061 m³
Layout
- Number of rooms
- 9 rooms (5 bedrooms)
- Number of bath rooms
- 3 bathrooms and 1 separate toilet
- Bathroom facilities
- Double sink, 3 walk-in showers, 3 baths, 3 toilets, and 3 washstands
- Number of stories
- 2 stories, an attic, and a basement
- Facilities
- Air conditioning, alarm installation, smart home, optical fibre, mechanical ventilation, and rolldown shutters
Energy
- Energy label
- A
- Insulation
- Roof insulation and floor insulation
- Heating
- CH boiler, partial floor heating and heat recovery unit
- Hot water
- CH boiler
- CH boiler
- Nefit Topline HR 30 II (gas-fired combination boiler from 2014, in ownership)
Cadastral data
- BLOEMENDAAL B 5513
- Cadastral map
- Area
- 946 m²
Exterior space
- Location
- Alongside a quiet road, in wooded surroundings and in residential district
- Garden
- Surrounded by garden
Storage space
- Shed / storage
- Detached wooden storage
- Facilities
- Electricity
Garage
- Type of garage
- Built-in and basement
- Capacity
- 1 car
- Facilities
- Electricity, heating and running water
Parking
- Type of parking facilities
- Parking on private property
Popularity
7,234x
Viewed
175x
Saved
3-6-2026
On Funda
Neighborhood

Aerdenhout-Noord
Aerdenhout- Residents
- 680
- Family with children
- 39%
- Avg. asking price / m²
- € 7,060
Discover the neighborhood
Curious about the housing supply, residents and local real estate agents?

Don’t want to forget this home?
Save it as a favorite. You’ll easily find it back and get notified when something changes.
