New
Blekerskade 651814 TL AlkmaarOud-Rochdale
€ 220,000 k.k.

- 33 m²living area
- 1bedroom
- Eenergy label
Eye-catcherLicht appartement met een zonnig balkon en een fijne ligging!
Description
*** ENGLISH BELOW ***
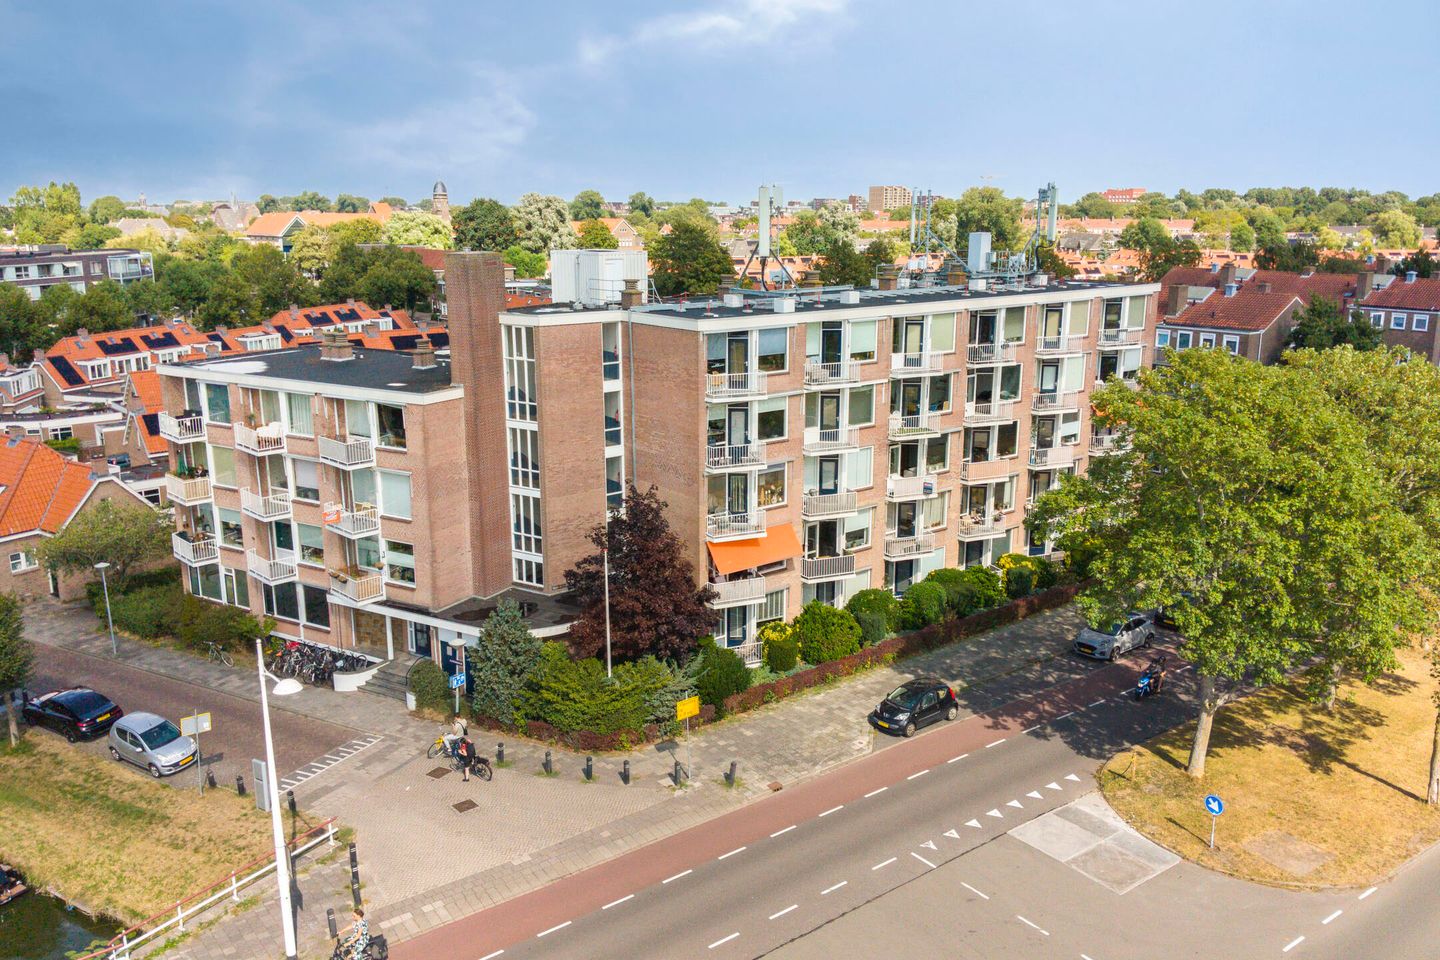
Licht appartement met een zonnig balkon, vrij uitzicht en een fijne ligging nabij het water en de binnenstad van Alkmaar!
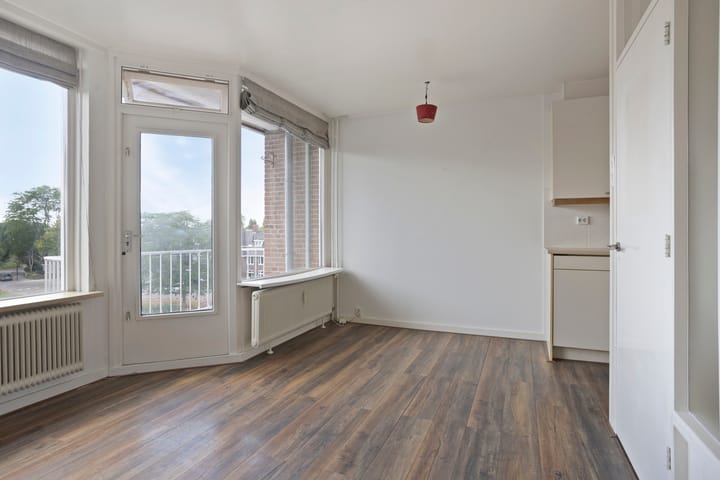
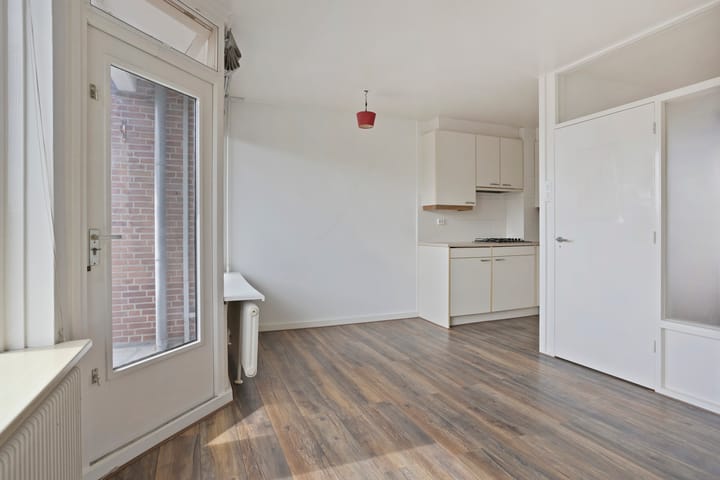
Ben je op zoek naar een appartement waar je zo in kunt? Dan is Blekerskade 65 zeker het bekijken waard! Dit appartement heeft een woonoppervlakte van circa 33 m² en is verrassend praktisch ingedeeld. Dankzij de grote raampartijen valt er volop daglicht naar binnen en voelt de woonkamer heerlijk ruim aan. De open keuken sluit mooi aan op de leefruimte. Daarnaast beschikt het appartement over een separate slaapkamer, een nette badkamer en meerdere praktische vaste kasten.
Een absoluut pluspunt is het balkon aan de woonkamer, waar je heerlijk kunt genieten van het uitzicht en de omgeving. Ook beschik je over een eigen berging in het complex, ideaal voor het stallen van fietsen en het opbergen van spullen.
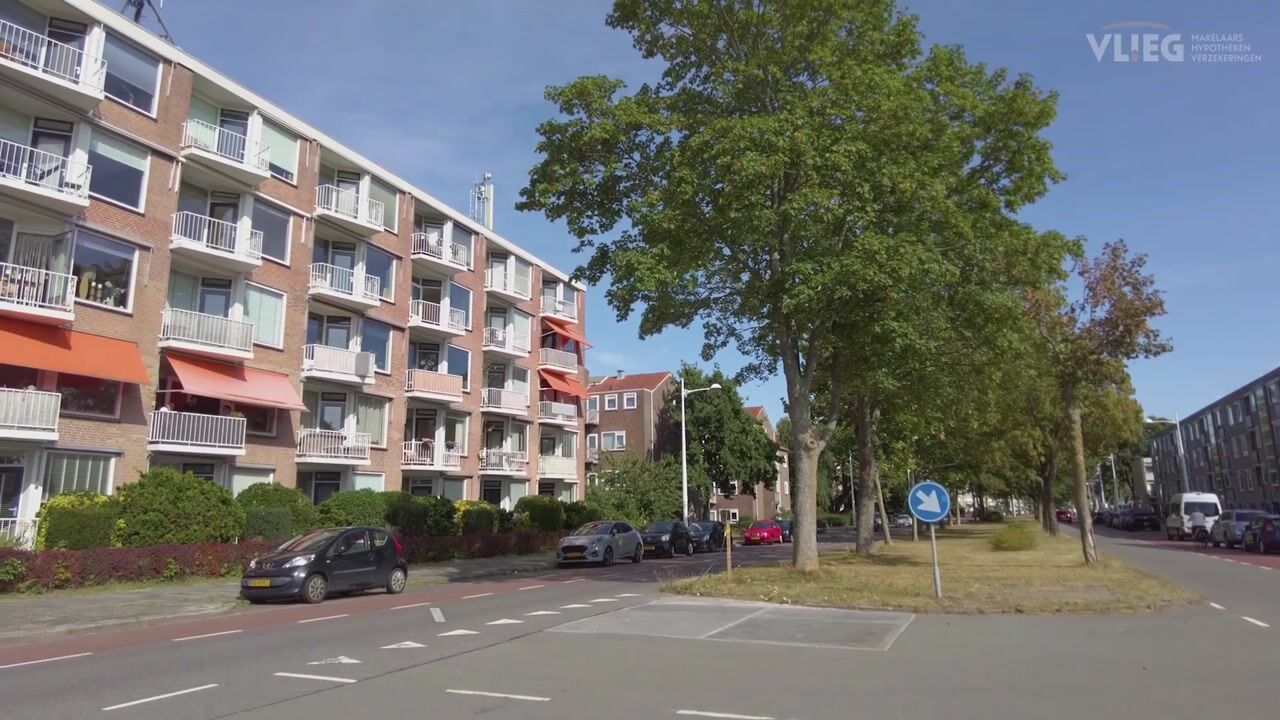
De ligging maakt het plaatje compleet: je woont hier op korte afstand van het gezellige centrum van Alkmaar, winkels, horeca, groenvoorzieningen en het water.
Omgeving
De woning ligt net buiten het centrum van Alkmaar, op korte afstand van winkels, supermarkten, horeca en sportvoorzieningen. De gezellige binnenstad en het station zijn binnen enkele minuten per fiets bereikbaar. Ook het Noordhollandsch Kanaal en verschillende groenvoorzieningen zoals het groene Cultuurpark De Hout liggen dichtbij. Via de N242 en A9 zijn omliggende steden als Haarlem, Amsterdam en Hoorn goed bereikbaar.
Begane grond
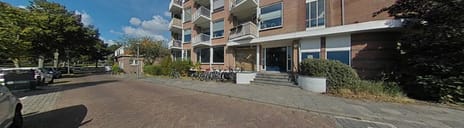
Het appartementencomplex beschikt over een gezamenlijke entree. Hier bevinden zich de brievenbussen en is er toegang tot het verdere complex. Op de begane grond bevinden zich tevens de bergingen, waarbij je beschikt over een eigen praktische berging voor extra opslagruimte.
Indeling appartement
Via de entree kom je binnen in de hal, die toegang geeft tot de verschillende vertrekken van het appartement. Vanuit hier loop je direct door naar de woonkamer, waar de grote raampartijen zorgen voor een prettige hoeveelheid daglicht. De ruimte biedt voldoende plek voor een comfortabele zithoek en een eettafel, terwijl de open verbinding met de keuken zorgt voor een ruimtelijk geheel. De keuken is praktisch opgesteld en uitgevoerd met lichte fronten en een houtlook werkblad. De keuken sluit mooi aan op de woonkamer, waardoor koken en gezellig samenzijn hier moeiteloos samengaan. Vanuit de woonkamer stap je zo het balkon op. De separate slaapkamer bevindt zich aan de andere zijde van de woning en biedt ruimte voor een comfortabel bed en beschikt bovendien over praktische vaste kastruimte. De nette badkamer is efficiënt ingericht met een douche, wastafel en toilet. De lichte afwerking en het verzorgde geheel zorgen ervoor dat je hier direct een fijne start kunt maken.
Buitenruimte
Het balkon vormt een prettige verlenging van de woonkamer. Dankzij de ligging op hoogte geniet je hier van een vrij uitzicht over de omgeving. Er is voldoende ruimte voor een klein zitje, waardoor je hier op een zonnige dag heerlijk je ochtendkoffie kunt drinken of juist aan het einde van de dag kunt ontspannen.
Parkeren
Parkeren in de omgeving van de woning is mogelijk met vergunning of betaald parkeren.
Bijzonderheden
? 1 slaapkamer
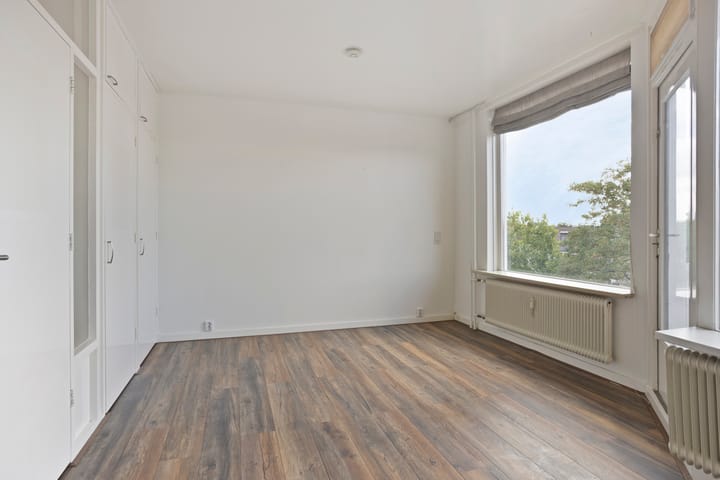
? Lichte woonkamer met grote raampartijen
? Balkon met vrij uitzicht
? Eigen berging in het complex
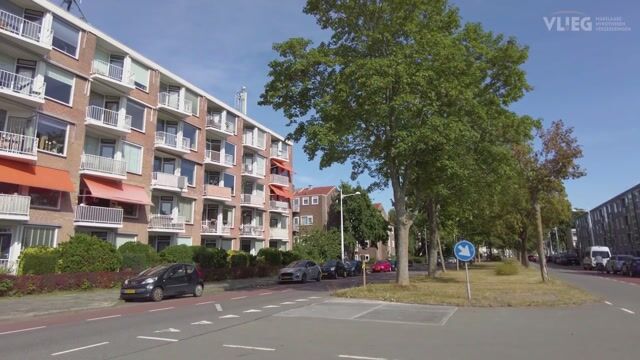
? Verzorgd appartementencomplex met galerijontsluiting
? Gelegen nabij het centrum, winkels, horeca en groenvoorzieningen
? Goede bereikbaarheid van het openbaar vervoer
? De VVE bijdrage bedraagt € 236,- (Exclusief € 40,- voorschot stookkosten)
? Het appartement maakt deel uit van en coöperatieve woonvereniging, koper is zodoende verplicht zijn hypotheek onder te brengen bij Florius hypotheken (parapluhypotheek).
----------------------------------------------------------------------------------------------------------------------------------
Bright apartment with a sunny balcony, unobstructed views and a great location close to the water and Alkmaar city centre!
Are you looking for an apartment that is ready to move into? Then Blekerskade 65 is definitely worth a viewing! This apartment offers approximately 33 m² of living space and has a surprisingly practical layout. The large windows allow plenty of natural light to enter, creating a bright and spacious feel in the living room. The open-plan kitchen connects seamlessly to the living area. In addition, the apartment features a separate bedroom, a neat bathroom and several practical built-in cupboards.
A definite highlight is the balcony adjoining the living room, where you can enjoy the views and surroundings. The apartment also comes with a private storage unit within the complex, ideal for storing bicycles and other belongings.
The location completes the picture: you will be living within easy reach of Alkmaar’s vibrant city centre, shops, restaurants and cafés, green spaces and the waterfront.
Surroundings
The apartment is situated just outside Alkmaar city centre, within a short distance of shops, supermarkets, restaurants, cafés and sports facilities. The lively historic city centre and railway station can both be reached within just a few minutes by bicycle. The Noordhollandsch Kanaal and several green areas, including the beautiful Cultuurpark De Hout, are also nearby. The N242 and A9 provide convenient connections to surrounding cities such as Haarlem, Amsterdam and Hoorn.
Ground floor
The apartment complex has a communal entrance with the mailboxes and access to the rest of the building. The storage units are also located on the ground floor, including a private and practical storage unit belonging to the apartment.
Apartment layout
The entrance opens into the hallway, which provides access to the various rooms of the apartment. From here, you enter the living room, where the large windows provide an abundance of natural light. There is ample space for a comfortable seating area and dining table, while the open connection with the kitchen creates a spacious and inviting atmosphere.
The kitchen has a practical layout and features light-coloured cabinet fronts and a wood-effect worktop. It connects seamlessly with the living room, making it an ideal space for both cooking and socialising. The balcony is directly accessible from the living room.
The separate bedroom is located on the other side of the apartment and offers sufficient space for a comfortable bed, as well as practical built-in storage. The neat bathroom is efficiently laid out and fitted with a shower, washbasin and toilet. The light finishes and well-maintained interior make this a pleasant home that is ready to move into.
Outdoor space
The balcony forms a wonderful extension of the living room. Thanks to its elevated position, you can enjoy unobstructed views of the surrounding area. There is enough space for a small seating area, making it the perfect place to enjoy your morning coffee on a sunny day or relax at the end of the day.
Parking
Parking is available in the surrounding area with a parking permit or through paid parking.
Particulars
? 1 bedroom
? Bright living room with large windows
? Balcony with unobstructed views
? Private storage unit within the complex
? Well-maintained apartment complex with gallery access
? Conveniently located near the city centre, shops, restaurants, cafés and green spaces
? Good public transport connections
? The owners’ association fee is €236 (+ €40 advance payment for heating costs)
? The apartment forms part of a cooperative housing association. As a result, the buyer is required to arrange the mortgage through Florius Mortgages under the umbrella mortgage structure (“parapluhypotheek”).
Advertisement
Features
Transfer of ownership
- Listed since
- Acceptance
- Available in consultation
- Asking price
- € 220,000 kosten koper
- Asking price per m²
- € 6,667
- Status
- Available
- VVE (Owners Association) contribution
- € 236.00 per month
Construction
- Type apartment
- Galleried apartment (apartment)
- Building type
- Resale property
- Year of construction
- 1962
- Quality marks
- Energie Prestatie Advies
Surface areas and volume
- Areas
- Living area
- 33 m²
- Exterior space attached to the building
- 4 m²
- External storage space
- 3 m²
- Volume in cubic meters
- 108 m³
Layout
- Number of rooms
- 2 rooms (1 bedroom)
- Number of bath rooms
- 1 separate toilet
- Number of stories
- 1 story
- Facilities
- Elevator, passive ventilation system, and TV via cable
Energy
- Energy label
- E
- Insulation
- Partly double glazed
- Heating
- Communal central heating
- Hot water
- Electrical boiler
Cadastral data
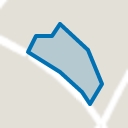
- ALKMAAR F 4834
- Cadastral map
- Ownership situation
- Full ownership
Exterior space
- Location
- In centre, in residential district and unobstructed view
- Balcony/roof terrace
- Balcony present
Storage space
- Shed / storage
- Storage box
Parking
- Type of parking facilities
- Paid parking and resident's parking permits
VVE (Owners Association) checklist
- Registration with KvK
- Yes
- Annual meeting
- Yes
- Periodic contribution
- Yes (€ 236.00 per month)
- Reserve fund present
- Yes
- Maintenance plan
- Yes
- Building insurance
- Yes
Popularity
0x
Viewed
0x
Saved
15-8-2026
On Funda
Neighborhood
Oud-Rochdale
Alkmaar- Residents
- 760
- Family with children
- 21%
- Avg. asking price / m²
- € 5,936
Discover the neighborhood
Curious about the housing supply, residents and local real estate agents?

Don’t want to forget this home?
Save it as a favorite. You’ll easily find it back and get notified when something changes.
