New
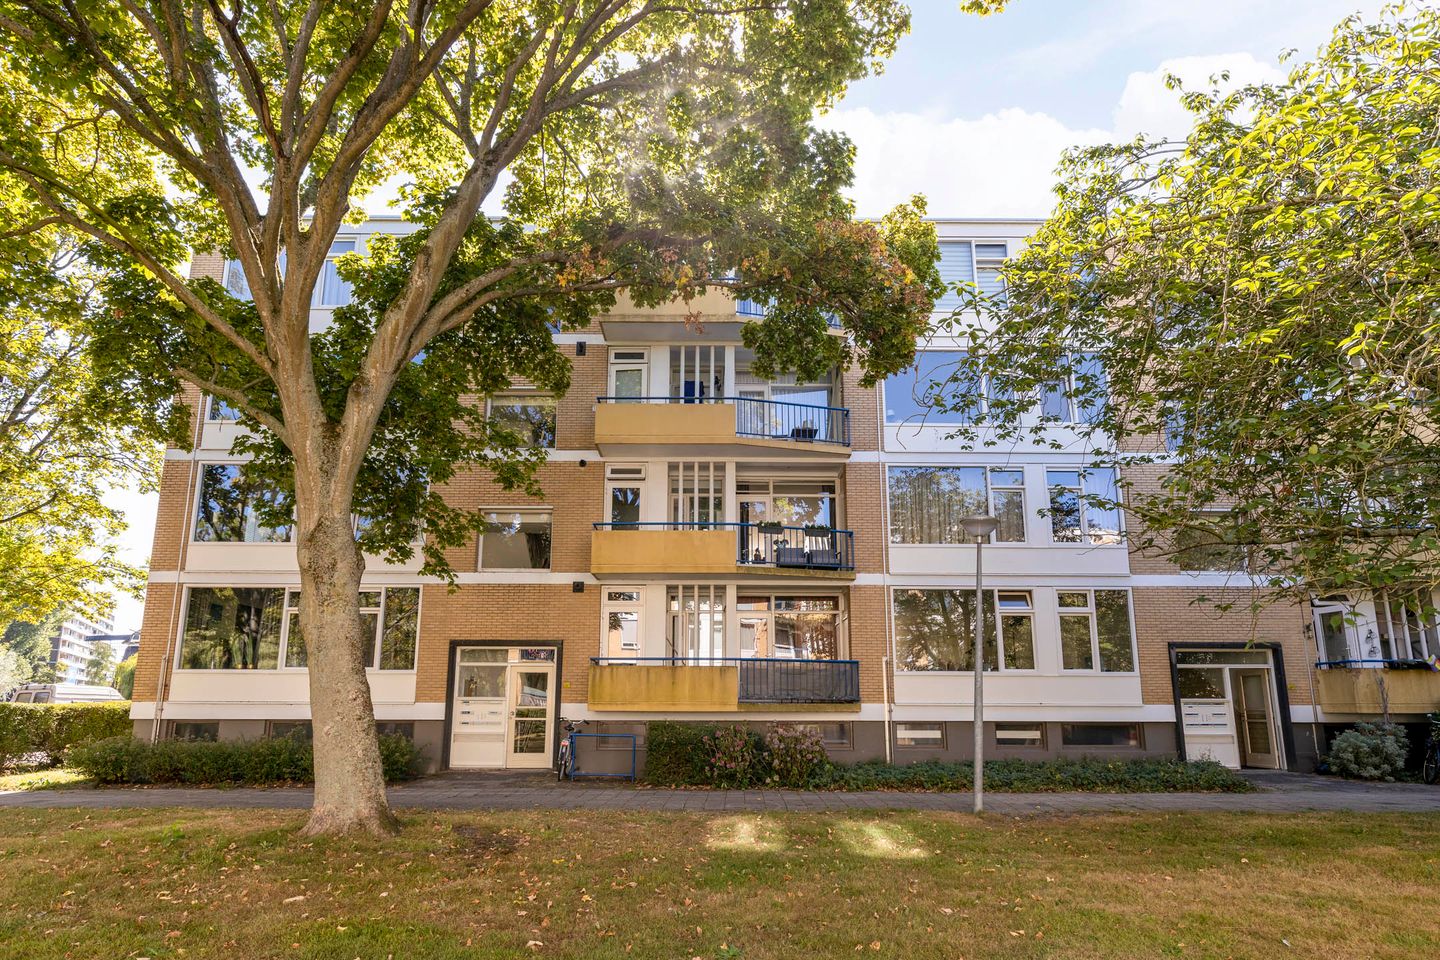
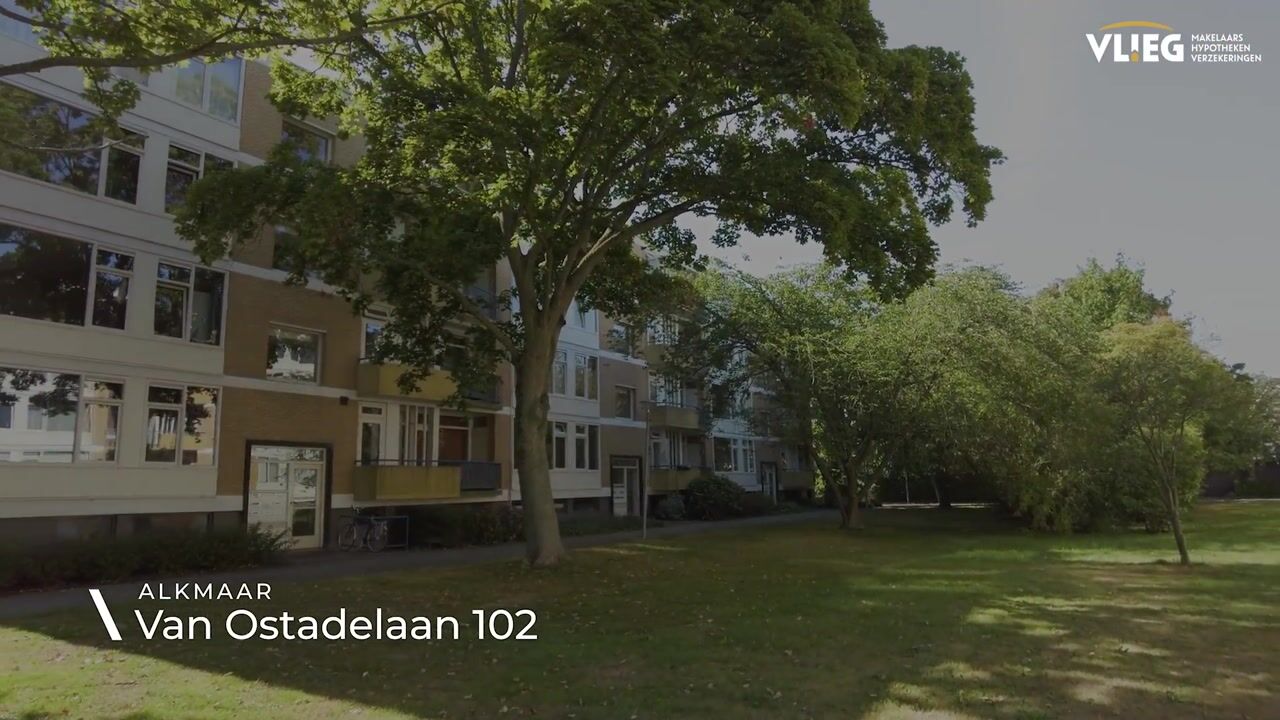
Van Ostadelaan 1021816 JC AlkmaarDe Hoef I en II
€ 280,000 k.k.

- 56 m²living area
- 1bedroom
- Cenergy label
Eye-catcherPrima onderhouden appartement met balkon en eigen berging
Description
*** English below ***
PRIMA ONDERHOUDEN APPARTEMENT MET BALKON EN EIGEN BERGING IN HET GELIEFDE HOEFPLAN!
Ben jij op zoek naar een licht en verzorgd appartement met een fijne ligging, een zonnig balkon én een eigen berging? Dan is Van Ostadelaan 102 zeker een bezichtiging waard! Dit nette appartement is gelegen op de tweede verdieping van een kleinschalig appartementencomplex en beschikt over een ruime woonkamer, één slaapkamer, een praktische keuken en een balkon op het noordoosten. De woning is altijd netjes onderhouden en biedt een fijne basis voor starters, alleenstaanden of een stel.
Het appartement ligt in de geliefde wijk De Hoef, een groene en prettige woonomgeving met veel voorzieningen binnen handbereik. Op loopafstand vind je onder andere twee supermarkten, diverse dagwinkels en een apotheek. Ook scholen en sportvoorzieningen liggen op korte afstand. Het gezellige centrum van Alkmaar is eenvoudig per fiets bereikbaar. Met de auto ben je bovendien snel op de Ring Alkmaar en de A9 richting onder andere Haarlem en Amsterdam. En wil je er lekker op uit? Ook het bos- en kustgebied is vanuit hier goed bereikbaar.
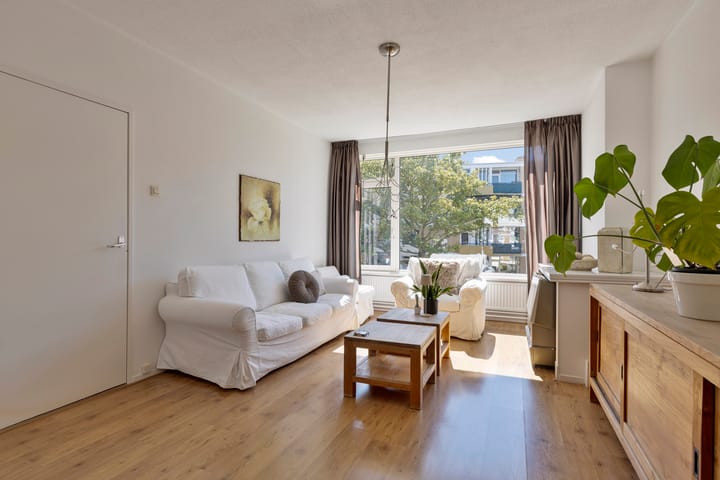
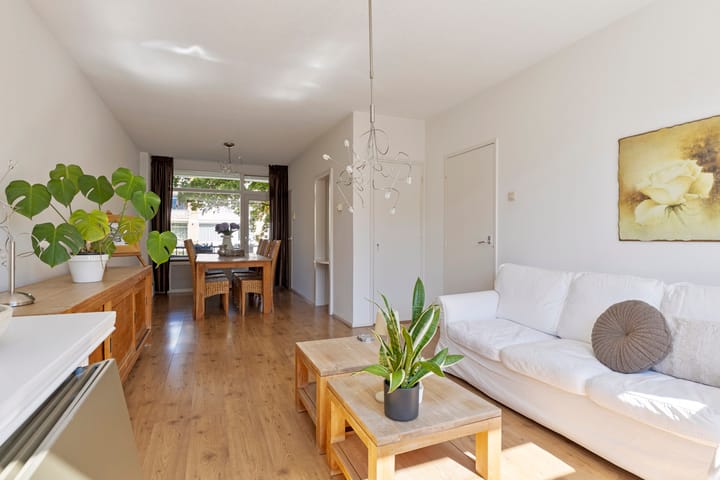
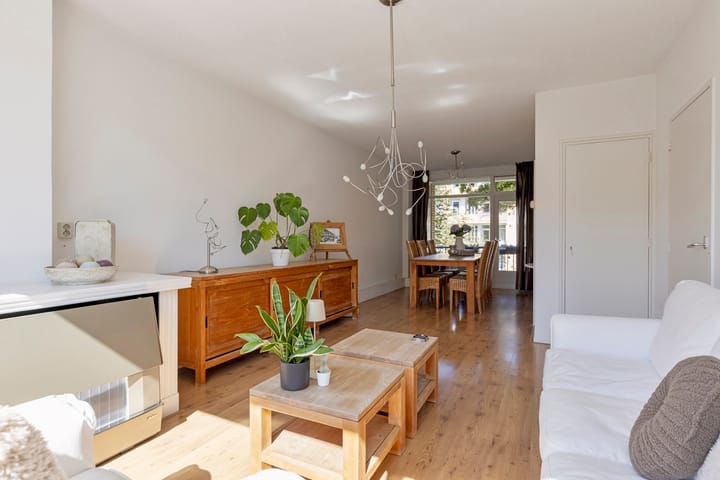
Een groot pluspunt van dit appartement is de prettige lichtinval. De woonkamer is ruim en heeft een open indeling over de gehele lengte, waardoor je hier gemakkelijk een comfortabele zithoek én een gezellige eethoek kunt creëren. Vanuit de woonkamer stap je rechtstreeks het balkon op. Dankzij de ligging op het noordoosten kun je hier heerlijk genieten van de ochtend- en vroege middagzon en van het uitzicht over de groene woonomgeving.
De keuken is praktisch ingericht en grenst direct aan de hal. Het langwerpige aanrecht biedt voldoende werkruimte en is voorzien van een nieuwe kookplaat, afzuigkap, spoelbak en oven. Daarnaast is er ruimte voor de wasmachine en koelkast. De koelkast en wasmachine/droger worden ter overname aangeboden.
Het appartement beschikt over één slaapkamer van een prettig formaat, waardoor er voldoende ruimte is voor een comfortabel bed en een praktische inrichting. De badkamer is volledig betegeld en voorzien van een douchecabine, wastafel en badmeubel. Het sanitair is netjes onderhouden, maar biedt nog mogelijkheden om het geheel naar eigen smaak te moderniseren. Vanuit de centrale hal is tevens de separate toiletruimte bereikbaar.
Ook de Vereniging van Eigenaars is volop bezig met de toekomst van het complex. De VvE wordt professioneel beheerd door MVGM.
Het appartement beschikt momenteel deels over kunststof kozijnen met HR++ beglazing. De VvE zal medio week 42 voor haar rekening en risico ook het overige deel van de kozijnen, aan de zijde van de keuken en badkamer en het aangrenzende deel van de woonkamer, vervangen en voorzien van kunststof kozijnen met HR++ beglazing. Een mooie verbetering die bijdraagt aan het wooncomfort en de verduurzaming van het appartement.
INDELING
Begane grond:
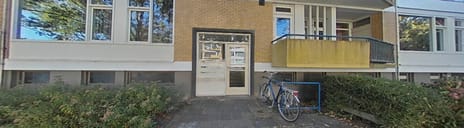
Centrale entree met postvakken. Vanuit de centrale hal bereik je via het trappenhuis de verschillende woonlagen. Tevens bevindt zich hier de toegang tot het souterrain met de eigen inpandige berging en een gemeenschappelijke fietsenstalling.
Tweede verdieping:
Ruime hal met toegang tot alle vertrekken.
De woonkamer is ruim en licht en biedt dankzij de prettige indeling voldoende ruimte voor een zithoek en eethoek. Vanuit de woonkamer is het balkon bereikbaar.
De keuken is praktisch ingericht en beschikt over een langwerpig keukenblok met voldoende werkruimte, een nieuwe kookplaat, afzuigkap, spoelbak en oven. Tevens bevinden zich hier de aansluitingen voor de wasmachine en de plaats voor de koelkast.
De slaapkamer biedt voldoende ruimte voor een comfortabel bed en een praktische inrichting.
De badkamer is volledig betegeld en voorzien van een douchecabine, wastafel en badmeubel. Het separate toilet bevindt zich in de hal.
Buitenruimte:
Het ruime balkon is een heerlijke verlenging van de woonkamer. Hier is voldoende ruimte om een gezellig zitje of terras te creëren en volop te genieten van de buitenlucht en de zon.
Berging:
In het souterrain beschikt het appartement over een eigen inpandige berging. Daarnaast is er een gemeenschappelijke fietsenstalling aanwezig.
Bijzonderheden
• Prima onderhouden 2-kamer appartement
• Eigen berging, gemeenschappelijke fietsenstalling
• Ruim balkon (Noordoosten)
• Centrale ligging, groene woonomgeving
• Servicekosten € 221,30 per maand
• Volledig eigendom
Een fijn appartement op een prettige locatie, met een goede basis en volop mogelijkheden om er jouw eigen plek van te maken. Benieuwd naar de ruimte, het licht en de ligging? Maak dan snel een afspraak voor een bezichtiging en ontdek zelf wat Van Ostadelaan 102 te bieden heeft!
________________________________________________________________________________________________
WELL-MAINTAINED APARTMENT WITH BALCONY AND PRIVATE STORAGE IN THE POPULAR HOEFPLLAN!
Are you looking for a bright and well-kept apartment with a great location, a sunny balcony, and a private storage unit? Then Van Ostadelaan 102 is definitely worth a viewing! This neat apartment is located on the second floor of a small-scale apartment complex and features a spacious living room, one bedroom, a practical kitchen, and a northeast-facing balcony. The property has always been well-maintained and offers a great base for first-time buyers, singles, or a couple.
The apartment is situated in the popular De Hoef neighborhood, a green and pleasant residential area with many amenities within easy reach. Within walking distance, you will find two supermarkets, various convenience stores, and a pharmacy, among other things. Schools and sports facilities are also a short distance away. The lively center of Alkmaar is easily accessible by bicycle. By car, you can also quickly reach the Alkmaar Ring Road and the A9 motorway towards Haarlem and Amsterdam, among other destinations. And do you want to get out and about? The forest and coastal area are also easily accessible from here. A major plus of this apartment is the pleasant natural light. The living room is spacious and features an open layout spanning the entire length, allowing you to easily create both a comfortable seating area and a cozy dining area. From the living room, you step directly onto the balcony. Thanks to its northeast orientation, you can enjoy the morning and early afternoon sun and the view over the green residential area.
The kitchen is practically designed and adjoins the hallway directly. The elongated countertop offers ample workspace and is equipped with a new hob, extractor hood, sink, and oven. Additionally, there is space for a washing machine and refrigerator. The refrigerator and washer/dryer are offered for takeover.
The apartment features one bedroom of a comfortable size, providing sufficient room for a comfortable bed and practical furnishings. The bathroom is fully tiled and equipped with a shower cabin, washbasin, and vanity unit. The sanitary facilities are neatly maintained but offer opportunities to modernize the entire space to your own taste. The separate toilet is also accessible from the central hallway.
The Owners' Association is also actively working on the future of the complex. The Owners' Association is professionally managed by MVGM.
The apartment currently features partially uPVC window frames with HR++ glazing. Mid-week 42, the Owners' Association will replace the remaining frames—on the kitchen and bathroom side and the adjacent part of the living room—at its own expense and risk, fitting them with uPVC frames with HR++ glazing. This is a nice improvement that contributes to the living comfort and sustainability of the apartment.
LAYOUT
Ground floor:
Central entrance with mailboxes. From the central hall, the staircase leads to the various living levels. Access to the basement is also located here, featuring a private indoor storage unit and a communal bicycle storage area.
Second floor:
Spacious hall with access to all rooms.
The living room is spacious and bright and, thanks to the pleasant layout, offers sufficient space for a seating area and dining area. The balcony is accessible from the living room.
The kitchen is practically furnished and features an elongated kitchen unit with ample workspace, a new hob, extractor hood, sink, and oven. The connections for the washing machine and the space for the refrigerator are also located here.
The bedroom offers sufficient space for a comfortable bed and a practical layout.
The bathroom is fully tiled and equipped with a shower cabin, washbasin, and vanity unit. The separate toilet is located in the hallway.
Outdoor space:
The spacious balcony is a wonderful extension of the living room. There is enough room here to create a cozy seating area or terrace and to fully enjoy the fresh air and the sun.
Storage:
The apartment features a private indoor storage unit in the basement. Additionally, there is a communal bicycle storage area available.
Special features
• Well-maintained 2-room apartment
• Private bicycle storage
• Spacious balcony (Southwest)
• Central location, green residential area
• Service charges € 221.30 per month
• Full ownership
A lovely apartment in a pleasant location, with a solid foundation and plenty of opportunities to make it your own. Curious about the space, the light, and the location? Then make an appointment for a viewing soon and discover for yourself what Van Ostadelaan 102 has to offer!
Advertisement
Features
Transfer of ownership
- Listed since
- Acceptance
- Available in consultation
- Asking price
- € 280,000 kosten koper
- Asking price per m²
- € 5,000
- Status
- Available
- VVE (Owners Association) contribution
- € 221.30 per month
Construction
- Type apartment
- Apartment with shared street entrance (apartment)
- Building type
- Resale property
- Year of construction
- 1961
- Type of roof
- Flat roof covered with asphalt roofing
Surface areas and volume
- Areas
- Living area
- 56 m²
- Exterior space attached to the building
- 9 m²
- External storage space
- 8 m²
- Volume in cubic meters
- 187 m³
Layout
- Number of rooms
- 2 rooms (1 bedroom)
- Number of bath rooms
- 1 bathroom and 1 separate toilet
- Bathroom facilities
- Shower and sink
- Number of stories
- 1 story
- Facilities
- Optical fibre and passive ventilation system
- Located at
- 2nd floor
Energy
- Energy label
- C
- Insulation
- Partly double glazed
- Heating
- CH boiler
- Hot water
- CH boiler
- CH boiler
- Intergas Kombi Kompakt HRE 24/18 A (gas-fired combination boiler from 2022, in ownership)
Cadastral data
- ALKMAAR D 1303
- Cadastral map
- Ownership situation
- Full ownership
- ALKMAAR D 1303
- Cadastral map
- Ownership situation
- Full ownership
Exterior space
- Location
- Alongside a quiet road, in residential district and unobstructed view
- Balcony/roof terrace
- Balcony present
Parking
- Type of parking facilities
- Public parking
VVE (Owners Association) checklist
- Registration with KvK
- Yes
- Annual meeting
- Yes
- Periodic contribution
- Yes (€ 221.30 per month)
- Reserve fund present
- Yes
- Maintenance plan
- Yes
- Building insurance
- Yes
Popularity
0x
Viewed
0x
Saved
28-8-2026
On Funda
Neighborhood
De Hoef I en II
Alkmaar- Residents
- 3,325
- Family with children
- 20%
- Avg. asking price / m²
- € 4,226
Discover the neighborhood
Curious about the housing supply, residents and local real estate agents?

Don’t want to forget this home?
Save it as a favorite. You’ll easily find it back and get notified when something changes.
