Guldenpad 221827 JJ AlkmaarDaalmeer-Noordwest
€ 450,000 k.k.

- 113 m²living area
- 180 m²plot size
- 3bedrooms
- Aenergy label
Eye-catcherKeurig onderhouden, extra ruime hoekwoning met zonnige tuin!
Open House
- Saturday, October 3 from 11:00 AM to 3:00 PM
Description
**ENGLISH BELOW**
KEURIG ONDERHOUDEN, RUIME HOEKWONING MET ZONNIGE TUIN!
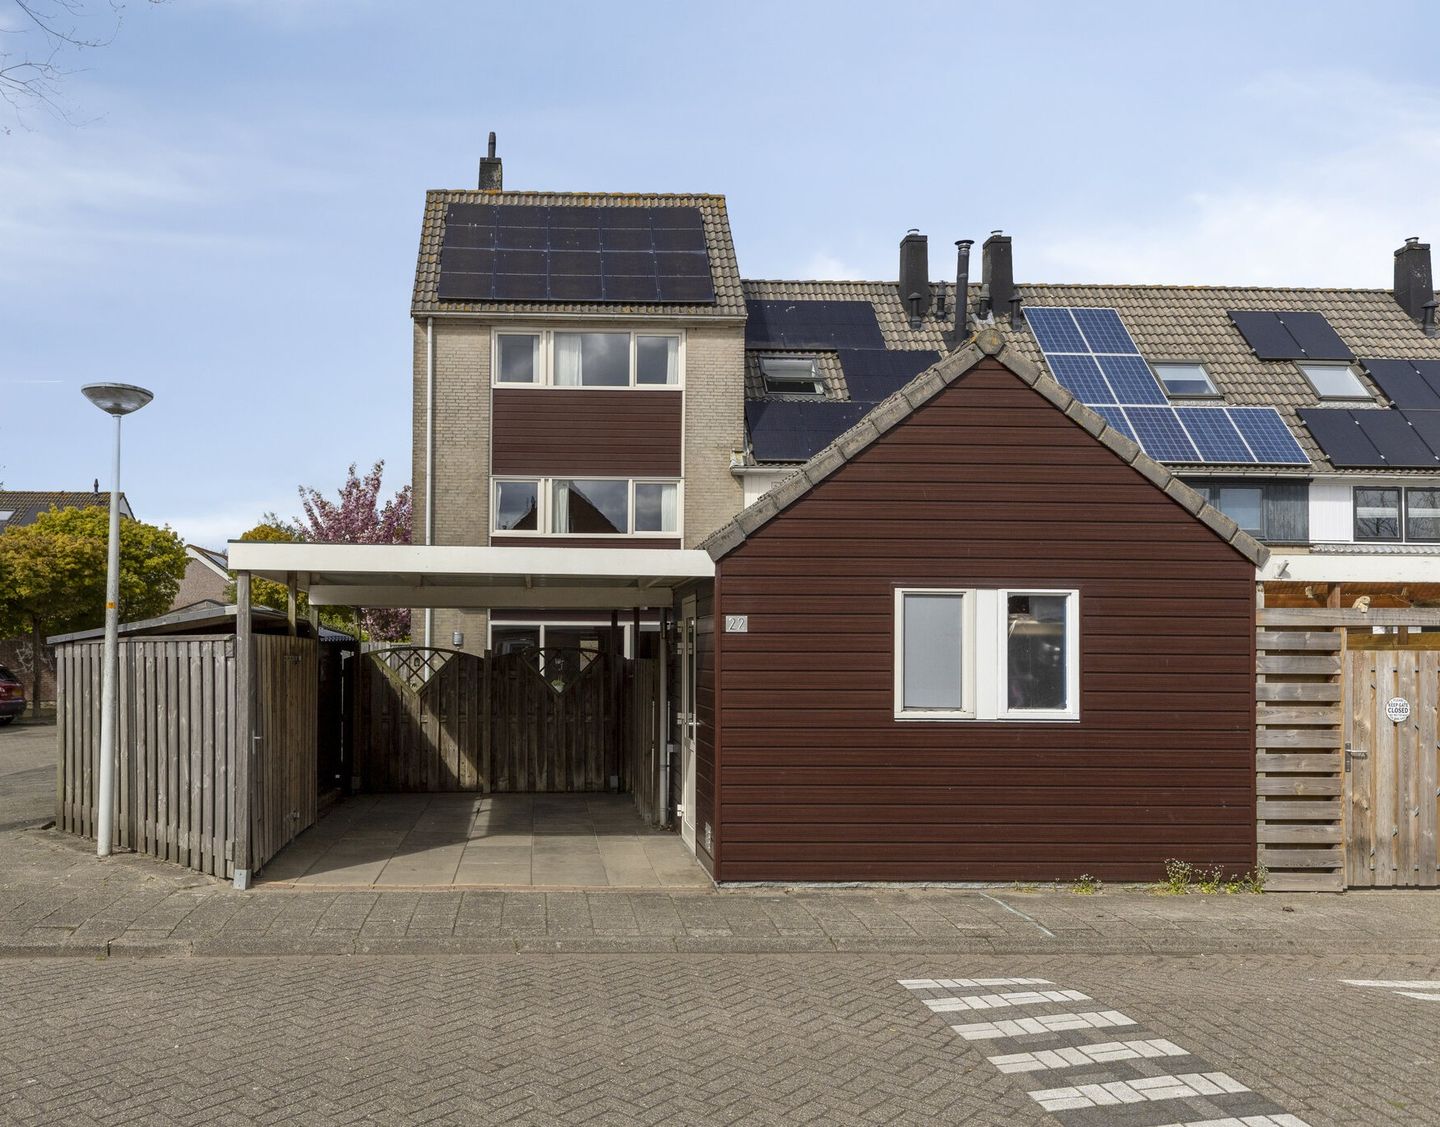
De uitstekend onderhouden en ruime hoekwoning is voorzien van zonnepanelen, een mooie aangelegde zonnige achtertuin op het zuiden, carport en 2 bergingen. Deze heerlijke hoekwoning heeft echt alles in 'huis'! Dit is een groot type hoekwoning met een hogere nok met een inhoud van maar liefst 427 m3!
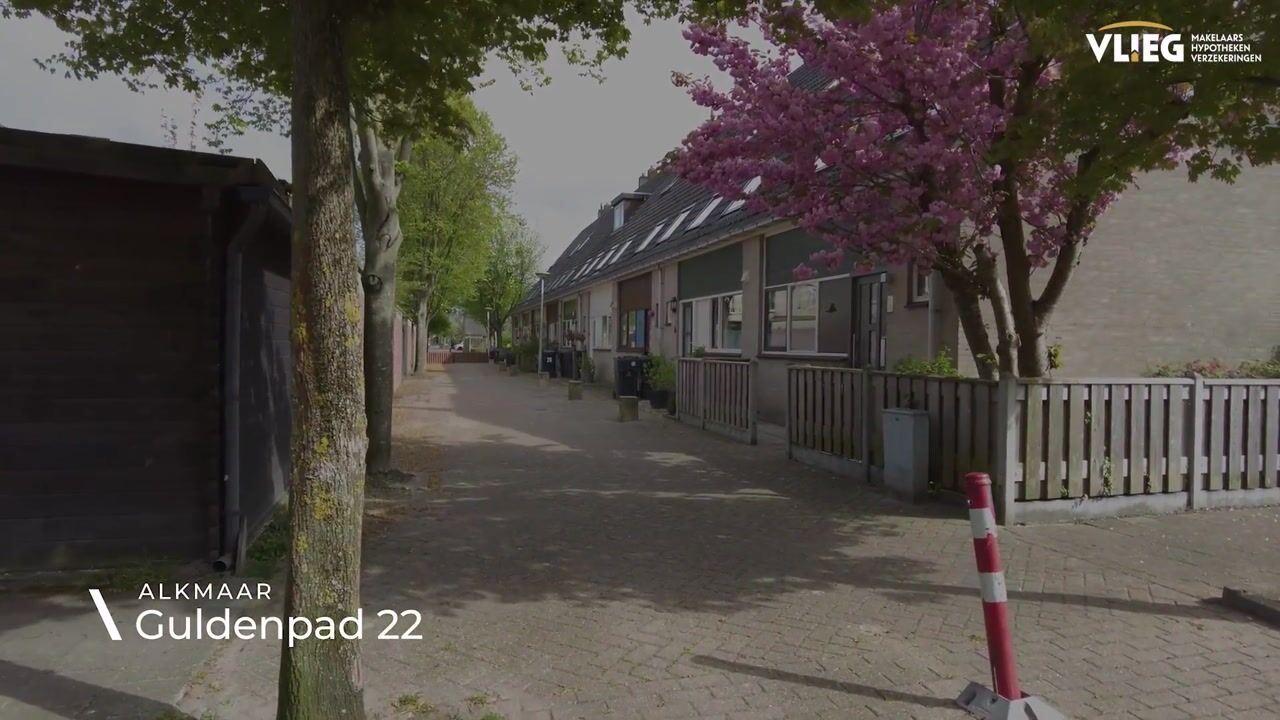
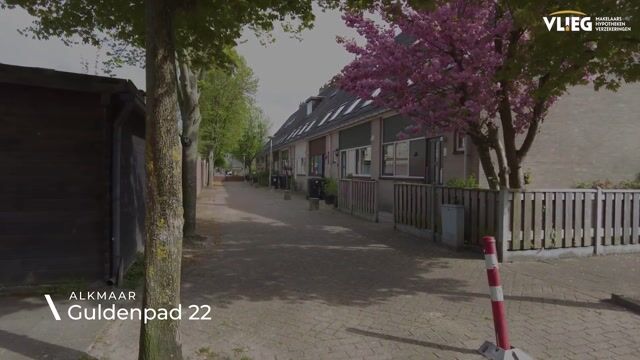
De woning is gelegen in de rustige en kindvriendelijke woonwijk Daalmeer Noord. In de nabijheid vind je een buurtwinkelcentrum met supermarkt, maar ook diverse (basis)scholen en sportvoorzieningen, de wijk is relatief rustig qua opzet. Grenzend aan het natuurgebied Geestmerambacht
Het centrum van Alkmaar is in circa 10 minuten bereikbaar en biedt een uitgebreid aanbod aan winkels en horeca. De uitvalswegen richting de N9 en A9 zijn goed bereikbaar, met verbindingen richting onder andere Haarlem en Amsterdam. Daarnaast bereik je hier met de fiets zo het gezellige Bergen, het bos- en duingebied en natuurlijk het strand!
Begane grond
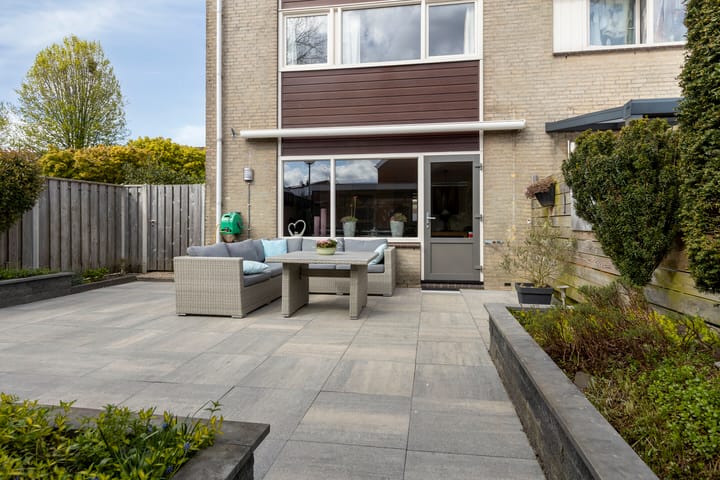
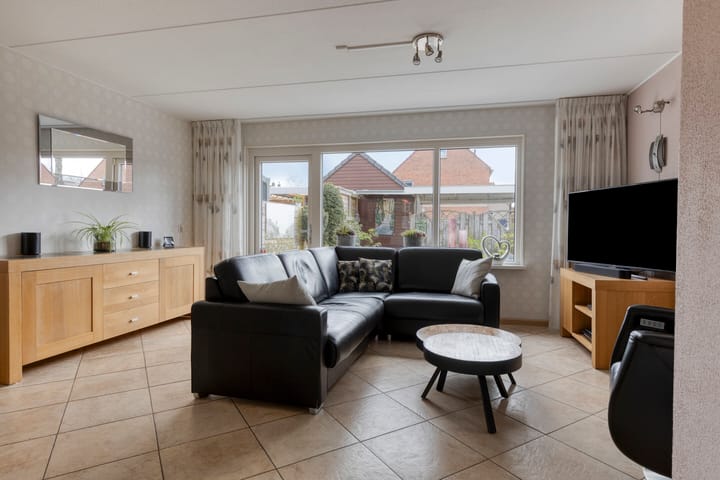
De entree ligt aan de voorzijde en geeft toegang tot de hal met modern toilet, meterkast en trapopgang. Vanuit hier is de woonkamer bereikbaar, die zich over de volle breedte aan de achterzijde uitstrekt. Grote raampartijen en de deur naar de goed verzorgde tuin zorgen voor een directe verbinding met buiten en een goede lichtinval. Tevens tref je hier de trapkast aan. De voorbereidingen voor een eventuele uitbouw van de woonkamer zijn al genomen, immers de heipalen hiervoor zijn reeds aanwezig.
Aan de voorzijde bevindt zich de dichte keuken in een U-opstelling, uitgevoerd in een lichte kleurstelling met een donker werkblad. De keuken is voorzien van diverse deels vernieuwde inbouwapparatuur zoals een inductiekookplaat, vlakscherm afzuigkap, magnetron, oven, vaatwasser en koel-/vrieskast en biedt veel werk- en kastruimte. Vanzelfsprekend kan hier eenvoudig een open keuken gerealiseerd worden.
Eerste verdieping
Op de eerste verdieping bevinden zich twee slaapkamers (voorheen 3) en de moderne badkamer. De grootste slaapkamer ligt over de volle breedte van de woning en biedt ruim plaats aan een tweepersoonsbed en een vaste kastenwand. De tweede slaapkamer is eveneens goed bemeten.
De badkamer is modern uitgevoerd en voorzien van een regendouche, wastafelmeubel en wandcloset. Het grote dakraam zorgt voor daglicht en natuurlijke ventilatie.
Tweede verdieping
De tweede verdieping bestaat uit een overloop met opstelplaats voor wasmachine/droger en de installaties, alsook een ruime 3e slaapkamer. Deze kamer beschikt over een inbouwkast en aangename lichtinval.
Derde verdieping / zolderverdieping
Middels een vlizotrap is de ruime bergzolder bereikbaar voor aanvullende opslagmogelijkheden. Door de hoge nok heb je hier ruime sta-hoogte!
Buiten/parkeren
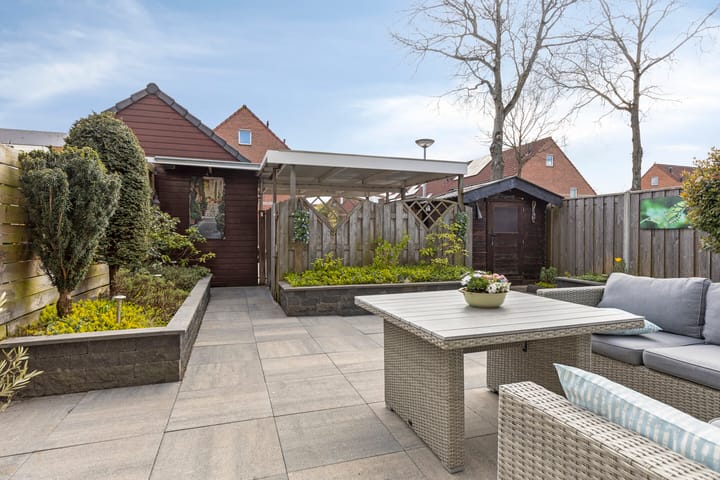
De achtertuin is modern en zeer verzorgd aangelegd met zowel bestrating als beplanting. De bezonning is hier top, namelijk op het Zuiden dus dat is de hele dag genieten van de zon en fijne lichtinval! Achterin bevindt zich de eerste vrijstaande berging en via de achterom zijn de tweede berging en de carport bereikbaar, waardoor parkeren op eigen terrein mogelijk is.
Kenmerken
- Ruime, keurig onderhouden hoekwoning
- Zonnige tuin (Zuiden)
- Nette keuken en gemoderniseerde badkamer
- 3 slaapkamers, mogelijkheid tot 4e slaapkamer
- Parkeren op eigen terrein onder de carport
- 2 bergingen
- Zonnepanelen
- Energielabel A
- Eigen grond
---------------------------------------------------------------------------------------------------------------------
WELL-MAINTAINED, SPACIOUS CORNER HOUSE WITH A SUNNY GARDEN!
This exceptionally well-maintained and spacious corner house features solar panels, a beautifully landscaped sunny south-facing rear garden, a carport and two storage sheds. This wonderful corner house really has everything you could wish for! It is a particularly spacious type of corner house with a higher roof ridge and an impressive volume of no less than 427 m³.
The property is situated in the quiet and family-friendly residential area of Daalmeer Noord. Nearby you will find a local shopping centre with a supermarket, as well as several primary schools and sports facilities. The neighbourhood itself has a relatively peaceful and spacious layout and borders the Geestmerambacht nature and recreation area.
Alkmaar city centre can be reached in approximately 10 minutes and offers a wide range of shops, restaurants and cafés. The main roads towards the N9 and A9 are easily accessible, providing convenient connections to destinations including Haarlem and Amsterdam. By bicycle, you can also quickly reach the charming village of Bergen, the surrounding woodland and dunes and, of course, the beach!
Ground floor
The entrance is located at the front of the property and provides access to the hallway with a modern toilet, meter cupboard and staircase. From here, you enter the living room, which extends across the full width of the rear of the house. Large windows and a door leading to the well-maintained garden create a pleasant connection with the outdoors and provide plenty of natural light. There is also a practical cupboard underneath the stairs.
Preparations have already been made for a possible extension of the living room, as the required foundation piles are already in place.
At the front of the property is the separate U-shaped kitchen, finished in light colours with a dark worktop. The kitchen offers plenty of worktop and cupboard space and is equipped with various built-in appliances, some of which have recently been renewed, including an induction hob, extractor hood, microwave, oven, dishwasher and fridge/freezer. Naturally, the kitchen could easily be converted into an open-plan kitchen.
First floor
The first floor comprises two bedrooms (previously three) and a modern bathroom. The largest bedroom spans the full width of the property and offers ample space for a double bed and a fitted wardrobe. The second bedroom is also generously sized.
The modern bathroom is fitted with a rain shower, washbasin unit and wall-mounted toilet. The large skylight provides plenty of natural light and ventilation.
Second floor
The second floor consists of a landing with connections for the washing machine and dryer, as well as the technical installations, and a spacious third bedroom. This bedroom features a built-in cupboard and benefits from pleasant natural light.
Third floor / attic
A folding loft ladder provides access to the spacious storage attic, offering plenty of additional storage space. Thanks to the high roof ridge, there is generous standing height here.
Garden / parking
The rear garden is modern, beautifully maintained and landscaped with a combination of paving and greenery. Its south-facing position ensures excellent sun exposure, allowing you to enjoy the sunshine and natural light throughout the day.
At the rear of the garden is the first detached storage shed. Via the rear access, you can reach the second storage shed and the carport, allowing you to park on your own property.
Features
- Spacious and exceptionally well-maintained corner house
- Sunny south-facing garden
- Well-kept kitchen and modernised bathroom
- 3 bedrooms, with the possibility of creating a 4th bedroom
- Private parking under the carport
- 2 storage sheds
- Solar panels
- Energy label A
- Freehold property
Advertisement
Features
Transfer of ownership
- Original asking price
- € 474,000 kosten koper
- Listed since
- Acceptance
- Available in consultation
- Asking price
- € 450,000 kosten koper
- Asking price per m²
- € 3,982
- Status
- Available
Construction
- Kind of house
- Single-family home, corner house
- Building type
- Resale property
- Year of construction
- 1986
- Type of roof
- Gable roof covered with roof tiles
- Quality marks
- Energie Prestatie Advies
Surface areas and volume
- Areas
- Living area
- 113 m²
- Other space inside the building
- 8 m²
- External storage space
- 9 m²
- Plot size
- 180 m²
- Volume in cubic meters
- 427 m³
Layout
- Number of rooms
- 4 rooms (3 bedrooms)
- Number of bath rooms
- 1 bathroom and 1 separate toilet
- Bathroom facilities
- Walk-in shower, toilet, sink, and washstand
- Number of stories
- 3 stories and an attic
- Facilities
- Outdoor awning, skylight, optical fibre, mechanical ventilation, passive ventilation system, TV via cable, and solar panels
Energy
- Energy label
- A
- Insulation
- Roof insulation, insulated walls and floor insulation
- Heating
- Hot air heating and heat recovery unit
- Hot water
- CH boiler
Cadastral data
- ALKMAAR I 2027
- Cadastral map
- Area
- 180 m²
- Ownership situation
- Full ownership
Exterior space
- Location
- Alongside a quiet road, sheltered location and in residential district
- Garden
- Back garden, front garden and side garden
- Back garden
- 73 m² (8.98 metre deep and 8.18 metre wide)
- Garden location
- Located at the south with rear access
Storage space
- Shed / storage
- Detached wooden storage
- Facilities
- Loft and electricity
Garage
- Type of garage
- Carport
Parking
- Type of parking facilities
- Parking on private property and public parking
Popularity
6,066x
Viewed
67x
Saved
15-6-2026
On Funda
Neighborhood

Daalmeer-Noordwest
Alkmaar- Residents
- 2,375
- Family with children
- 36%
- Avg. asking price / m²
- € 3,721
Discover the neighborhood
Curious about the housing supply, residents and local real estate agents?

Don’t want to forget this home?
Save it as a favorite. You’ll easily find it back and get notified when something changes.
